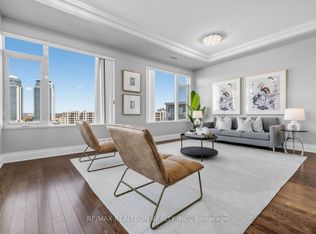
A CORNER UNIT THAT CHECKS ALL THE BOXES! Space, privacy and an incredible ~477 sq. ft. wraparound terrace set this 2-bedroom suite apart in the sought-after Eden Park community. The oversized foyer offers rare bonus space perfect for a home office, den, reading nook or a statement entryway. The smart split-bedroom layout provides excellent privacy, with two generously sized bedrooms featuring large windows and ample closet space. As a west-facing corner unit natural light pours in while overlooking the newly developed park. Step outside to the showstopper: a rare wraparound terrace with incredible space for lounging, dining, entertaining and creating your own outdoor oasis. Located on a quieter floor with fewer suites for an exclusive, penthouse-style feel. Eden Park is known for its energy-efficient construction and outstanding amenities, including an indoor pool, gym, theatre, games room and beautifully appointed party room. A rare combination of indoor flexibility, exceptional outdoor space and resort-style amenities! TWO PARKING SPACES
For sale
C$678,000
253 S Park Rd #308, Markham, ON L3T 0B4
2beds
2baths
Apartment
Built in ----
-- sqft lot
$-- Zestimate®
C$--/sqft
C$826/mo HOA
What's special
- 73 days
- 11
- 2
Zillow last checked:
Listing updated:
Listed by:
RE/MAX HALLMARK REALTY LTD.
Source: TRREB,MLS®#: N13664594 Originating MLS®#: Toronto Regional Real Estate Board
Originating MLS®#: Toronto Regional Real Estate BoardFacts & features
Interior
Bedrooms & bathrooms
- Bedrooms: 2
- Bathrooms: 2
Primary bedroom
- Description: Primary Bedroom
- Level: Main
- Area: 11.1 Square Meters
- Area source: Other
- Dimensions: 3.04 x 3.65
Bedroom 2
- Description: Bedroom 2
- Level: Main
- Area: 10.37 Square Meters
- Area source: Other
- Dimensions: 3.41 x 3.04
Dining room
- Description: Dining Room
- Level: Main
- Area: 23.06 Square Meters
- Area source: Other
- Dimensions: 3.29 x 7.01
Foyer
- Description: Foyer
- Level: Main
- Area: 0 Square Meters
- Area source: Other
- Dimensions: 10.4 x 13.4
Kitchen
- Description: Kitchen
- Level: Main
- Area: 6.93 Square Meters
- Area source: Other
- Dimensions: 2.53 x 2.74
Living room
- Description: Living Room
- Level: Main
- Area: 23.06 Square Meters
- Area source: Other
- Dimensions: 3.29 x 7.01
Heating
- Forced Air, Gas
Cooling
- Central Air
Appliances
- Laundry: Ensuite
Features
- Primary Bedroom - Main Floor
- Basement: None
- Has fireplace: No
Interior area
- Living area range: 900-999 null
Video & virtual tour
Property
Parking
- Total spaces: 2
- Parking features: Underground
- Has attached garage: Yes
Features
- Exterior features: Terrace Balcony
Lot
- Features: Park, Public Transit, Rec./Commun.Centre, School
Details
- Parcel number: 297300100
Construction
Type & style
- Home type: Apartment
- Property subtype: Apartment
- Attached to another structure: Yes
Materials
- Concrete
Community & HOA
HOA
- Amenities included: Concierge, Exercise Room, Guest Suites, Indoor Pool, Media Room, Party Room/Meeting Room
- Services included: CAC Included, Common Elements Included, Heat Included, Building Insurance Included, Parking Included
- HOA fee: C$826 monthly
- HOA name: YRSC
Location
- Region: Markham
Financial & listing details
- Annual tax amount: C$2,870
- Date on market: 8/11/2026
Price history
Price history is unavailable.
Public tax history
Tax history is unavailable.
Climate risks
Neighborhood: Leitchcroft
Nearby schools
GreatSchools rating
No schools nearby
We couldn't find any schools near this home.

Similar homes
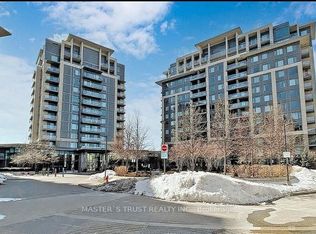
- C$560,0002 bd2 ba-- sqft233 S Park Rd Unit 602, Markham, ON L3T 0B3For Sale
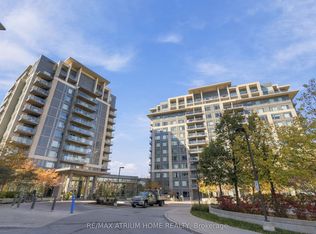 MLS ID #N14099670, RE/MAX ATRIUM HOME REALTY. TRREB
 - C$718,0002 bd2 ba-- sqft325 S Park Rd #1003, Markham, ON L3T 0B3For Sale
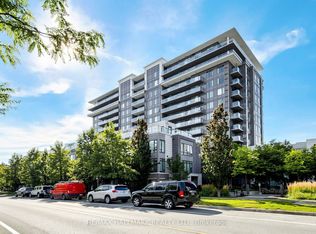 MLS ID #N13737196, RE/MAX HALLMARK REALTY LTD.. TRREB
 - C$639,0002 bd2 ba-- sqft105 Oneida Cres Unit 1005, Richmond Hill, ON L4B 0H6New Construction
 MLS ID #N14096324, RE/MAX REALTRON REALTY INC.. TRREB
 - C$699,0002 bd2 ba-- sqft10 Gatineau Dr #1004, Vaughan, ON L4J 8H5For Sale
 MLS ID #N14101424, RE/MAX ATRIUM HOME REALTY. TRREB
