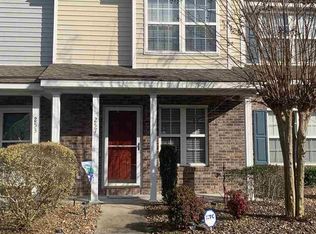
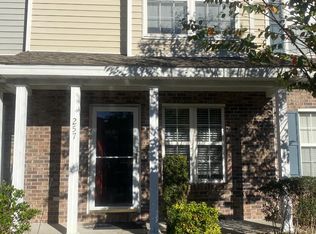
Discover refined, low-maintenance living in this beautifully cared-for 2-bedroom, 2.5-bath townhome in the sought-after Sawgrass East community. This unit includes a new roof - 2026. A new water heater - 2026. Elegant granite countertops, smudge-resistant black stainless steel appliances, fresh interior paint, new light fixtures, durable LVP flooring on the main level, and plush carpeting on the stairs and in both bedrooms. The inviting living room flows seamlessly into the dining area and kitchen, creating a comfortable setting for everyday living and entertaining. Beyond the kitchen, a screened porch offers a peaceful private wooded backdrop. Upstairs, each spacious bedroom features its own private bath and generous walk-in closet. Residents of Sawgrass East enjoy access to a large community swimming pool and a convenient location near Carolina Forest shopping, outlet stores, restaurants, several top golf courses, schools and Coastal Carolina University. The beautiful beaches of Myrtle Beach and the popular Oceanfront Boardwalk are less than 10 miles away offering easy access to coastal fun, entertainment, and attractions.
For sale
$235,000
253 Seabert Rd. #253, Myrtle Beach, SC 29579
2beds
1,268sqft
Townhouse
Built in 2005
-- sqft lot
$226,700 Zestimate®
$185/sqft
$423/mo HOA
What's special
Large community swimming poolFresh interior paintElegant granite countertopsNew light fixturesGenerous walk-in closet
- 4 days
- 76
- 1
Likely to sell faster than
Zillow last checked:
Listing updated:
Listed by:
Donna Saguto Cell:843-630-0402,
RE/MAX Executive
Source: CCAR,MLS#: 2625410 Originating MLS: Coastal Carolinas Association of Realtors
Facts & features
Interior
Bedrooms & bathrooms
- Bedrooms: 2
- Bathrooms: 3
- Full bathrooms: 2
- 1/2 bathrooms: 1
Rooms
- Room types: Foyer, Screened Porch
Primary bedroom
- Features: Ceiling Fan(s), Linen Closet, Vaulted Ceiling(s), Walk-In Closet(s)
Primary bathroom
- Features: Dual Sinks, Tub Shower, Vanity
Dining room
- Features: Living/Dining Room
Family room
- Features: Ceiling Fan(s)
Kitchen
- Features: Breakfast Bar, Dishwasher, Kitchen Island, Pantry, Stainless Steel Appliances, Solid Surface Counters
Living room
- Features: Ceiling Fan(s)
Other
- Features: Entrance Foyer
Heating
- Central, Electric
Cooling
- Central Air
Appliances
- Included: Dishwasher, Disposal, Microwave, Range, Refrigerator, Dryer, Washer
- Laundry: Washer Hookup
Features
- Ceiling Fan(s), Dual Sinks, Linen Closet, Tub Shower, Vanity, Vaulted Ceiling(s), Walk-In Closet(s), Window Treatments, Breakfast Bar, Entrance Foyer, High Speed Internet, Kitchen Island, Stainless Steel Appliances, Solid Surface Counters
- Flooring: Carpet, Luxury Vinyl, Luxury VinylPlank
- Doors: Storm Door(s)
- Windows: Storm Window(s)
Interior area
- Total structure area: 1,372
- Total interior livable area: 1,268 sqft
Property
Parking
- Parking features: Assigned
Features
- Levels: Two
- Stories: 2
- Patio & porch: Rear Porch, Front Porch, Porch, Screened
- Exterior features: Porch, Storage
- Pool features: Community, Outdoor Pool
Lot
- Features: Outside City Limits, Rectangular, Rectangular Lot
Details
- Additional parcels included: ,
- Parcel number: 39814020049
- Zoning: PUD
- Special conditions: None
Construction
Type & style
- Home type: Townhouse
- Property subtype: Townhouse
Materials
- Vinyl Siding
- Foundation: Slab
Condition
- Resale
- Year built: 2005
Utilities & green energy
- Water: Public
- Utilities for property: Cable Available, Electricity Available, Phone Available, Sewer Available, Underground Utilities, Water Available, High Speed Internet Available, Trash Collection
Community & HOA
Community
- Features: Cable TV, Internet Access, Long Term Rental Allowed, Pool
- Security: Smoke Detector(s)
- Subdivision: Sawgrass East - Carolina Forest
HOA
- Has HOA: Yes
- Amenities included: Owner Allowed Motorcycle, Pet Restrictions, Pets Allowed, Trash, Cable TV, Maintenance Grounds
- Services included: Association Management, Common Areas, Insurance, Internet, Legal/Accounting, Maintenance Grounds, Pest Control, Pool(s), Recreation Facilities, Sewer, Trash, Water
- HOA fee: $423 monthly
Location
- Region: Myrtle Beach
Financial & listing details
- Price per square foot: $185/sqft
- Date on market: 10/16/2026
- Listing terms: Cash,Conventional,FHA,VA Loan
- Electric utility on property: Yes
Estimated market value
$226,700
$215,000 - $238,000
$1,686/mo
Price history
| Date | Event | Price |
|---|---|---|
| 10/16/2026 | Listed for sale | $235,000+9.3%$185/sqft |
Source:  CCAR #2625410 Report a problem | ||
| 10/28/2024 | Sold | $215,000-2.3%$170/sqft |
Source: CCAR #2413724 Report a problem | ||
| 9/14/2024 | Contingent | $219,999$174/sqft |
Source: CCAR #2413724 Report a problem | ||
| 7/12/2024 | Price change | $219,999-2.2%$174/sqft |
Source: CCAR #2413724 Report a problem | ||
| 6/7/2024 | Listed for sale | $224,999$177/sqft |
Source: CCAR #2413724 Report a problem | ||
Public tax history
Tax history is unavailable.
Monthly payment
Est. payment
Payment breakdown
Explore the cost of this home by adjusting the details. Changes won't be saved.Climate risks
Neighborhood: Carolina Forest
Nearby schools
Schools provided by the listing agent
- Elementary: Carolina Forest Elementary School
- Middle: Ten Oaks Middle School
- High: Carolina Forest High School
Source: CCAR. This data may not be complete. We recommend contacting the local school district to confirm school assignments for this home.
Similar homes
- $236,0002 bd2 ba900 sqft606 Waterway Village Blvd. #28C, Myrtle Beach, SC 29579For Sale
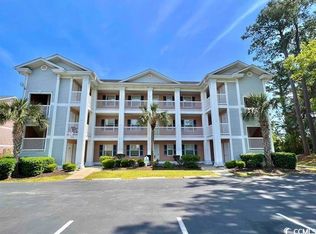
 MLS ID #2617262, Joyce Visconti, Resourceful Realty. CCAR
- $168,9003 bd2 ba1.2k sqft2013 Silvercrest Dr. #30-H, Myrtle Beach, SC 29579For Sale
 MLS ID #2623560, Serdar ''Max'' M Kilic, Century 21 The Harrelson Group. CCAR
- $258,0002 bd2 ba1.2k sqft250 Maison Dr. #J-6, Myrtle Beach, SC 29572For Sale
 MLS ID #2625621, Paul E Nunn, CB Sea Coast Advantage MB. CCAR
- $214,0003 bd3 ba1.5k sqft5060 Glenbrook Dr. #203, Myrtle Beach, SC 29579For Sale
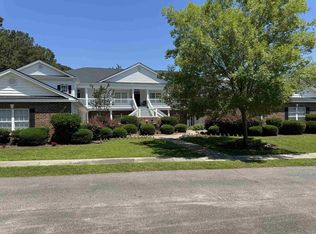 MLS ID #2614987, Matt M Haynie, MDT Holding, Inc. CCAR
- $189,0003 bd2 ba1.2k sqft6010 Windsor Green Way #202, Myrtle Beach, SC 29579For SaleMLS ID #2618917, Clay C Adams, Dreamlife Realty. CCAR
- $239,9002 bd3 ba1.1k sqft210 25th Ave. S #26, Myrtle Beach, SC 29577For SaleMLS ID #2606127, Cj J Barnes, INNOVATE Real Estate. CCAR
- $194,0002 bd2 ba970 sqft619 Waterway Village Blvd. #7-H, Myrtle Beach, SC 29579For SaleMLS ID #2618827, Donna Rumph, Diamond Property Services. CCAR
- $182,0003 bd2 ba1.2k sqft4990 Windsor Green Way #102, Myrtle Beach, SC 29579For SaleMLS ID #2623281, Radha Herring, Watermark Real Estate Group. CCAR
- $219,9002 bd2 ba954 sqft4856 Carnation Circle #204, Myrtle Beach, SC 29577For SaleMLS ID #2623144, Greg Harrelson Sales Team, Century 21 The Harrelson Group. CCAR
- $255,0003 bd2 ba1.3k sqft4812 Magnolia Lake Dr. #304, Myrtle Beach, SC 29577For SaleMLS ID #2622410, Christine ''C R Adkins, Weichert Realtors Southern Coast. CCAR
- $184,5003 bd2 ba1.2k sqftWindsor Green II, Myrtle Beach, SC 29579For SaleMLS ID #2617116, Promise Mangum, BHGRE Paracle Myrtle Beach. CCAR
- $185,0003 bd2 ba1.2k sqft120 Fountain Pointe Ln. #303, Myrtle Beach, SC 29579For SaleMLS ID #2529034, Lee S Lott, Century 21 The Harrelson Group. CCAR
- $165,0003 bd2 ba1.3k sqft1200 River Oak Dr. #26F, Myrtle Beach, SC 29579For SaleMLS ID #2619013, Blake Sloan, Sloan Realty Group. CCAR
- $149,9002 bd2 ba995 sqft636 River Oaks Dr. #49I, Myrtle Beach, SC 29579For SaleMLS ID #2622863, Greg Harrelson Sales Team, Century 21 The Harrelson Group. CCAR
- $298,0003 bd2 ba1.5k sqftRIVERWALK II, Myrtle Beach, SC 29579For SaleMLS ID #2624184, Keith Baker, CENTURY 21 Broadhurst. CCAR
- $247,9002 bd2 ba1.2k sqftHeron Pointe, Building B, Myrtle Beach, SC 29572For SaleMLS ID #2621680, Ronnie A Warren, Dreamlife Realty. CCAR
- $319,9503 bd2 ba1.5k sqft100 Barclay Dr., Myrtle Beach, SC 29579For SaleMLS ID #2612307, Tommy W Calkins, Myrtle Beach Realty Group. CCAR
- $289,0003 bd2 ba1.4k sqft590 Bridgeport Dr., Myrtle Beach, SC 29577For SaleMLS ID #2613182, Jake Lee, Keller Williams Innovate South. CCAR
- $219,9003 bd2 ba1.2k sqft9779, Myrtle Beach, SC 29572For SaleMLS ID #2622464, Serdar ''Max'' M Kilic, Century 21 The Harrelson Group. CCAR
- $275,0003 bd2 ba1.4k sqft1817 Ambridge Dr., Conway, SC 29527For SaleMLS ID #2625457, Madris ''Layne'' Mureddu, RE/MAX Southern Shores GC. CCAR
