A gem of a home nestled in Sunset Hills. Move right into an incredibly well maintained, mid century modern, stone cape cod home. Welcomed by the large wrap around covered front porch, you will have the perfect spot for morning coffee or evening drinks, Step into a light and bright living room & dining room featuring two walls of windows, a gas fireplace with granite surround, built in shelving, high ceilings and white washed hardwood floors. Large galley kitchen with chefs style stainless steel appliances and ample room for cooking or baking. The family room flanks the other side of the kitchen with an exposed stone wall and access to the back patio. Completely renovated powder room with Terrazzo tile and floating cement sink. The first floor primary bedroom has tons of closet space and an ensuite bathroom - completely renovated with a marble tile shower and bathroom floors and a custom cement sink. Upstairs are two large bedrooms, a bonus closet and a full bathroom (renovated in 2019). The basement has a game room with a fireplace, full bathroom and 2 car garage. Tons of updates by current seller including solid wood interior doors, new front door, new lighting fixtures, custom motorized blinds, AC 2024, 2nd floor mini splits, new front and back yard landscaping with landscape lighting. Flat, fenced in yard. Conveniently located near public transportation, downtown PGH, shops and grocery stores! Make this yours for the holidays!
For sale
$599,900
253 Sleepy Hollow Rd, Pittsburgh, PA 15216
3beds
2,233sqft
Single Family Residence
Built in 1957
7,866 Square Feet Lot
$580,000 Zestimate®
$269/sqft
$-- HOA
What's special
Flat fenced in yardNew lighting fixturesTwo walls of windowsCustom motorized blindsHigh ceilingsWhite washed hardwood floorsBuilt in shelving
- 13 days
- 4,199
- 380
Likely to sell faster than
Zillow last checked:
Listing updated:
Listed by:
Kassie Cable 412-561-7400,
HOWARD HANNA REAL ESTATE SERVICES 412-561-7400
Source: WPMLS,MLS#: 1780216 Originating MLS: West Penn Multi-List
Facts & features
Interior
Bedrooms & bathrooms
- Bedrooms: 3
- Bathrooms: 4
- Full bathrooms: 3
- 1/2 bathrooms: 1
Primary bedroom
- Level: Lower
- Dimensions: 15x17
Bedroom 2
- Level: Upper
- Dimensions: 16x15
Bedroom 3
- Level: Upper
- Dimensions: 16x15
Dining room
- Level: Main
- Dimensions: 14x10
Family room
- Level: Main
- Dimensions: 15x14
Game room
- Level: Lower
- Dimensions: 23x14
Kitchen
- Level: Main
- Dimensions: 17x10
Laundry
- Level: Lower
- Dimensions: 22x10
Living room
- Level: Main
- Dimensions: 23x15
Heating
- Forced Air, Gas
Cooling
- Central Air, Electric
Appliances
- Included: Some Gas Appliances, Dryer, Dishwasher, Refrigerator, Stove, Washer
Features
- Flooring: Hardwood, Tile, Carpet
- Basement: Finished,Interior Entry
- Number of fireplaces: 2
Interior area
- Total structure area: 2,233
- Total interior livable area: 2,233 sqft
Video & virtual tour
Property
Parking
- Total spaces: 2
- Parking features: Built In, Garage Door Opener
- Has attached garage: Yes
Features
- Levels: One and One Half
- Stories: 1.5
- Pool features: None
Lot
- Size: 7,866 Square Feet
- Dimensions: 0.1806
Details
- Parcel number: 0140E00073000000
Construction
Type & style
- Home type: SingleFamily
- Architectural style: Cape Cod
- Property subtype: Single Family Residence
Materials
- Stone
Condition
- Resale
- Year built: 1957
Utilities & green energy
- Sewer: Public Sewer
- Water: Public
Community & HOA
Community
- Features: Public Transportation
- Subdivision: Sunset Hills
Location
- Region: Pittsburgh
Financial & listing details
- Price per square foot: $269/sqft
- Tax assessed value: $249,500
- Annual tax amount: $9,695
- Date on market: 10/21/2026
Estimated market value
$580,000
$551,000 - $609,000
$2,907/mo
Price history
| Date | Event | Price |
|---|---|---|
| 10/21/2026 | Listed for sale | $599,900+50%$269/sqft |
Source:  WPMLS #1780216 Report a problem | ||
| 10/28/2021 | Sold | $400,000-19.2%$179/sqft |
Source: Public Record Report a problem | ||
| 7/11/2021 | Listing removed | -- |
Source: Owner Report a problem | ||
| 6/11/2021 | Price change | $495,000-1%$222/sqft |
Source: Owner Report a problem | ||
| 6/1/2021 | Listed for sale | $499,885-4.8%$224/sqft |
Source: Owner Report a problem | ||
| 2/19/2021 | Listing removed | -- |
Source: WPMLS #1468884 Report a problem | ||
| 2/12/2021 | Price change | $525,000-1.9%$235/sqft |
Source: WPMLS #1468884 Report a problem | ||
| 2/2/2021 | Listed for sale | $534,900-0.9%$240/sqft |
Source: WPMLS #1468884 Report a problem | ||
| 10/26/2020 | Listing removed | $539,900$242/sqft |
Source: EXP REALTY, LLC #1468884 Report a problem | ||
| 9/22/2020 | Price change | $539,900-10%$242/sqft |
Source: EXP REALTY, LLC #1468884 Report a problem | ||
| 8/1/2020 | Listed for sale | $599,900-4%$269/sqft |
Source: HOWARD HANNA WEST SUBURBAN OFFICE #1459971 Report a problem | ||
| 6/5/2020 | Listing removed | $625,000$280/sqft |
Source: Owner Report a problem | ||
| 5/21/2020 | Listed for sale | $625,000$280/sqft |
Source: Owner Report a problem | ||
Public tax history
| Year | Property taxes | Tax assessment |
|---|---|---|
| 2025 | $9,284 +8.9% | $231,500 |
| 2024 | $8,524 +678.4% | $231,500 |
| 2023 | $1,095 -7.2% | $231,500 -7.2% |
| 2022 | $1,180 +7.8% | $249,500 +7.8% |
| 2021 | $1,095 +2% | $231,500 |
| 2020 | $1,073 -2% | $231,500 |
| 2019 | $1,095 -53.5% | $231,500 -7.2% |
| 2018 | $2,355 -71.7% | $249,500 |
| 2017 | $8,326 +605.5% | $249,500 |
| 2016 | $1,180 -85.4% | $249,500 |
| 2015 | $8,081 | $249,500 |
| 2014 | -- | $249,500 |
| 2013 | -- | $249,500 +39.1% |
| 2012 | -- | $179,400 |
| 2011 | -- | $179,400 |
| 2010 | -- | $179,400 |
| 2009 | -- | $179,400 |
| 2008 | -- | $179,400 |
| 2007 | -- | $179,400 |
| 2006 | -- | $179,400 |
| 2005 | -- | $179,400 |
| 2004 | -- | $179,400 |
| 2003 | -- | $179,400 |
| 2002 | -- | $179,400 |
Find assessor info on the county website
Monthly payment
Est. payment
Payment breakdown
Explore the cost of this home by adjusting the details. Changes won't be saved.Climate risks
Neighborhood: Mount Lebanon
Nearby schools
Schools provided by the listing agent
- District: Mount Lebanon
Source: WPMLS. This data may not be complete. We recommend contacting the local school district to confirm school assignments for this home.
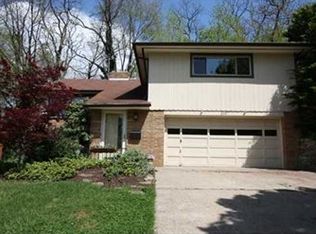
- $463,3004 bd2 ba1.8k sqft249 Sleepy Hollow Rd, Pittsburgh, PA 15216Off Market

- $484,0003 bd3 ba2.1k sqft257 Sleepy Hollow Rd, Pittsburgh, PA 15216Off Market
- $464,3004 bd2 ba1.9k sqft705 Brafferton Dr, Pittsburgh, PA 15228Off Market
- $368,7003 bd3 ba1.6k sqft245 Sleepy Hollow Rd, Pittsburgh, PA 15216Off Market
Similar homes
- $389,9004 bd3 ba2.2k sqft2733 Miles Ave, Pittsburgh, PA 15216For Sale
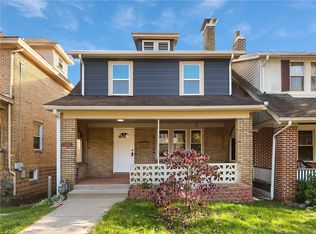 MLS ID #1781388, Matthew Dingus. WPMLS
- $545,0003 bd3 ba2.5k sqft650 Scrubgrass Rd, Pittsburgh, PA 15243For Sale
 MLS ID #1763194, Catherine Lafferty. WPMLS
- $835,0004 bd3 ba2.2k sqft219 Main Entrance Dr, Pittsburgh, PA 15228For Sale
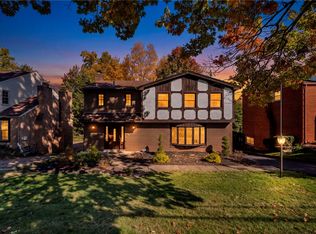 MLS ID #1780827, Matthew McKenna. WPMLS
- $610,0005 bd4 ba2.8k sqft801 Linda Ln, Pittsburgh, PA 15243For Sale
 MLS ID #1773174, Michele Belice. WPMLS
