Skip main navigation
For sale
  • $274,681

    253 Sleepy River Rd, Simpsonville, SC 29681

    3beds
    1,302sqft
    : 
    $1,950/mo
    Get pre-qualified
    Single Family Residence, Residential
    Built in ----
    0.25 Acres Lot
    $-- Zestimate®
    $211/sqft
    $-- HOA

    What's special

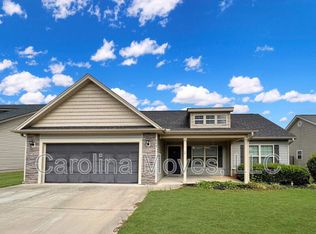
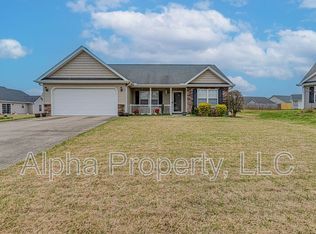
    Visiting hummingbirdsBeautiful mature green lawnAdorable covered front porchBrand-new roofNew hvacLarge two-car garageBrand-new carpet
    Welcome to 253 Sleepy River Road, a move-in-ready 3BR/2BA home offering 1,302 SF, a split floor plan, and easy single-level living in established Lockeland Park. Zoned for highly desirable Rudolph Gordon and Fountain Inn High, this is a rare opportunity for a single-family home under $275K in this school district. Built in 2010, it features a brand-new roof, beautifully refinished laminate flooring, brand-new carpet and all new paint throughout plus NEW HVAC in 20204! The private primary suite sits opposite two guest bedrooms and a spacious bath. A walk-in laundry room sits just off the dining area, and a large two-car garage rounds out this smart floorplan with excellent storage throughout. Refrigerator and kitchen appliances remain; washer and dryer are negotiable. The real showstopper is outside: an adorable covered front porch, beautiful mature green lawn, and an incredibly spacious, fully fenced backyard filled with established shrubs, pollinator flowers, and visiting hummingbirds. It’s the kind of established quarter-acre lot that’ you just don't find in new construction. Perfect for first-time homeowners, downsizers, or investors, this one is ready to welcome its next owner.
    1 day
    218
    33

    Likely to sell faster than

    Zillow last checked:

    Listing updated:

    Listed by:

    Christina Dozier 912-665-5699,

    Herlong Sotheby's International Realty

    Source: Greater Greenville AOR,MLS#: 1602323MLS Logo

      Facts & features

      Interior

      Bedrooms & bathrooms
      • Bedrooms: 3
      • Bathrooms: 2
      • Full bathrooms: 2
      • Main level bathrooms: 2
      • Main level bedrooms: 3
      Rooms
      • Room types: Laundry
      Primary bedroom
      • Area: 168
      • Dimensions: 14 x 12
      Bedroom 2
      • Area: 121
      • Dimensions: 11 x 11
      Bedroom 3
      • Area: 143
      • Dimensions: 11 x 13
      Primary bathroom
      • Features: Full Bath, Shower Only
      • Level: Main
      Dining room
      • Area: 108
      • Dimensions: 9 x 12
      Family room
      • Area: 238
      • Dimensions: 14 x 17
      Kitchen
      • Area: 132
      • Dimensions: 11 x 12
      Heating
      • Electric, Forced Air
      Cooling
      • Central Air, Electric
      Appliances
      • Included: Dishwasher, Disposal, Range, Microwave, Electric Water Heater
      • Laundry: 1st Floor, Walk-in, Electric Dryer Hookup, Laundry Room
      Features
      • High Ceilings, Ceiling Fan(s), Ceiling Blown, Countertops-Solid Surface, Laminate Counters
      • Flooring: Carpet, Wood, Vinyl
      • Windows: Tilt Out Windows, Vinyl/Aluminum Trim, Insulated Windows, Window Treatments
      • Basement: None
      • Attic: Pull Down Stairs,Storage
      • Has fireplace: No
      • Fireplace features: None
      Interior area
      • Total interior livable area: 1,302 sqft
      Video & virtual tour

      Property

      Parking
      • Total spaces: 2
      • Parking features: Attached, Garage Door Opener, Key Pad Entry, Paved
      • Attached garage spaces: 2
      • Has uncovered spaces: Yes
      Features
      • Levels: One
      • Stories: 1
      • Patio & porch: Patio, Front Porch
      Lot
      • Size: 0.25 Acres
      • Features: 1/2 Acre or Less
      • Topography: Level
      Details
      • Parcel number: 0550320101500

      Construction

      Type & style
      • Home type: SingleFamily
      • Architectural style: Ranch
      • Property subtype: Single Family Residence, Residential
      Materials
      • Vinyl Siding
      • Foundation: Slab
      • Roof: Architectural

      Utilities & green energy

      • Sewer: Public Sewer
      • Water: Public

      Community & HOA

      Community
      • Features: Sidewalks
      • Security: Smoke Detector(s)
      • Subdivision: Lockeland Park
      HOA
      • Has HOA: No
      • Services included: None
      Location
      • Region: Simpsonville

      Financial & listing details

      • Price per square foot: $211/sqft
      • Tax assessed value: $305,990
      • Annual tax amount: $1,095
      • Date on market: 8/28/2026

        Estimated market value

        Not available

        Estimated sales range

        Not available

        $1,802/mo

        Price history

        DateEventPrice
        8/28/2026Listed for sale$274,681-1.5%$211/sqft
        Source: Greater Greenville AOR #1602323 Report a problem
        8/17/2026Listing removed--
        Source: Owner Report a problem
        7/31/2026Listed for sale$279,000$214/sqft
        Source: Owner Report a problem
        7/28/2026Pending sale$279,000$214/sqft
        Source: Owner Report a problem
        7/23/2026Listed for sale$279,000+25.1%$214/sqft
        Source: Owner Report a problem
        10/22/2021Sold$223,000+6.7%$171/sqft
        Source: Greater Greenville AOR #1455343 Report a problem
        10/1/2021Pending sale$209,000$161/sqft
        Source: Greater Greenville AOR #1455343 Report a problem
        9/29/2021Listed for sale$209,000+50.5%$161/sqft
        Source: Greater Greenville AOR #1455343 Report a problem
        6/20/2014Listing removed$138,900$107/sqft
        Source: Wilkinson & Associates ERA Powered #1269701 Report a problem
        5/16/2014Listed for sale$138,900+2.1%$107/sqft
        Source: Wilkinson & Associates ERA Powered #1269701 Report a problem
        1/21/2014Sold$136,000-2.1%$104/sqft
        Source: Greater Greenville AOR #1269701 Report a problem
        1/8/2014Price change$138,900+0.3%$107/sqft
        Source: Exit Upstate Realty #1269701 Report a problem
        10/10/2013Listed for sale$138,500+65.6%$106/sqft
        Source: Owner Report a problem
        8/7/2013Sold$83,650-32.3%$64/sqft
        Source: Public Record Report a problem
        3/24/2010Sold$123,500$95/sqft
        Source: Public Record Report a problem

        Public tax history

        YearProperty taxesTax assessment
        2025$1,095 +8.8%$246,300 +15%
        2024$1,007 -23.7%$214,180
        2023$1,319 +4.7%$214,180
        2022$1,260 +38.9%$214,180 +37.7%
        2021$907 +6.8%$155,500 +15%
        2020$849 +1.6%$135,220
        2019$836 -7.2%$135,220
        2018$901 $135,220 +2399.4%
        2017$901 $5,410 -96%
        2016$901 +4.9%$135,220
        2015$859 -63.7%$135,220 +20.7%
        2014$2,366 +228.4%$112,050
        2013$720 +3.3%$112,050
        2012$697 +0.1%--
        2011$696 -51.8%--
        2010$1,444 --
        2009-- --
        2008-- --
        Find assessor info on the county website

        Monthly payment

        Est. payment

        Payment breakdown

        Explore the cost of this home by adjusting the details. Changes won't be saved.
        All calculations are estimates and provided by Zillow, Inc. for informational purposes only. Actual amounts may vary.
        HOA fees may include property taxes on listings classified as Co-Ops. Contact the listing agent and/or owner for fee details.
        See how much you could borrow to make a competitive offer.

        Climate risks

        Neighborhood: 29681

        Getting around

        0 / 100
        Car-Dependent
        19 / 100
        Somewhat Bikeable

        Nearby schools

        GreatSchools rating
        Schools provided by the listing agent
        • Elementary: Rudolph Gordon
        • Middle: Rudolph Gordon
        • High: Mauldin

        Source: Greater Greenville AOR. This data may not be complete. We recommend contacting the local school district to confirm school assignments for this home.

        A local agent can set up tours, give advice and negotiate with sellers.

        A local lender can help you make sure your offer is ready when you are.

        Browse local experts