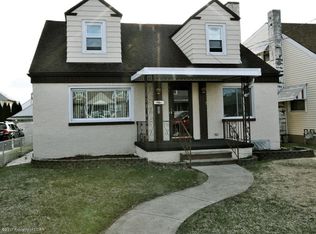
OPEN HOUSE 10/3 & 10/4 1-3PM. Welcome to this well-maintained two-story home in Exeter, offering 3 bedrooms, 2 bathrooms, off-street parking, and a one-car garage. Inside, you'll find a spacious living room, beautiful hardwood flooring, and a bright dining area with plenty of room for gatherings. The updated kitchen features warm wood cabinetry, granite countertops, modern flooring, and a convenient breakfast bar. The partially finished basement provides additional living space that can be used as a family room, home office, gym, or recreation area. Outside, enjoy a deck, patio space, and a fenced yard perfect for relaxing or entertaining. A newer roof adds extra peace of mind. Conveniently located near local shopping, dining, and major roadways, this move-in-ready home is ready for its next owner!
For sale
$279,000
253 Sullivan St, Exeter, PA 18643
3beds
1,850sqft
Single Family Residence
Built in 1940
4,791 Square Feet Lot
$272,900 Zestimate®
$151/sqft
$-- HOA
What's special
One-car garageModern flooringOff-street parkingNewer roofPatio spaceConvenient breakfast barBeautiful hardwood flooring
- 8 days
- 873
- 111
Likely to sell faster than
Zillow last checked:
Listing updated:
Listed by:
Irelyn Jannuzzi 570-991-1501,
eXp Realty- Scranton/Wilkes-Barre 888-397-7352
Source: Luzerne County AOR,MLS#: 26-5080
Facts & features
Interior
Bedrooms & bathrooms
- Bedrooms: 3
- Bathrooms: 2
- Full bathrooms: 2
Bedroom 1
- Level: Second
- Area: 140 Square Feet
- Dimensions: 10 x 14
Bedroom 2
- Level: Second
- Area: 100 Square Feet
- Dimensions: 10 x 10
Bedroom 3
- Level: Second
- Area: 110 Square Feet
- Dimensions: 11 x 10
Full bathroom
- Level: Second
- Area: 42 Square Feet
- Dimensions: 7 x 6
Full bathroom
- Level: Basement
- Area: 36 Square Feet
- Dimensions: 4 x 9
Dining room
- Level: First
- Area: 221 Square Feet
- Dimensions: 13 x 17
Family room
- Level: First
- Area: 272 Square Feet
- Dimensions: 16 x 17
Kitchen
- Level: First
- Area: 187 Square Feet
- Dimensions: 11 x 17
Living room
- Level: First
- Area: 289 Square Feet
- Dimensions: 17 x 17
Recreation room
- Level: Basement
- Area: 208 Square Feet
- Dimensions: 13 x 16
Heating
- Natural Gas, Baseboard
Cooling
- Ductless
Features
- Eat-in Kitchen
Interior area
- Total structure area: 1,850
- Total interior livable area: 1,850 sqft
- Finished area above ground: 1,550
- Finished area below ground: 300
Property
Parking
- Total spaces: 1
- Parking features: Private
- Garage spaces: 1
Features
- Levels: Two
Lot
- Size: 4,791 Square Feet
- Dimensions: 40X115
Details
- Parcel number: 16E11SW1010017000
- Zoning: Residential
- Zoning description: Residential
Construction
Type & style
- Home type: SingleFamily
- Property subtype: Single Family Residence
Materials
- Vinyl Siding
Condition
- Very Good
- New construction: No
- Year built: 1940
Utilities & green energy
- Sewer: Public Sewer
- Water: Public
Community & HOA
Location
- Region: Exeter
Financial & listing details
- Price per square foot: $151/sqft
- Tax assessed value: $93,200
- Annual tax amount: $2,502
- Date on market: 10/1/2026
- Inclusions: Stove/Oven, Microwave
- Exclusions: Refrigerator in kitchen, mini-fridge and freezer in basement
Estimated market value
$272,900
$259,000 - $287,000
$1,755/mo
Price history
| Date | Event | Price |
|---|---|---|
| 10/1/2026 | Listed for sale | $279,000$151/sqft |
Source: Luzerne County AOR #26-5080 Report a problem | ||
Public tax history
| Year | Property taxes | Tax assessment |
|---|---|---|
| 2023 | $2,502 +2.9% | $93,200 |
| 2022 | $2,432 | $93,200 |
| 2021 | $2,432 +7.7% | $93,200 |
| 2020 | $2,259 | $93,200 |
| 2019 | $2,259 +2.2% | $93,200 |
| 2018 | $2,211 | $93,200 |
| 2017 | -- | $93,200 |
| 2016 | -- | $93,200 |
| 2015 | $1,703 | $93,200 |
| 2014 | $1,703 | $93,200 |
| 2013 | -- | $93,200 |
| 2012 | -- | $93,200 |
| 2011 | -- | $93,200 |
| 2010 | -- | $93,200 |
| 2009 | -- | $93,200 +2641.2% |
| 2008 | -- | $3,400 |
| 2007 | -- | $3,400 |
| 2006 | -- | $3,400 |
| 2005 | -- | $3,400 |
| 2004 | -- | $3,400 |
| 2003 | -- | $3,400 |
| 2002 | -- | $3,400 |
| 2000 | -- | $3,400 |
Find assessor info on the county website
Monthly payment
Est. payment
Payment breakdown
Explore the cost of this home by adjusting the details. Changes won't be saved.Climate risks
Neighborhood: 18643
Similar homes
- $269,0003 bd2 ba2.1k sqft2388 State Highway 92, Pittston, PA 18643For Sale
 MLS ID #26-3455, The Christy Bergen Team, Coldwell Banker Town & Country Properties. Luzerne County AOR
 - $260,0003 bd2 ba1.6k sqft1005 Wyoming Ave, Exeter, PA 18643For Sale
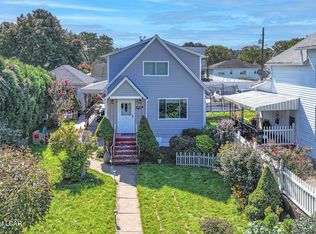 MLS ID #26-4367, Jessica Yurek, Diamond Trail Realty. Luzerne County AOR
 - $215,0003 bd2 ba1.6k sqft105 Aster Ct, Exeter, PA 18643For Sale
 MLS ID #26-5261, Team Jesicca Skoloda, eXp NEPA. Luzerne County AOR
 - $265,0004 bd2 ba2.1k sqft415 Foote Ave, Duryea, PA 18642For Sale
 MLS ID #26-5201, Tina Aquilina, Lewith & Freeman, Kingston. Luzerne County AOR
 - $284,9003 bd2 ba1.6k sqft1251 Shoemaker Ave, West Wyoming, PA 18644For Sale
 MLS ID #SC263431, Lauren Marinelli, EXP Realty LLC. GSBR as distributed by MLS GRID
 - $275,0003 bd2 ba1.9k sqft4 Garden Dr Lot 124, Lake Ariel, PA 18436For Sale
 MLS ID #PW262103, Donna Gardner, RE/MAX Best. PWAR as distributed by MLS GRID
