You won't want to miss this 3,500sf hidden gem set back on a 1/2 acre wooded lot at the end of a lovely cul-de-sac in New Trier district. This expanded Hemphill 5 bedroom /3 bath Cape Cod style home will steal your heart. The big front porch welcomes you and the house delivers a sunny interior, spacious rooms, stylish finishes, quality construction, pristine condition and gorgeous views from nearly every window. First floor offers hardwood floors, large living room with fireplace, formal dining room with bay window, newer kitchen with professional-grade appliances, breakfast room with fireplace, library/office and 5th bedroom adjacent to a full bath. The family room addition is adjacent to the breakfast room and has 3 walls of windows, vaulted ceiling, built-ins and access to the spectacular yard and patio. The convenient mudroom offers access to the attached 2+car garage. The second floor offers 4 good-sized bedrooms and 2 bathrooms. The large primary suite includes a luxurious limestone bathroom and walk-in closet. The partial basement with 1,074sf has high ceilings and can be finished. Current owners have used as a woodworking shop and for storage. Sellers are only the 2nd owners of the home and have loved it for over 37 years. Windows, electric and plumbing have been upgraded throughout the years and the home is in good condition so it will be offered As-Is. Best of both worlds with low Northbrook taxes and award winning Middlefork Primary School, Sunset Ridge School & New Trier HS. Easy access to shopping, dining, parks, forest preserve and expressways for quick commute to work or O'Hare airport. Sellers are simplifying and moving to a smaller home so they prefer a closing before July 16 with post-closing possession until August 10. This is a once in a generation opportunity!
Closed
$1,532,000
253 Summerfield Rd, Northbrook, IL 60062
5beds
3,570sqft
Single Family Residence
Built in 1959
0.55 Acres Lot
$1,222,400 Zestimate®
$429/sqft
$6,937 Estimated rent
Home value
$1,222,400
$1.16M - $1.28M
$6,937/mo
Zestimate® history
Owner options
List your home for rent
$6,937/mo
Rent Zestimate®
Find your next renter with Zillow Rental Manager. Plus, with online applications, you can quickly screen prospective tenants – for free.
$6,937/mo
Rent Zestimate®
Refinance and save
$9,017/mo
Est. payment
Refinancing to a lower rate could help reduce your monthly payments and save thousands over the life of the loan.
$9,017/mo
Est. payment
Explore your selling options
Work with a Zillow partner agent
Leverage their expertise and Zillow's premium Showcase listings to get your home seen by more buyers.
Get startedList with your own agent
Get your home in front of millions of buyers by listing it on Zillow.
Learn how to do itSell it yourself
Take full control of how buyers see your home on Zillow by listing For Sale by Owner (FSBO).
List your homeWhat's special
Stylish finishesSunny interiorLuxurious limestone bathroomBig front porchVaulted ceilingBreakfast room with fireplaceSpacious rooms
Zillow last checked:
Listing updated:
Listed by:
Lyn Flannery 847-881-0200,
@properties Christie's International Real Estate
Bought with:
Christie Ascione
@properties Christie's International Real Estate
Lisa Weis, ABR,PSA
@properties Christie's International Real Estate
Source: MRED as distributed by MLS GRID,MLS#: 12635503
Facts & features
Interior
Bedrooms & bathrooms
- Bedrooms: 5
- Bathrooms: 3
- Full bathrooms: 3
Rooms
- Room types: Bedroom 5, Breakfast Room, Library, Mud Room
Primary bedroom
- Features: Flooring (Carpet), Bathroom (Full)
- Level: Second
- Area: 252 Square Feet
- Dimensions: 21X12
Bedroom 2
- Features: Flooring (Carpet)
- Level: Second
- Area: 170 Square Feet
- Dimensions: 17X10
Bedroom 3
- Features: Flooring (Carpet)
- Level: Second
- Area: 234 Square Feet
- Dimensions: 18X13
Bedroom 4
- Features: Flooring (Carpet)
- Level: Second
- Area: 140 Square Feet
- Dimensions: 14X10
Bedroom 5
- Features: Flooring (Hardwood)
- Level: Main
- Area: 180 Square Feet
- Dimensions: 15X12
Breakfast room
- Features: Flooring (Hardwood)
- Level: Main
- Area: 180 Square Feet
- Dimensions: 15X12
Dining room
- Features: Flooring (Hardwood)
- Level: Main
- Area: 209 Square Feet
- Dimensions: 19X11
Family room
- Features: Flooring (Hardwood)
- Level: Main
- Area: 396 Square Feet
- Dimensions: 22X18
Kitchen
- Features: Kitchen (Eating Area-Breakfast Bar, Updated Kitchen), Flooring (Hardwood)
- Level: Main
- Area: 192 Square Feet
- Dimensions: 16X12
Laundry
- Level: Basement
- Area: 1120 Square Feet
- Dimensions: 40X28
Library
- Features: Flooring (Hardwood)
- Level: Main
- Area: 204 Square Feet
- Dimensions: 17X12
Living room
- Features: Flooring (Hardwood)
- Level: Main
- Area: 336 Square Feet
- Dimensions: 21X16
Mud room
- Level: Main
- Area: 49 Square Feet
- Dimensions: 7X7
Heating
- Natural Gas, Forced Air
Cooling
- Central Air
Appliances
- Included: Range, Microwave, Dishwasher, High End Refrigerator, Washer, Dryer, Disposal
- Laundry: Sink
Features
- Vaulted Ceiling(s), 1st Floor Bedroom, 1st Floor Full Bath, Built-in Features, Walk-In Closet(s)
- Flooring: Hardwood
- Basement: Unfinished,Crawl Space,Partial
- Attic: Unfinished
- Number of fireplaces: 2
- Fireplace features: Double Sided, Wood Burning, Living Room, Other
Interior area
- Total structure area: 4,644
- Total interior livable area: 3,570 sqft
Property
Parking
- Total spaces: 2.5
- Parking features: Yes, Garage Owned, Attached, Garage
- Attached garage spaces: 2.5
Accessibility
- Accessibility features: No Disability Access
Features
- Stories: 1.5
- Patio & porch: Patio, Porch
Lot
- Size: 0.55 Acres
- Dimensions: 110X200
Details
- Parcel number: 04131100200000
- Special conditions: List Broker Must Accompany
- Other equipment: Ceiling Fan(s), Sump Pump
Construction
Type & style
- Home type: SingleFamily
- Property subtype: Single Family Residence
Materials
- Brick
- Roof: Asphalt
Condition
- New construction: No
- Year built: 1959
- Major remodel year: 2006
Utilities & green energy
- Sewer: Public Sewer, Storm Sewer
- Water: Lake Michigan, Public
Community & HOA
Community
- Security: Carbon Monoxide Detector(s)
HOA
- Services included: None
Location
- Region: Northbrook
Financial & listing details
- Price per square foot: $429/sqft
- Tax assessed value: $577,400
- Annual tax amount: $11,475
- Date on market: 5/29/2026
- Listing terms: Cash
- Ownership: Fee Simple
Price history
| Date | Event | Price |
|---|---|---|
| 6/30/2026 | Sold | $1,532,000+27.8%$429/sqft |
Source:  MRED as distributed by MLS GRID #12635503 Report a problem MRED as distributed by MLS GRID #12635503 Report a problem | ||
| 6/1/2026 | Contingent | $1,199,000$336/sqft |
Source: MRED as distributed by MLS GRID #12635503 Report a problem | ||
| 5/29/2026 | Listed for sale | $1,199,000$336/sqft |
Source: MRED as distributed by MLS GRID #12635503 Report a problem | ||
Public tax history
| Year | Property taxes | Tax assessment |
|---|---|---|
| 2024 | $11,475 +3.7% | $57,740 |
| 2023 | $11,070 +5.1% | $57,740 |
| 2022 | $10,536 +33.9% | $57,740 +49.6% |
| 2021 | $7,869 +0.6% | $38,590 |
| 2020 | $7,820 +1.5% | $38,590 -9% |
| 2019 | $7,704 -33.8% | $42,407 -27.3% |
| 2018 | $11,630 +2.9% | $58,303 |
| 2017 | $11,306 +3.1% | $58,303 |
| 2016 | $10,967 +9.3% | $58,303 +17.8% |
| 2015 | $10,032 +2.3% | $49,475 |
| 2014 | $9,803 +4.4% | $49,475 |
| 2013 | $9,387 +9.8% | $49,475 +2% |
| 2012 | $8,551 +2.8% | $48,528 |
| 2011 | $8,318 +2.9% | $48,528 |
| 2010 | $8,085 -20% | $48,528 -24% |
| 2009 | $10,101 +5.8% | $63,863 -7% |
| 2008 | $9,550 +1.4% | $68,670 |
| 2007 | $9,417 +12.1% | $68,670 +26.3% |
| 2006 | $8,402 +17.4% | $54,355 |
| 2005 | $7,157 +3.5% | $54,355 |
| 2004 | $6,916 +12.6% | $54,355 +36% |
| 2003 | $6,144 -5.6% | $39,962 |
| 2002 | $6,510 +36% | $39,962 |
| 2001 | $4,785 +9.6% | $39,962 +23.5% |
| 2000 | $4,366 +1.1% | $32,357 |
| 1999 | $4,317 | $32,357 |
Find assessor info on the county website
Neighborhood: 60062
Nearby homes
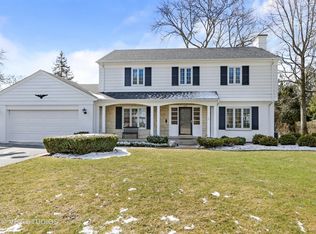
- $1,164,9004 bd3 ba2.5k sqft257 Summerfield Rd, Northbrook, IL 60062Off Market
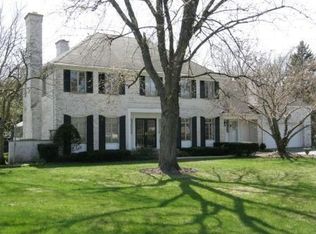
- $1,595,7004 bd3 ba3.8k sqft247 Summerfield Rd, Northbrook, IL 60062Off Market
- $1,965,9004 bd5 ba3.9k sqft268 Meadowbrook Dr, Northfield, IL 60093Off Market
- $1,187,1004 bd4 ba4.2k sqft280 Meadowbrook Dr, Northfield, IL 60093Off Market
- $1,309,9005 bd5 ba4.2k sqft280 Meadowbrook Dr, Northfield, IL 60093Off Market
- $1,198,7004 bd2 ba3.7k sqft265 Summerfield Rd, Northbrook, IL 60062Off Market
- $1,538,8004 bd4 ba3.3k sqft239 Summerfield Rd, Northbrook, IL 60062Off Market
- $2,048,1006 bd5 ba5.5k sqft256 Meadowbrook Dr, Northfield, IL 60093Off Market
Nearby schools
GreatSchools rating
- 9/10Sunset Ridge Elementary SchoolGrades: 4-8Distance: 0.8 mi
- NANew Trier Township H S NorthfieldGrades: 9Distance: 2.2 mi
- 10/10Middlefork Primary SchoolGrades: K-3Distance: 1.1 mi
Schools provided by the listing agent
- Elementary: Middlefork Primary School
- Middle: Sunset Ridge Elementary School
- High: New Trier Twp H.S. Northfield/Wi
- District: 29
Source: MRED as distributed by MLS GRID. This data may not be complete. We recommend contacting the local school district to confirm school assignments for this home.
Get a cash offer in 3 minutes
Find out how much your home could sell for in as little as 3 minutes with a no-obligation cash offer.
Estimated market value
$1,222,400
Get a cash offer in 3 minutes
Find out how much your home could sell for in as little as 3 minutes with a no-obligation cash offer.
Estimated market value
$1,222,400
- Illinois
- Cook County
- Northbrook
- 60062
- 253 Summerfield Rd
