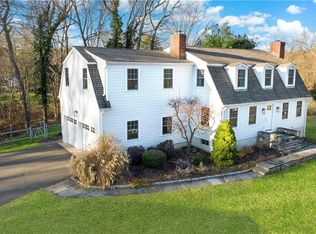
Steeped in history yet thoughtfully reimagined for modern living, The Barnacle is a beautifully renovated 1910 barn in the heart of Darien. Renovated in 2019, this one-of-a-kind residence blends timeless character with contemporary design. The dramatic great room showcases soaring 30-foot cathedral ceilings, exposed wood beams, an oversized picture window, and a classic fireplace anchoring the open living and dining spaces. The chic kitchen flows seamlessly for effortless entertaining and everyday living. A desirable first-floor primary suite opens directly to the bluestone patio, while two additional bedrooms upstairs include one with a private balcony. Professionally landscaped grounds offer a level lawn, privacy, and inviting outdoor spaces. Enjoy easy access to Darien's vibrant town center, train, and shopping, while nearby Rowayton offers waterfront charm, a weekly farmers market, and the celebrated Shakespeare on the Sound performances.
Under contract
$1,450,000
253 Tokeneke Road, Darien, CT 06820
3beds
2,208sqft
Condominium
Built in 1910
-- sqft lot
$-- Zestimate®
$657/sqft
$-- HOA
What's special
Classic fireplaceLevel lawnFirst-floor primary suitePrivate balconyExposed wood beamsProfessionally landscaped groundsOversized picture window
- 36 days |
- 421 |
- 15 |
Zillow last checked:
Listing updated:
Listed by:
Davenport + Schettino Team of Compass,
Genevieve Schettino (203)604-5270,
Compass Connecticut, LLC 203-423-3100,
Co-Listing Agent: Amanda Davenport 404-803-0989,
Compass Connecticut, LLC
Source: Smart MLS,MLS#: 24182568

Facts & features
Interior
Bedrooms & bathrooms
- Bedrooms: 3
- Bathrooms: 3
- Full bathrooms: 2
- 1/2 bathrooms: 1
Rooms
- Room types: Laundry
Primary bedroom
- Features: Sliders, Walk-In Closet(s), Tile Floor
- Level: Main
- Area: 196 Square Feet
- Dimensions: 14 x 14
Bedroom
- Features: Hardwood Floor
- Level: Upper
- Area: 176 Square Feet
- Dimensions: 11 x 16
Bedroom
- Features: Walk-In Closet(s), Hardwood Floor
- Level: Upper
- Area: 195 Square Feet
- Dimensions: 13 x 15
Dining room
- Features: Cathedral Ceiling(s), Engineered Wood Floor
- Level: Main
- Area: 312 Square Feet
- Dimensions: 24 x 13
Kitchen
- Features: Quartz Counters, Pantry, Tile Floor
- Level: Main
- Area: 182 Square Feet
- Dimensions: 14 x 13
Living room
- Features: 2 Story Window(s), Cathedral Ceiling(s), Beamed Ceilings, Ceiling Fan(s), Fireplace, Engineered Wood Floor
- Level: Main
- Area: 456 Square Feet
- Dimensions: 19 x 24
Heating
- Forced Air, Propane
Cooling
- Central Air
Appliances
- Included: Electric Range, Refrigerator, Dishwasher, Washer, Dryer, Water Heater, Tankless Water Heater
- Laundry: Main Level
Features
- Open Floorplan
- Basement: None
- Attic: None
- Number of fireplaces: 1
Interior area
- Total structure area: 2,208
- Total interior livable area: 2,208 sqft
- Finished area above ground: 2,208
Property
Parking
- Total spaces: 4
- Parking features: Paved, Driveway
- Has uncovered spaces: Yes
Features
- Stories: 2
- Waterfront features: Beach Access
Lot
- Features: Level
Details
- Parcel number: 2716765
- Zoning: R-1
Construction
Type & style
- Home type: Condo
- Architectural style: Other
- Property subtype: Condominium
Materials
- Vinyl Siding
Condition
- New construction: No
- Year built: 1910
Utilities & green energy
- Sewer: Public Sewer
- Water: Public
Community & HOA
HOA
- Has HOA: No
Location
- Region: Darien
Financial & listing details
- Price per square foot: $657/sqft
- Tax assessed value: $723,660
- Annual tax amount: $11,202
- Date on market: 6/10/2026
Estimated market value
Zestimate®
Not available
Estimated sales range
Not available
Rent Zestimate®
$6,932/mo
Price history
| Date | Event | Price |
|---|---|---|
| 6/19/2026 | Pending sale | $1,450,000$657/sqft |
Source: | ||
| 6/10/2026 | Listed for sale | $1,450,000+31.8%$657/sqft |
Source: | ||
| 6/21/2021 | Sold | $1,100,000+15.8%$498/sqft |
Source: | ||
| 5/13/2021 | Contingent | $950,000$430/sqft |
Source: | ||
| 5/6/2021 | Listed for sale | $950,000+18.8%$430/sqft |
Source: | ||
| 5/8/2020 | Sold | $800,000-5.8%$362/sqft |
Source: | ||
| 3/23/2020 | Pending sale | $849,000$385/sqft |
Source: Compass Connecticut, LLC #170269949 Report a problem | ||
| 2/21/2020 | Price change | $849,000-51.5%$385/sqft |
Source: Compass Connecticut, LLC #170269949 Report a problem | ||
| 2/11/2020 | Price change | $1,749,000+106%$792/sqft |
Source: Compass Connecticut, LLC #170269949 Report a problem | ||
| 2/7/2020 | Price change | $849,000-55.3%$385/sqft |
Source: Compass Connecticut, LLC #170269949 Report a problem | ||
| 9/13/2019 | Price change | $1,900,000-11.1%$861/sqft |
Source: Compass Connecticut, LLC #170216534 Report a problem | ||
| 7/15/2019 | Listed for sale | $2,137,500+228.8%$968/sqft |
Source: Houlihan Lawrence #35273 Report a problem | ||
| 10/26/2017 | Sold | $650,000-18.2%$294/sqft |
Source: | ||
| 9/1/2017 | Price change | $795,000-6.5%$360/sqft |
Source: William Raveis Real Estate #32099 Report a problem | ||
| 6/15/2017 | Price change | $850,000-5.5%$385/sqft |
Source: William Raveis Real Estate #32099 Report a problem | ||
| 6/15/2016 | Listed for sale | $899,000$407/sqft |
Source: William Raveis Real Estate #32098 Report a problem | ||
| 4/21/2016 | Listing removed | $899,000$407/sqft |
Source: William Raveis Real Estate #99080126 Report a problem | ||
| 11/12/2015 | Price change | $899,000-7.8%$407/sqft |
Source: William Raveis Real Estate #19520 Report a problem | ||
| 8/11/2015 | Price change | $975,000-2.5%$442/sqft |
Source: William Raveis Real Estate #19520 Report a problem | ||
| 6/12/2015 | Price change | $1,000,010-9.1%$453/sqft |
Source: William Raveis Real Estate #19520 Report a problem | ||
| 9/16/2014 | Listed for sale | $1,100,000$498/sqft |
Source: William Raveis Real Estate #19520 Report a problem | ||
Public tax history
| Year | Property taxes | Tax assessment |
|---|---|---|
| 2019 | $8,442 -7.2% | $512,540 -9.4% |
| 2018 | $9,100 -0.5% | $565,950 |
| 2017 | $9,146 +2.5% | $565,950 |
| 2016 | $8,925 +2.7% | $565,950 |
| 2015 | $8,687 +2.3% | $565,950 |
| 2014 | $8,495 -15.7% | $565,950 -26% |
| 2013 | $10,075 +3.9% | $765,030 |
| 2012 | $9,701 +3.9% | $765,030 |
| 2011 | $9,333 +3.9% | $765,030 |
| 2010 | $8,981 +3.3% | $765,030 |
| 2009 | $8,698 -10.4% | $765,030 +14.7% |
| 2008 | $9,705 +4.9% | $667,030 |
| 2007 | $9,252 +3.5% | $667,030 |
| 2006 | $8,938 -28% | $667,030 -30% |
| 2005 | $12,407 +55.7% | $952,900 +42.9% |
| 2004 | $7,971 +37.6% | $667,030 +50.4% |
| 2003 | $5,791 -6.9% | $443,450 |
| 2001 | $6,217 +7.4% | $443,450 -30% |
| 2000 | $5,791 -6.5% | $633,500 +81.3% |
| 1999 | $6,192 | $349,440 |
Find assessor info on the county website
Monthly payment
Est. payment
Payment breakdown
Explore the cost of this home by adjusting the details. Changes won't be saved.Climate risks
Neighborhood: Tokeneke
Nearby schools
GreatSchools rating
- 9/10Tokeneke Elementary SchoolGrades: PK-5Distance: 0.4 mi
- 10/10Middlesex Middle SchoolGrades: 6-8Distance: 2.4 mi
- 10/10Darien High SchoolGrades: 9-12Distance: 2.2 mi
Schools provided by the listing agent
- Elementary: Tokeneke
- High: Darien
Source: Smart MLS. This data may not be complete. We recommend contacting the local school district to confirm school assignments for this home.
- $2,014,6004 bd3 ba2.6k sqft255 Tokeneke Rd, Darien, CT 06820Off Market
Save - $2,925,0005 bd4 ba3.9k sqft5 Pheasant Run, Darien, CT 06820Sold
Save 
- $1,499,3003 bd2 ba2.2k sqft253 Tokeneke Rd, Darien, CT 06820Off Market
Save - $2,601,2004 bd5 ba3.4k sqft7 Pheasant Run, Darien, CT 06820Off Market
Save - $2,377,8005 bd3 ba3.1k sqft249 Tokeneke Rd, Darien, CT 06820Off Market
Save - $2,257,6004 bd3 ba3k sqft10 Pheasant Run, Darien, CT 06820Off Market
Save - $2,081,9003 bd3 ba2.6k sqft262 Tokeneke Rd, Darien, CT 06820Off Market
Save - $2,334,0004 bd3 ba2.7k sqft256 Tokeneke Rd, Darien, CT 06820Off Market
Save
A local agent can set up tours, give advice and negotiate with sellers.
Contact agent


