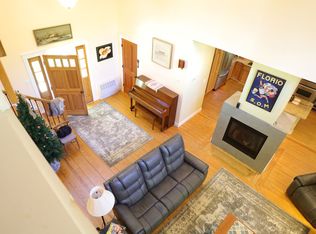
Need a last-minute 2026/2027 Ski Season Winter Rental? Or a year-long lease? Now available: mountain views, privacy, and a turnkey lifestyle just minutes from I-93 and Owl's Nest Resort. This home will be listed as a short-term rental by Nov 15, 2026, so please let us know if you are interested before then!
This newly built 2024 home presents a rare opportunity to lease a property that combines modern construction, flexible living space, and a setting that feels both private and connected. Set on a quiet, town-maintained road (& driveway), the home sits on a private lot with open skies and sweeping mountain views, offering space and comfort that are hard to find in today's rental market.
Inside, the home spans three fully finished levels designed for how people actually live. The walkout lower level features 9' ceilings, a second living space, a bedroom, and direct access to the patio, perfect for relaxing or entertaining while taking in the views. The main level centers around an open kitchen, dining, and living area filled with natural light, with direct access to the elevated rear deck ideal for morning coffee or evening gatherings. Upstairs, two bedrooms, including the primary, offer a quiet, private retreat with elevated views.
The detached 30x40 heated garage with high ceilings is a standout feature, offering exceptional versatility for storage, hobbies, or workspace something rarely found in rental properties. Efficient heating and cooling systems, modern construction, and a thoughtful layout provide comfort and ease of living year-round.
Available furnished or unfurnished, with flexible lease options. Furnished and mid-term (3 6 months) leases are available at adjusted rates, making this an excellent fit for relocation, seasonal stays, or those in transition.
A rare opportunity to lease a newer home with views, privacy, and flexibility ready for immediate occupancy. Properties with this combination of features and setting are rarely available.
Broker interest.
Tenant pays for Electricity and Propane.
House for rent
Single family residence
Available now
Cats, dogs OK
Air conditioner, central air, wall unit
In unit laundry
Garage parking
Heat pump, wall furnace
What's special
Mountain viewsSweeping mountain viewsQuiet town-maintained roadThree fully finished levelsSecond living spaceWalkout lower level
- 12 days |
- -- |
- -- |
Zillow last checked:
Listing updated:
Travel times
Facts & features
Interior
Bedrooms & bathrooms
- Bedrooms: 3
- Bathrooms: 2
- Full bathrooms: 2
Heating
- Heat Pump, Wall Furnace
Cooling
- Air Conditioner, Central Air, Wall Unit
Appliances
- Included: Dishwasher, Dryer, Freezer, Microwave Oven, Oven, Refrigerator, Washer
- Laundry: In Unit
Features
- Flooring: Hardwood
- Furnished: Yes
Interior area
- Total interior livable area: 1,536 sqft
Video & virtual tour
Property
Parking
- Parking features: Detached, Garage
- Has garage: Yes
- Details: Contact manager
Features
- Patio & porch: Deck, Patio
- Exterior features: Ideal For Relaxing Or Entertaining, Multiple Outdoor Living Spaces, Open Skies With Scenic Surroundings, Peaceful Location With Natural Light, Private Setting On Quiet Road
- Has private pool: Yes
- Pool features: Pool
- Has view: Yes
- View description: Elevated Lot With Expansive Views, Hot Tub With Mountain Views, Mountain Views From Multiple Levels
Lot
- Features: Views
Details
- Additional structures: Garage(s)
Construction
Type & style
- Home type: SingleFamily
- Property subtype: Single Family Residence
Community & HOA
Location
- Region: Thornton
Financial & listing details
- Lease term: 1 Month
Nearby apartments for rent


Price history
| Date | Event | Price |
|---|---|---|
| 10/13/2026 | Listed for rent | $4,750$3/sqft |
Source: Zillow Rentals Report a problem | ||
| 10/13/2026 | Listing removed | $699,900$456/sqft |
Source:  PrimeMLS #5088295 Report a problem PrimeMLS #5088295 Report a problem | ||
| 10/10/2026 | Price change | $699,900-7.9%$456/sqft |
Source: PrimeMLS #5088295 Report a problem | ||
| 10/6/2026 | Price change | $759,900+15.2%$495/sqft |
Source: PrimeMLS #5088295 Report a problem | ||
| 9/28/2026 | Price change | $659,900-5.1%$430/sqft |
Source: PrimeMLS #5088295 Report a problem | ||
| 9/8/2026 | Price change | $694,999-0.6%$452/sqft |
Source: PrimeMLS #5088295 Report a problem | ||
| 5/23/2026 | Listing removed | $4,750$3/sqft |
Source: Zillow Rentals Report a problem | ||
| 5/14/2026 | Listed for rent | $4,750$3/sqft |
Source: Zillow Rentals Report a problem | ||
| 5/13/2026 | Listing removed | $4,750$3/sqft |
Source: Zillow Rentals Report a problem | ||
| 5/12/2026 | Listed for sale | $699,000+6.1%$455/sqft |
Source: PrimeMLS #5088295 Report a problem | ||
| 4/12/2026 | Listed for rent | $4,750$3/sqft |
Source: Zillow Rentals Report a problem | ||
| 4/10/2026 | Listing removed | $659,000$429/sqft |
Source: PrimeMLS #5077762 Report a problem | ||
| 4/6/2026 | Price change | $659,000-2.9%$429/sqft |
Source: PrimeMLS #5077762 Report a problem | ||
| 4/1/2026 | Price change | $679,000-2.9%$442/sqft |
Source: PrimeMLS #5077762 Report a problem | ||
| 3/19/2026 | Price change | $699,000-4.1%$455/sqft |
Source: PrimeMLS #5077762 Report a problem | ||
| 2/27/2026 | Listed for sale | $729,000$475/sqft |
Source: PrimeMLS #5077762 Report a problem | ||