Welcome to an attractive townhome located in one of Nanaimo’s rapidly developing areas. The unique floor plan offers a ground-level entry with a single-car garage and a separate versatile live/work space with its own entrance and bathroom — perfect for a home office, guest suite, or additional family room. All on the lower floor. Upstairs to the middle floor, enjoy a bright, open-concept living area with abundant natural light and a spacious kitchen boasting custom cabinetry and elegant quartz countertops. There is a balcony off of the kitchen with a tiny ocean view. The top floor offers two large bedrooms, each with its own beautifully finished ensuite for ultimate comfort and privacy and each with a walk-in closet. The laundry is also on this floor. This stylish, flexible home truly offers the best of modern living. All measurements are approximate and should be verified if important. Tenant pays 2800/m and would like to stay. Options to keep the live/work space for your own use.
For sale
C$529,900
253 Victoria Rd #101, Nanaimo, BC V9R 4P7
3beds
4baths
1,554sqft
Townhouse
Built in 2019
1,306 Square Feet Lot
$-- Zestimate®
C$341/sqft
C$458/mo HOA
What's special
Ground-level entrySingle-car garageAbundant natural lightSpacious kitchenCustom cabinetryElegant quartz countertopsTwo large bedrooms
- 168 days
- 11
- 1
Zillow last checked:
Listing updated:
Listed by:
Martin Velsen Personal Real Estate Corporation,
REMAX Professionals (NA)
Source: VIVA,MLS®#: 1033651
Facts & features
Interior
Bedrooms & bathrooms
- Bedrooms: 3
- Bathrooms: 4
- Main level bathrooms: 1
Kitchen
- Level: Main
Heating
- Baseboard, Electric
Cooling
- None
Appliances
- Included: Dryer, Refrigerator, Washer
- Laundry: Inside
Features
- Breakfast Nook
- Basement: Finished
- Has fireplace: No
Interior area
- Total structure area: 1,804
- Total interior livable area: 1,554 sqft
Video & virtual tour
Property
Parking
- Total spaces: 2
- Parking features: Garage, Open
- Garage spaces: 1
- Has uncovered spaces: Yes
Features
- Levels: 3
- Entry location: Ground Level
- Patio & porch: Balcony/Deck
- Has view: Yes
- View description: City, Ocean
- Has water view: Yes
- Water view: Ocean
Lot
- Size: 1,306 Square Feet
Details
- Parcel number: 030797390
- Zoning description: Multi-Family
Construction
Type & style
- Home type: Townhouse
- Property subtype: Townhouse
Materials
- Insulation: Ceiling, Insulation: Walls, Vinyl Siding
- Foundation: Concrete Perimeter
- Roof: Asphalt Shingle
Condition
- Resale
- New construction: No
- Year built: 2019
Details
- Warranty included: Yes
Utilities & green energy
- Water: Municipal
Community & HOA
Community
- Subdivision: The Seven
HOA
- Has HOA: Yes
- Services included: Trash, Insurance, Maintenance Grounds, Sewer
- HOA fee: C$458 monthly
Location
- Region: Nanaimo
Financial & listing details
- Price per square foot: C$341/sqft
- Tax assessed value: C$606,000
- Annual tax amount: C$4,001
- Date on market: 5/1/2026
- Ownership: Freehold/Strata
Price history
| Date | Event | Price |
|---|---|---|
| 6/30/2026 | Price change | C$529,900-3.6%C$341/sqft |
Source: VIVA #1033651 Report a problem | ||
| 5/1/2026 | Listed for sale | C$549,900C$354/sqft |
Source: VIVA #1033651 Report a problem | ||
Public tax history
Tax history is unavailable.
Climate risks
Neighborhood: South End
Nearby schools
GreatSchools rating
No schools nearby
We couldn't find any schools near this home.

Similar homes
- C$450,0003 bd2 ba1k sqft211 Victoria Rd #202, Nanaimo, BC V9R 4P7For Sale
 MLS ID #1047333, Stephen Schaff, eXp Realty (NA). VIVA
 - C$500,0003 bd2 ba1.3k sqft830 Varsity Way #110, Nanaimo, BC V9R 0A4For Sale
 MLS ID #1051053, John Cooper Personal Real Estate Corporation, eXp Realty (NA). VIVA
 - C$680,0004 bd3 ba1.9k sqft640 Railway Ave, Nanaimo, BC V9R 4K9For Sale
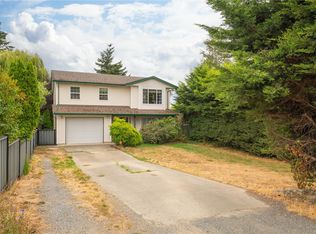 MLS ID #1052314, John Cooper Personal Real Estate Corporation, eXp Realty (NA). VIVA
 - C$539,0003 bd2 ba1.3k sqft832 Holly Hl, Nanaimo, BC V9R 5T1For Sale
 MLS ID #1051365, Kaye Broens, eXp Realty (NA). VIVA
