SOME PHOTOS HAVE BEEN VIRTUALLY ENHANCED- Beautifully appointed **5BR/3BA home with a gorgeous in-ground pool and expansive patio**, offering the perfect combination of space, comfort, and indoor-outdoor living! The spacious floor plan features **beautiful wood flooring throughout the main living areas and tile in the bathrooms**. Enjoy both a **large living room and separate family room**, providing plenty of space for entertaining, relaxing, or gathering with family and friends. The **oversized kitchen** offers abundant workspace and storage along with a **large breakfast nook** perfect for casual dining. One of the home's standout features is the **huge sunroom overlooking the sparkling pool and patio**, creating a wonderful year-round space to relax and enjoy the backyard setting. Outside, the **beautiful pool and spacious patio** create your own private retreat—ideal for summer gatherings, cookouts, or simply unwinding at the end of the day. An **oversized garage with a dedicated workshop area** provides excellent space for vehicles, hobbies, tools, and additional storage. With **five bedrooms, three full baths, multiple living spaces, fantastic outdoor entertaining areas, and plenty of room to spread out**, this home has so much to offer!
For sale
Price cut: $45.1K (10/31)
$849,900
2530 Hickory Ridge Rd, Tallahassee, FL 32308
5beds
3,717sqft
Single Family Residence
Built in 1979
2.89 Acres Lot
$-- Zestimate®
$229/sqft
$-- HOA
What's special
Beautiful poolFive bedroomsLarge breakfast nookGorgeous in-ground poolSeparate family roomFantastic outdoor entertaining areasSpacious patio
- 16 days
- 995
- 93
Zillow last checked:
Listing updated:
Listed by:
Mike Ferrie 850-566-8373,
Primesouth Fezler, Russell and,
Kenneth H Ayers 850-508-5500,
Primesouth Fezler, Russell and
Source: TBR,MLS#: 406038
Facts & features
Interior
Bedrooms & bathrooms
- Bedrooms: 5
- Bathrooms: 3
- Full bathrooms: 3
Rooms
- Room types: Foyer, Other, Pantry, Sunroom, Utility Room
Primary bedroom
- Dimensions: 15X17
Bedroom 2
- Dimensions: 14X12
Bedroom 3
- Dimensions: 11X11
Bedroom 4
- Dimensions: 11X13
Bedroom 5
- Dimensions: 10X12
Dining room
- Dimensions: 12X15
Family room
- Dimensions: 15X22
Kitchen
- Dimensions: 13X15
Living room
- Dimensions: 19X15
Other
- Dimensions: 39X10
Cooling
- Attic Fan, Central Air, Ceiling Fan(s), Heat Pump
Appliances
- Included: Cooktop, Dryer, Dishwasher, Disposal, Ice Maker, Microwave, Refrigerator, Washer
Features
- Tray Ceiling(s), Handicap Access, Jetted Tub, Sauna, Stall Shower, Vaulted Ceiling(s), Entrance Foyer, Pantry, Sun Room, Walk-In Closet(s)
- Flooring: Hardwood, Tile
- Has fireplace: Yes
Interior area
- Total structure area: 3,717
- Total interior livable area: 3,717 sqft
Video & virtual tour
Property
Parking
- Total spaces: 2
- Parking features: Garage, Two Car Garage
- Garage spaces: 2
Features
- Levels: Multi/Split
- Stories: 1
- Patio & porch: Covered, Patio, Porch
- Has private pool: Yes
- Pool features: Concrete, In Ground, Pool Equipment
- Has spa: Yes
- View description: None
Lot
- Size: 2.89 Acres
Details
- Parcel number: 12073111050 B0030
- Special conditions: Standard
Construction
Type & style
- Home type: SingleFamily
- Architectural style: Ranch,One Story,Split-Foyer
- Property subtype: Single Family Residence
Materials
- Brick
Condition
- Year built: 1979
Utilities & green energy
- Sewer: Septic Tank
Community & HOA
Community
- Security: Security System Leased
- Subdivision: HICKORY RIDGE
Location
- Region: Tallahassee
Financial & listing details
- Price per square foot: $229/sqft
- Tax assessed value: $469,874
- Annual tax amount: $3,938
- Date on market: 10/16/2026
- Cumulative days on market: 16 days
- Listing terms: Conventional
- Road surface type: Paved
Estimated market value
Not available
Estimated sales range
Not available
Not available
Price history
| Date | Event | Price |
|---|---|---|
| 10/31/2026 | Price change | $849,900-5%$229/sqft |
Source:  TBR #406038 Report a problem | ||
| 10/16/2026 | Listed for sale | $895,000+3877.8%$241/sqft |
Source: TBR #406038 Report a problem | ||
| 2/1/1977 | Sold | $22,500$6/sqft |
Source: Agent Provided Report a problem | ||
Public tax history
| Year | Property taxes | Tax assessment |
|---|---|---|
| 2025 | $4,286 +8.6% | $307,491 +2.9% |
| 2024 | $3,947 +2.8% | $298,825 +3% |
| 2023 | $3,839 +4.8% | $290,121 +3% |
| 2022 | $3,663 +0.5% | $281,671 +3% |
| 2021 | $3,645 +3.3% | $273,467 +1.4% |
| 2020 | $3,527 +1.2% | $269,691 +2.3% |
| 2019 | $3,487 | $263,628 +1.9% |
| 2018 | $3,487 +0.9% | $258,712 +2.1% |
| 2017 | $3,454 -0.4% | $253,391 +2.1% |
| 2016 | $3,468 | $248,179 +0.7% |
| 2015 | $3,468 | $246,454 +0.8% |
| 2014 | $3,468 | $244,498 +1.5% |
| 2013 | -- | $240,885 +1.7% |
| 2012 | -- | $236,858 +3% |
| 2011 | -- | $229,959 +1.5% |
| 2010 | -- | $226,561 +2.7% |
| 2009 | -- | $220,605 +0.1% |
| 2008 | -- | $220,385 -39.3% |
| 2007 | -- | $362,811 -0.1% |
| 2006 | -- | $363,225 +49.1% |
| 2005 | -- | $243,685 |
| 2004 | -- | $243,685 +10.1% |
| 2003 | -- | $221,298 +11.6% |
| 2002 | -- | $198,297 +4.5% |
| 2001 | -- | $189,726 |
| 2000 | $3,047 | $189,726 |
Find assessor info on the county website
Monthly payment
Est. payment
Payment breakdown
Explore the cost of this home by adjusting the details. Changes won't be saved.Climate risks
Neighborhood: 32308
Nearby schools
Schools provided by the listing agent
- Elementary: WT MOORE
- Middle: COBB
- High: LINCOLN
Source: TBR. This data may not be complete. We recommend contacting the local school district to confirm school assignments for this home.
- $391,400-- bd-- ba1.9k sqft2560 Hickory Ridge Rd, Tallahassee, FL 32308Off Market
- $349,700-- bd-- ba1.6k sqft2500 Hickory Ridge Rd, Tallahassee, FL 32308Off Market
- $510,500-- bd-- ba2.4k sqft2525 Hickory Ridge Rd, Tallahassee, FL 32308Off Market
- $315,4002 bd2 ba1.3k sqft2840 Centerville Rd, Tallahassee, FL 32308Off Market

Similar homes
- $749,0005 bd3 ba3.6k sqft2070 Edenfield Rd, Tallahassee, FL 32308For Sale
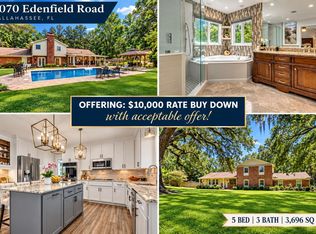 MLS ID #405456, Damian Costantino, Keller Williams Town & Country. TBR
- $890,0005 bd4 ba3.9k sqft3332 Charleston Rd, Tallahassee, FL 32309For Sale
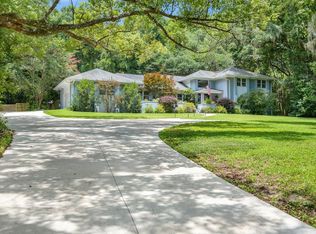 MLS ID #403777, Nikky Manausa, Hill Spooner & Elliott Inc. TBR
- $664,9004 bd3 ba2.3k sqft2596 Arendell Way, Tallahassee, FL 32308For Sale
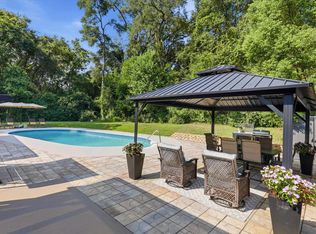 MLS ID #406315, Jake Dodson, Hill Spooner & Elliott Inc. TBR
- $569,9005 bd3 ba2.6k sqft6237 Quarterhorse Trl, Tallahassee, FL 32309For Sale
 MLS ID #406593, Hettie R Spooner, Hill Spooner & Elliott Inc. TBR
