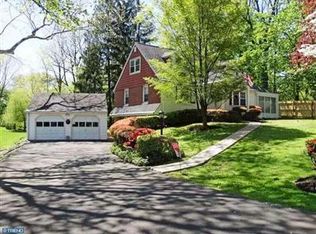
With over $75,000 in upgrades, this spacious floor plan begins in the foyer with slate floor, moving into the living room and dining room with crown molding. Cooking will be a delight in the kitchen featuring new granite counters ('09) and oversized island with granite(~~~09), sleek black appliances, SS sink & refrig and breakfast bar. The adjacent family room with wood burning fireplace makes entertaining a breeze. Master bedroom with walk-in-closet & onsite bath ('04)featuring cherry cabinetry with porcelain tile stall shower, floor and walls. Two additional generously sized bedrooms. The hall bath (~~~04) has a jetted tub, porcelain tile floor and walls, white mocha wash vanity with silestone sink/counter & linen closet. Finished basement has a 3-sided gas FP, an office area with outside entrance, laundry room, powder room & unfinished storage room. Blue Stone patio off Kit. Attached 2 car garage. New windows (except Kit/FR)('05), water heater & gutter guards ('11), exterior doors/phantom screens ('08).
This property is not currently displayed as for sale or rent on Zillow. This may be different from what's on other websites or public sources.