Skip main navigation
Off market
  • $600,700

    2530 Saint Charles Rd, Bishopville, SC 29010

    5beds
    5,000sqft
    SingleFamily
    Built in 1920
    3.94 Acres Lot
    $600,700 Zestimate®
    $120/sqft
    $2,540 Estimated rent

    Home value

    $600,700

    $571,000 - $631,000

    $2,540/mo

    Zestimate® history
    Loading...

    Owner options

    List your home for rent

    $2,540/mo

    Rent Zestimate®

    Find your next renter with Zillow Rental Manager. Plus, with online applications, you can quickly screen prospective tenants – for free.

    Learn more

    $2,540/mo

    Rent Zestimate®

    Refinance and save

    $3,461/mo

    Est. payment

    Refinancing to a lower rate could help reduce your monthly payments and save thousands over the life of the loan.

    See today's rates

    $3,461/mo

    Est. payment

    Explore your selling options

    Work with a Zillow partner agent

    Leverage their expertise and Zillow's premium Showcase listings to get your home seen by more buyers.

    Get started

    List with your own agent

    Get your home in front of millions of buyers by listing it on Zillow.

    Learn how to do it

    Sell it yourself

    Take full control of how buyers see your home on Zillow by listing For Sale by Owner (FSBO).

    List your home

    What's special

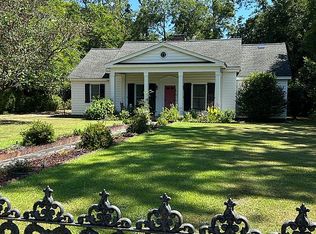
    ***Experience the ultimate blend of architectural elegance and modern luxury in a custom built Southern estate: Thirty minutes to Camden, Florence and 1 hour from Columbia. Local airports, hospitals, golf courses, farms and many outdoor amenities are close by. *** The estate blends Southern charm and class with updated features in a picturesque setting, providing you the best of both worlds! Nestled on 3.94 acres of serene land, this property offers endless residential or commercial possibilities. Whether you dream of adding a sparkling pool and pool house, embracing the joys of farm life, or establishing the workshop of your dreams in an included spacious 40’x 60’ shop. The choice is yours! The home’s symmetrical exterior design, adorned with white finishes reminiscent of timeless architecture, creates a striking visual impression. Updated double hung windows showcase the Southern landscape and bring in ample sunlight that fills every room with a relaxing ambiance. The shaded wraparound porch invite you to relax, unwind and enjoy gatherings in the great outdoors. Step inside to discover unparalleled craftsmanship and classic details that define refined living. Heart-of-pine floors with soaring 12-14 foot ceilings, dazzling chandeliers and intricate 10” crown molding exude sophistication, class, customization and craftsmanship!! Commercially inspired chef’s choice kitchen and custom cabinets with storage galore! Stainless steel appliances, granite countertops, double ovens (convection and conventional ovens) and central gas range is set in the granite island which makes it perfect for catering or entertaining. With a beautiful bay window overlooking your natural landscape, the kitchen is one of many perfect gathering spaces! Expansive living spaces include two formal living rooms that can be also converted to an office or library, a large formal dining room, an expansive den area and a beautifully designed enclosed porch room create an inviting atmosphere for relaxation or hosting guests. Every room has details that vary from fireplace features blending with wood floors and Charleston brick wood burning fireplace for cozy times. With three spacious bedrooms and a first-floor or second-floor Owner Suite, this home offers flexibility. Designed for comfort and functionality, the first-floor suite includes private entrance, bath and gas-burning fireplace. Sunrise to Sunset to Moonlit views 365 days a year await you and yours!! Don’t miss the chance to own this expansive estate brimming with charm, privacy and endless possibilities to make it uniquely yours. Many extras are included with this one-of-a-kind beauty! **Schedule your private tour today!** Offering Buyer's Agent's Commission upon agreement.

    This property is off market, which means it's not currently listed for sale or rent on Zillow. This may be different from what's available on other websites or public sources.

    Facts & features

    Interior

    Bedrooms & bathrooms
    • Bedrooms: 5
    • Bathrooms: 3
    • Full bathrooms: 2
    • 1/2 bathrooms: 1
    Heating
    • Heat pump, Propane / Butane, Wood / Pellet
    Cooling
    • Central
    Appliances
    • Included: Dishwasher, Dryer, Freezer, Microwave, Range / Oven, Refrigerator, Washer
    Features
    • Ceiling Fan, Master Bdrm Down, Wash/Dry Cnctn., Hardwood Floors, Separate Master Bdrm, Security System, Drapes/Curtains
    • Flooring: Tile, Hardwood
    • Has fireplace: Yes
    Interior area
    • Total interior livable area: 5,000 sqft

    Property

    Parking
    • Parking features: Garage - Detached, Off-street
    Features
    • Exterior features: Other, Wood, Wood products
    • Has view: Yes
    • View description: Territorial
    Lot
    • Size: 3.94 Acres
    Details
    • Parcel number: 0440000062000

    Construction

    Type & style
    • Home type: SingleFamily
    Materials
    • Roof: Metal
    Condition
    • Year built: 1920

    Utilities & green energy

    • Sewer: Septic Sewer

    Community & neighborhood

    Location
    • Region: Bishopville

    Other

    Other facts
    • AGE: Existing
    • Sale/Rent: For Sale
    • State: SC
    • Subdivision: COUNTY
    • APPLIANCES: Dishwasher, Dryer, Washer, Refrigerator, Microwave, Range, Exhaust Fan
    • COOLING SYSTEM: Central Air, Heat Pump(s)
    • FLOORS: Tile, Wood
    • HEATING SYSTEM: Heat Pump(s)
    • INTERIOR FEATURES: Ceiling Fan, Master Bdrm Down, Wash/Dry Cnctn., Hardwood Floors, Separate Master Bdrm, Security System, Drapes/Curtains
    • Area: BISHOPVILLE
    • EXTERIOR FEATURES: Porch
    • FOUNDATION: Crawl Space
    • Middle School: Lee County Middle School
    • High School: LEE CENTRAL HIGH
    • FIREPLACES: 1 Fireplace, Gas Log
    • SEWER: Septic Sewer
    • SPECIALTY ROOMS: Foyer
    • STYLE: 2 Stories, Colonial
    • WATER: Well Water
    • CONSTRUCTION: Wood Siding
    • ROOF: Metal Roof
    • Elementary School: LOWER LEE PRIM.

    Price history

    DateEventPrice
    5/1/2026Listing removed$624,400$125/sqft
    Source: Consolidated MLS #624736 Report a problem
    3/19/2026Price change$624,400-3.6%$125/sqft
    Source: Consolidated MLS #624736 Report a problem
    1/12/2026Listed for sale$647,400$129/sqft
    Source: Consolidated MLS #624736 Report a problem
    12/31/2025Listing removed$647,400$129/sqft
    Source: Consolidated MLS #619767 Report a problem
    12/30/2025Price change$647,400-1.2%$129/sqft
    Source: Consolidated MLS #619767 Report a problem
    10/17/2025Price change$655,000+1.6%$131/sqft
    Source: Consolidated MLS #619767 Report a problem
    7/27/2025Price change$645,000-0.8%$129/sqft
    Source: Owner Report a problem
    6/27/2025Listed for sale$650,000+38.3%$130/sqft
    Source: Owner Report a problem
    8/20/2021Sold$470,000-3.9%$94/sqft
    Source: Pee Dee Realtor Association #20213128 Report a problem
    7/12/2021Pending sale$489,000$98/sqft
    Source: CCAR #2108124 Report a problem
    4/14/2021Listed for sale$489,000$98/sqft
    Source: CCAR #2108124 Report a problem

    Public tax history

    YearProperty taxesTax assessment
    2024$2,484 -2.5%$13,030
    2023$2,549 -63.1%$13,030 -33.3%
    2022$6,915 -0.1%$19,540
    2021$6,919 +161.3%$19,540 +50%
    2020$2,648 $13,030 -23.8%
    2019-- $17,110 +3.8%
    2018$5,692 $16,480
    2017$5,692 $16,480
    2016$5,692 $16,480
    2015-- $16,480
    2014-- $16,480

    Find assessor info on the county website

    Neighborhood: 29010

    Nearby schools

    GreatSchools rating
    Schools provided by the listing agent
    • Elementary: LOWER LEE PRIM.
    • High: LEE CENTRAL HIGH

    Source: The MLS. This data may not be complete. We recommend contacting the local school district to confirm school assignments for this home.

    Get pre-qualified for a loan
    At Zillow Home Loans, we can pre-qualify you in as little as 5 minutes with no impact to your credit score.

    An equal housing lender. NMLS #10287.