Completely updated in 2023, this move-in-ready home blends fresh, modern finishes with comfortable everyday living. Step inside to a newly updated AIR Conditioner and a combination of luxury vinyl and carpet flooring, plantation shutters, and recessed lighting, creating a bright, welcoming feel throughout the main level. The living room features a cozy fireplace and sliding glass door opening to a charming front courtyard, the perfect spot for morning coffee or relaxing at the end of the day. The beautiful kitchen is designed to impress with quartz countertops, stylish cabinetry and hardware, a farmhouse sink, and a convenient pass-through bar to the patio, ideal for entertaining. Upstairs, the spacious primary suite offers mirrored closet doors, recessed lighting, and a beautifully en -suite bath with a walk-in ceramic tiled shower and a vanity with a quartz countertop. Two additional bedrooms are spacious and inviting and share a guest bath with a tub/shower combination and a quartz-topped vanity. Step outside to a private backyard accented by stone and ceramic tiles and a mature lemon and grapefruit tree, creating a wonderful setting for summer barbecues, entertaining, or quiet evenings outdoors. A peaceful green belt just beyond the front courtyard adds to the home's sense of privacy and serenity. Additional highlights include an interior laundry room conveniently located off the kitchen, and a two-car garage. Water acess for both front and back yards. Enjoy resort-style community amenities including 4 swimming pools, 1 spa, tennis courts, a clubhouse, play yard, saunas, and serene walking paths throughout the neighborhood. Thoughtfully designed and truly move-in ready, this is one you won't want to miss!
For sale
Listed by: JOHNHART CORP • Rita Strickroth • Contact: 626-688-9913
$875,000
14385 Suffolk St, Westminster, CA 92683
3beds
1,367sqft
Single Family Residence
Built in 1973
2,012 Square Feet Lot
$874,000 Zestimate®
$640/sqft
$450/mo HOA
What's special
- 4 days |
- 224 |
- 13 |
Zillow last checked:
Listing updated:
Listed by:
Rita Strickroth DRE #00893384 626-688-9913,
JOHNHART CORP,
Dina De Fazio DRE #02011790,
JOHNHART CORP
Source: CRMLS,MLS#: CV26175439 Originating MLS: California Regional MLS
Originating MLS: California Regional MLSFacts & features
Interior
Bedrooms & bathrooms
- Bedrooms: 3
- Bathrooms: 3
- Full bathrooms: 1
- 3/4 bathrooms: 1
- 1/2 bathrooms: 1
- Main level bathrooms: 1
Rooms
- Room types: Bedroom, Kitchen, Laundry, Living Room, Primary Bathroom, Primary Bedroom, Dining Room
Bedroom
- Features: All Bedrooms Up
Bathroom
- Features: Bathtub, Quartz Counters, Separate Shower, Tub Shower, Walk-In Shower
Kitchen
- Features: Quartz Counters, Tile Counters
Heating
- Central
Cooling
- Central Air
Appliances
- Included: Dishwasher, Electric Range, Microwave, Water Heater
- Laundry: Inside, Laundry Room
Features
- Ceiling Fan(s), Separate/Formal Dining Room, Quartz Counters, Recessed Lighting, Tile Counters, All Bedrooms Up
- Flooring: Carpet, Vinyl
- Windows: Plantation Shutters
- Has fireplace: Yes
- Fireplace features: Gas, Living Room, Wood Burning
- Common walls with other units/homes: 2+ Common Walls
Interior area
- Total interior livable area: 1,367 sqft
Property
Parking
- Total spaces: 2
- Parking features: Garage, Garage Door Opener
- Garage spaces: 2
Accessibility
- Accessibility features: Accessible Doors
Features
- Levels: Two
- Stories: 2
- Entry location: 1
- Patio & porch: Rear Porch, Covered, Front Porch, Stone
- Pool features: Community, Gunite, In Ground, Association
- Has spa: Yes
- Spa features: Community, Gunite
- Has view: Yes
- View description: Neighborhood
Lot
- Size: 2,012 Square Feet
- Features: 0-1 Unit/Acre, Back Yard, Greenbelt, Lawn, Sprinkler System, Yard
Details
- Parcel number: 19542322
- Special conditions: Standard
Construction
Type & style
- Home type: SingleFamily
- Architectural style: Patio Home
- Property subtype: Single Family Residence
- Attached to another structure: Yes
Materials
- Foundation: Slab
Condition
- Turnkey
- New construction: No
- Year built: 1973
Utilities & green energy
- Sewer: Public Sewer
- Water: Public
Community & HOA
Community
- Features: Biking, Dog Park, Park, Street Lights, Sidewalks, Pool
- Security: Fire Detection System, Smoke Detector(s)
- Subdivision: Westminster Village
HOA
- Has HOA: Yes
- Amenities included: Clubhouse, Insurance, Playground, Pool, Sauna, Spa/Hot Tub, Tennis Court(s), Trash
- Services included: Earthquake Insurance
- HOA fee: $450 monthly
- HOA name: Westminster Village
- HOA phone: 714-893-4363
- Second HOA phone: 714-634-0611
Location
- Region: Westminster
Financial & listing details
- Price per square foot: $640/sqft
- Tax assessed value: $853,128
- Annual tax amount: $10,122
- Date on market: 8/11/2026
- Cumulative days on market: 4 days
- Listing terms: Cash,Cash to Existing Loan,Cash to New Loan,Conventional,1031 Exchange,FHA
- Exclusions: Refrigerator, Washer and Dryer
Estimated market value
$874,000
$830,000 - $918,000
$3,889/mo
Price history
| Date | Event | Price |
|---|---|---|
| 8/12/2026 | Listed for sale | $875,000+6.7%$640/sqft |
Source:  CRMLS #CV26175439 Report a problem CRMLS #CV26175439 Report a problem | ||
| 4/14/2023 | Sold | $820,000-0.6%$600/sqft |
Source: Public Record Report a problem | ||
| 3/24/2023 | Contingent | $825,000$604/sqft |
Source: CRMLS #OC23040221 Report a problem | ||
| 3/17/2023 | Listed for sale | $825,000+266.7%$604/sqft |
Source: CRMLS #OC23040221 Report a problem | ||
| 3/17/2000 | Sold | $225,000$165/sqft |
Source: Public Record Report a problem | ||
Public tax history
| Year | Property taxes | Tax assessment |
|---|---|---|
| 2025 | $10,122 +1.3% | $853,128 +2% |
| 2024 | $9,992 -19.3% | $836,400 +2% |
| 2023 | $12,377 +191.6% | $820,000 +151.6% |
| 2022 | $4,245 +2.6% | $325,865 +2% |
| 2021 | $4,137 | $319,476 +1% |
| 2020 | -- | $316,201 +2% |
| 2019 | $4,091 +1% | $310,001 +2% |
| 2018 | $4,048 +3.7% | $303,923 +2% |
| 2017 | $3,903 | $297,964 +2% |
| 2016 | $3,903 +3% | $292,122 +1.5% |
| 2015 | $3,787 +3.9% | $287,735 +2% |
| 2014 | $3,646 | $282,099 +0.5% |
| 2013 | -- | $280,825 +2% |
| 2012 | -- | $275,319 +2% |
| 2011 | -- | $269,921 +0.8% |
| 2010 | -- | $267,904 -0.2% |
| 2009 | -- | $268,541 +2% |
| 2008 | -- | $263,276 +2% |
| 2007 | -- | $258,114 +2% |
| 2006 | -- | $253,053 +2% |
| 2005 | -- | $248,092 +2% |
| 2004 | -- | $243,228 +1.9% |
| 2003 | -- | $238,771 +2% |
| 2002 | -- | $234,090 +2% |
| 2001 | $2,501 +28.5% | $229,500 +26.5% |
| 2000 | $1,946 | $181,488 |
Find assessor info on the county website
Monthly payment
Est. payment
Payment breakdown
Explore the cost of this home by adjusting the details. Changes won't be saved.Climate risks
Neighborhood: 92683
Nearby schools
GreatSchools rating
- 6/10Eastwood Elementary SchoolGrades: K-6Distance: 0.8 mi
- 9/10Helen Stacey Middle SchoolGrades: 6-8Distance: 1.2 mi
- 8/10Westminster High SchoolGrades: 9-12Distance: 1.6 mi
- $977,5003 bd2 ba1.7k sqft14381 Suffolk St, Westminster, CA 92683Off Market
- $730,9002 bd1 ba1.3k sqft14391 Suffolk St, Westminster, CA 92683Off Market
- $841,3003 bd2 ba1.3k sqft14395 Suffolk St, Westminster, CA 92683Off Market
- $---- bd-- ba-- sqft14379 Suffolk St, Westminster, CA 92683Off Market
- $756,8002 bd1 ba962 sqft14401 Suffolk St, Westminster, CA 92683Off Market
- $710,0002 bd1 ba962 sqft14375 Suffolk St, Westminster, CA 92683Off Market
- $---- bd-- ba-- sqft14425 Suffolk St, Westminster, CA 92683Off Market
- $756,5002 bd1 ba1.3k sqft14371 Suffolk St, Westminster, CA 92683Off Market
A local agent can set up tours, give advice and negotiate with sellers.
Similar homes
- $999,0004 bd3 ba1.6k sqft11771 Faun Ln, Garden Grove, CA 92841For Sale
 MLS ID #PW26171009, Nhu White, Frontier Realty Inc. CRMLS
 - $885,0003 bd4 ba1.6k sqft10032 San Miguel Ct, Fountain Valley, CA 92708For Sale
 MLS ID #OC26170513, Maty Guiza, Realty One Group West. CRMLS
 - $999,9953 bd2 ba1.1k sqft12321 Epsilon St, Garden Grove, CA 92840For Sale
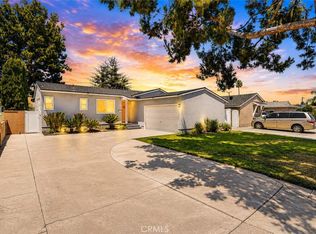 MLS ID #OC26174421, Jennifer Ho, Real Estate Source, Inc. CRMLS
 - $909,9993 bd2 ba1.1k sqft8802 Lampson Ave, Garden Grove, CA 92841For Sale
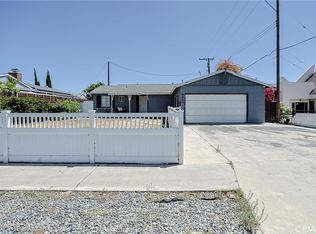 MLS ID #PW26150486, Tracy La, Superior Real Estate Group. CRMLS
 - $899,0002 bd3 ba1.6k sqft4478 Shorebird Dr #10, Huntington Beach, CA 92649For SaleMLS ID #PW26135047, Amanda Michael, Century 21 Discovery. CRMLS
- $840,0003 bd3 ba1.6k sqft5504 E Vista Del Rio, Anaheim, CA 92807For SaleMLS ID #PW26168716, Qierre McGlory, Keller Williams. CRMLS
- $1,175,0003 bd2 ba1.3k sqft5382 Christal Ave, Garden Grove, CA 92845For SaleMLS ID #OC26171446, Maria Galindo, Coldwell Banker Platinum Prop. CRMLS
- $870,0003 bd3 ba1.3k sqft1000 Whitewater Dr, Fullerton, CA 92833For SaleMLS ID #OC26167670, Kenny Bae, AM/PM Property Management Inc. CRMLS
- $899,0003 bd2 ba1.2k sqft1816 E Santa Ana St, Anaheim, CA 92805For SaleMLS ID #PW26169577, Sunny Choi, T.N.G. Real Estate Consultants. CRMLS
- $975,0003 bd2 ba1k sqft10441 Saint Alban St, Cypress, CA 90630For SaleMLS ID #WS26135033, JACK CHEN, WEST SHORES REALTY, INC.. CRMLS
- $949,0003 bd3 ba1.4k sqft2936 Claremore Ln, Los Alamitos, CA 90720For SaleMLS ID #OC26164532, Arlene Dutchik, Coldwell Banker Realty. CRMLS
- $939,9993 bd2 ba1.2k sqft7901 La Carta Cir, Buena Park, CA 90620For SaleMLS ID #OC26121972, Dustin Wise, Keller Williams Pacific Estate. CRMLS
- $665,0003 bd2 ba1k sqft3000 Bradford Pl APT F, Santa Ana, CA 92707For SaleMLS ID #OC26175003, Teresa Karam, Realty One Group West. CRMLS
- $895,0003 bd3 ba1.4k sqft905 Hyde Ct, Costa Mesa, CA 92626For SaleMLS ID #PW26148638, Ryan Knapp, Torelli Realty. CRMLS
- $799,0002 bd3 ba1.2k sqft10317 Eclipse Ct, Garden Grove, CA 92840For SaleMLS ID #PW26134946, Yang Kim, ReMax Tiffany Real Estate. CRMLS
- $1,099,0004 bd2 ba1.6k sqft5872 Karen Ave, Cypress, CA 90630For SaleMLS ID #SB26128479, Noemi Gernyi-Cser, DOMO Real Estate. CRMLS
- $899,9993 bd1 ba1.2k sqft8014 Calendula Dr, Buena Park, CA 90620For SaleMLS ID #OC26040525, Santosh Kuncham, Realty One Group West. CRMLS
- $949,9004 bd2 ba1.2k sqft6975 San Bernardo Cir, Buena Park, CA 90620For SaleMLS ID #PW26124314, Samia Hishmeh, North Hills Realty. CRMLS
- $999,0004 bd2 ba1.3k sqft19703 Ibex Ct, Cerritos, CA 90703For SaleMLS ID #PW26172129, Denos Amarantos, Compass. CRMLS
- $1,045,0003 bd2 ba1.4k sqft1583 W Cerritos Ave, Anaheim, CA 92802For SaleMLS ID #SW26161429, Cindy Saucillo, New Palace Realty. CRMLS
Local buyer's agents are ready to help
