Where Great Living Meets an Even Better Location! Discover your next home in a sought-after neighborhood with an excellent school district. Welcome home to this beautifully updated property in a highly desirable Walkers Grove attending acclaimed district 202 and PNHS! Featuring five spacious bedrooms, a dedicated main level den, 6th bedroom or office with the a fully updated kitchen with a double oven, island, convection cooktop and pantry. Extended primary bedroom features huge dual closets, open design for sitting area or workout space and a generous bathroom with soaker tub and stand alone shower. All new paint and carpet throughout the home. With thoughtfully designed living spaces, this home offers comfort and versatility for today's lifestyle. The lower level includes separate living quarters, providing an ideal space for extended family, guests, a home office, or potential rental income. So many extras went in to the building of this original owner home with every single interior wall being insulated, sound proof lower level and 2 inch conduit running from the attic though the whole home for any added wiring. A 12x8 added shed with roller door and a 3 plus car garage with added workshop space equals storage problems solved! Beautiful lake view in the backyard and a large patio make this home feel like a private retreat. With a great location, flexible floor plan, and plenty of space to make it your own, this home is a must-see!
New
$629,900
25308 W Sunderlin Rd, Plainfield, IL 60585
5beds
3,140sqft
Single Family Residence
Built in 2000
0.37 Acres Lot
$611,400 Zestimate®
$201/sqft
$17/mo HOA
What's special
Thoughtfully designed living spacesBeautifully updated propertyFive spacious bedroomsSound proof lower levelDouble ovenFully updated kitchenConvection cooktop
- 3 hours
- 113
- 5
Zillow last checked:
Listing updated:
Listed by:
Stephonie Yeo 815-671-0972,
Weichert, REALTORS - First Chicago
Source: MRED as distributed by MLS GRID,MLS#: 12718647
Facts & features
Interior
Bedrooms & bathrooms
- Bedrooms: 5
- Bathrooms: 4
- Full bathrooms: 3
- 1/2 bathrooms: 1
Rooms
- Room types: Den, Bonus Room, Kitchen, Bedroom 5, Family Room
Primary bedroom
- Features: Flooring (Carpet), Bathroom (Full)
- Level: Second
- Area: 720 Square Feet
- Dimensions: 18X40
Bedroom 2
- Features: Flooring (Carpet)
- Level: Second
- Area: 168 Square Feet
- Dimensions: 14X12
Bedroom 3
- Features: Flooring (Carpet)
- Level: Second
- Area: 168 Square Feet
- Dimensions: 14X12
Bedroom 4
- Features: Flooring (Carpet)
- Level: Second
- Area: 144 Square Feet
- Dimensions: 12X12
Bedroom 5
- Level: Basement
- Area: 121 Square Feet
- Dimensions: 11X11
Bonus room
- Level: Basement
- Area: 342 Square Feet
- Dimensions: 19X18
Den
- Level: Main
- Area: 192 Square Feet
- Dimensions: 16X12
Dining room
- Features: Flooring (Carpet)
- Level: Main
- Area: 195 Square Feet
- Dimensions: 15X13
Family room
- Features: Flooring (Carpet)
- Level: Main
- Area: 255 Square Feet
- Dimensions: 17X15
Other
- Level: Basement
- Area: 351 Square Feet
- Dimensions: 13X27
Kitchen
- Features: Kitchen (Eating Area-Breakfast Bar, Eating Area-Table Space, Island, Pantry-Walk-in, Breakfast Room, Pantry), Flooring (Hardwood)
- Level: Main
- Area: 260 Square Feet
- Dimensions: 13X20
Kitchen 2nd
- Features: Flooring (Travertine)
- Level: Basement
- Area: 255 Square Feet
- Dimensions: 17X15
Laundry
- Level: Main
- Area: 36 Square Feet
- Dimensions: 6X6
Living room
- Features: Flooring (Carpet)
- Level: Main
- Area: 195 Square Feet
- Dimensions: 15X13
Heating
- Natural Gas
Cooling
- Central Air
Appliances
- Included: Double Oven, Microwave, Dishwasher, Refrigerator, Washer, Dryer, Disposal, Stainless Steel Appliance(s), Cooktop, Oven, Gas Oven, Electric Water Heater
- Laundry: Main Level, Gas Dryer Hookup, Electric Dryer Hookup
Features
- Vaulted Ceiling(s), 1st Floor Bedroom, Walk-In Closet(s), Center Hall Plan, Separate Dining Room, Pantry
- Flooring: Hardwood, Carpet
- Doors: Sliding Doors, 6 Panel Door(s), Sliding Glass Door(s)
- Windows: Screens, Skylight(s), All
- Basement: Finished,Egress Window,Rec/Family Area,Sleeping Area,Storage Space,Full
- Number of fireplaces: 1
- Fireplace features: Gas Log, Family Room
Interior area
- Total structure area: 4,790
- Total interior livable area: 3,140 sqft
- Finished area below ground: 1,400
Property
Parking
- Total spaces: 3.5
- Parking features: Asphalt, Garage Door Opener, Yes, Attached, Garage
- Attached garage spaces: 3.5
- Has uncovered spaces: Yes
Accessibility
- Accessibility features: No Disability Access
Features
- Stories: 2
- Patio & porch: Patio
- Has view: Yes
- View description: Water, Back of Property
- Has water view: Yes
- Water view: Water,Back of Property
- Waterfront features: Pond, Waterfront
Lot
- Size: 0.37 Acres
- Dimensions: 148x108
- Features: Backs to Open Grnd
Details
- Additional structures: Shed(s)
- Parcel number: 0132311036000000
- Special conditions: None
- Other equipment: Ceiling Fan(s), Sump Pump
Construction
Type & style
- Home type: SingleFamily
- Property subtype: Single Family Residence
Materials
- Vinyl Siding, Brick
- Foundation: Concrete Perimeter
- Roof: Asphalt
Condition
- New construction: No
- Year built: 2000
- Major remodel year: 2017
Utilities & green energy
- Sewer: Public Sewer
- Water: Lake Michigan
Community & HOA
Community
- Features: Park, Lake, Curbs, Sidewalks, Street Lights, Street Paved
- Subdivision: Walkers Grove
HOA
- Has HOA: Yes
- Services included: Other
- HOA fee: $200 annually
Location
- Region: Plainfield
Financial & listing details
- Price per square foot: $201/sqft
- Tax assessed value: $488,445
- Annual tax amount: $11,869
- Date on market: 9/10/2026
- Ownership: Fee Simple w/ HO Assn.
Estimated market value
$611,400
$581,000 - $642,000
$3,266/mo
Price history
| Date | Event | Price |
|---|---|---|
| 9/10/2026 | Listed for sale | $629,900+159.2%$201/sqft |
Source:  MRED as distributed by MLS GRID #12718647 Report a problem MRED as distributed by MLS GRID #12718647 Report a problem | ||
| 4/12/2000 | Sold | $243,000+417%$77/sqft |
Source: Public Record Report a problem | ||
| 11/17/1999 | Sold | $47,000$15/sqft |
Source: Public Record Report a problem | ||
Public tax history
| Year | Property taxes | Tax assessment |
|---|---|---|
| 2024 | $11,267 +6.8% | $162,815 +13.2% |
| 2023 | $10,546 +7.7% | $143,830 +12.2% |
| 2022 | $9,794 +3.8% | $128,204 +5% |
| 2021 | $9,432 +0.1% | $122,099 +1.6% |
| 2020 | $9,425 +3.7% | $120,165 +2.9% |
| 2019 | $9,093 +7.3% | $116,778 +8.8% |
| 2018 | $8,473 +0.6% | $107,358 +2.7% |
| 2017 | $8,423 -0.2% | $104,586 +2.2% |
| 2016 | $8,438 +4.7% | $102,335 +6.5% |
| 2015 | $8,056 | $96,121 +5.4% |
| 2014 | $8,056 +1.5% | $91,236 |
| 2013 | $7,936 +6% | $91,236 |
| 2012 | $7,487 -0.7% | $91,236 -8.7% |
| 2011 | $7,539 +3.3% | $99,940 -3.5% |
| 2010 | $7,298 -12.6% | $103,579 -16.2% |
| 2009 | $8,349 +1% | $123,628 |
| 2008 | $8,262 | $123,628 |
| 2007 | -- | $123,628 +1.8% |
| 2006 | $8,153 +7.9% | $121,481 +6.2% |
| 2005 | $7,559 +19.5% | $114,356 +21.5% |
| 2004 | $6,324 +9.3% | $94,100 +10% |
| 2003 | $5,788 +8.1% | $85,562 +11.1% |
| 2002 | $5,354 0% | $77,022 |
| 2001 | $5,354 +25% | $77,022 +28.8% |
| 2000 | $4,283 | $59,822 |
Find assessor info on the county website
Monthly payment
Est. payment
Payment breakdown
Explore the cost of this home by adjusting the details. Changes won't be saved.Climate risks
Neighborhood: Walkers Grove
Nearby schools
Schools provided by the listing agent
- Elementary: Walkers Grove Elementary School
- Middle: Ira Jones Middle School
- High: Plainfield North High School
- District: 202
Source: MRED as distributed by MLS GRID. This data may not be complete. We recommend contacting the local school district to confirm school assignments for this home.
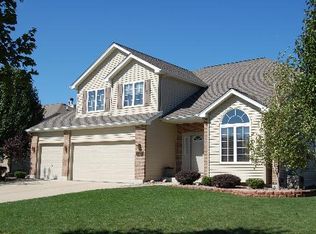
- $551,200-- bd2 ba2.5k sqft25300 W Sunderlin Rd, Plainfield, IL 60585Off Market
- $680,3004 bd3 ba2.8k sqft25316 Sunderlin Rd, Plainfield, IL 60585Off Market
- $686,7004 bd3 ba2.7k sqft25316 W Sunderlin Rd, Plainfield, IL 60585Off Market
- $584,8004 bd3 ba2.8k sqft25258 Sunderlin Rd, Plainfield, IL 60585Off Market
Similar homes
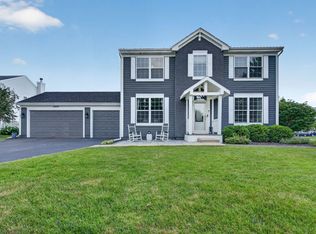
- $600,0005 bd3 ba2.7k sqft13300 Flagg Dr, Plainfield, IL 60585Active
 MLS ID #12728631, Suma Prasad, Property Economics Inc.. MRED as distributed by MLS GRID
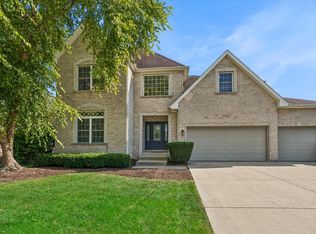
 - $555,0004 bd4 ba3k sqft25439 Bower Ct, Plainfield, IL 60585Active
 MLS ID #12744631, Lauren Litoborski, Crosstown Realtors Inc. MRED as distributed by MLS GRID
 - $800,0006 bd4 ba2.8k sqft26105 W Whispering Woods Cir, Plainfield, IL 60585New
 MLS ID #12750472, Keith McMahon, CNC, Compass. MRED as distributed by MLS GRID
 - $674,9005 bd4 ba3.8k sqft25821 Pastoral Dr, Plainfield, IL 60585Price Change
 MLS ID #12738734, Maria Bochenek, Baird & Warner. MRED as distributed by MLS GRID
