Welcome to this beautifully maintained 3 bedroom and 3 bathroom townhome located in the desirable Hammon Place gated community in Westminster. Freshly painted throughout the interior, this inviting home features warm bamboo flooring, a beautifully remodeled kitchen, and a functional floor plan designed for comfortable everyday living. The remodeled kitchen offers modern finishes, soft close cabinetry, and generous counter space, making it the perfect place to prepare meals and gather with family and friends. The spacious dining area opens through sliding glass doors to a private back patio, creating an ideal space for relaxing, entertaining, or enjoying outdoor dining. Additional highlights include a detached 2-car garage, guest parking, and access to the community swimming pool. Ideally located near major freeways, shopping, restaurants, and just minutes from the beach, this home combines comfort, style, and convenience in one exceptional package. Don't miss this opportunity to own a move-in-ready home in one of Westminster's sought-after gated communities!
For sale
Listed by: Keller Williams Pacific Estate • Lisa Lauritsen • Contact: 562-221-4848
$750,000
13951 Falmouth Walk, Westminster, CA 92683
3beds
1,416sqft
Townhouse
Built in 1972
1,968 Square Feet Lot
$750,600 Zestimate®
$530/sqft
$495/mo HOA
What's special
- 59 days |
- 2,117 |
- 53 |
Zillow last checked:
Listing updated:
Listed by:
Lisa Lauritsen DRE #02189413 562-221-4848,
Keller Williams Pacific Estate
Source: CRMLS,MLS#: PW26169295 Originating MLS: California Regional MLS
Originating MLS: California Regional MLSFacts & features
Interior
Bedrooms & bathrooms
- Bedrooms: 3
- Bathrooms: 3
- Full bathrooms: 1
- 3/4 bathrooms: 1
- 1/2 bathrooms: 1
- Main level bathrooms: 1
Rooms
- Room types: Bedroom, Dining Room
Bedroom
- Features: All Bedrooms Up
Bathroom
- Features: Tub Shower
Kitchen
- Features: Granite Counters, Self-closing Drawers
Heating
- Central
Cooling
- Central Air
Appliances
- Included: Dishwasher, Gas Range, Microwave, Refrigerator, Dryer, Washer
- Laundry: Laundry Closet
Features
- Separate/Formal Dining Room, Granite Counters, Recessed Lighting, All Bedrooms Up
- Flooring: Bamboo, Stone
- Has fireplace: Yes
- Fireplace features: Living Room
- Common walls with other units/homes: 2+ Common Walls
Interior area
- Total interior livable area: 1,416 sqft
Property
Parking
- Total spaces: 2
- Parking features: Garage, Guest
- Garage spaces: 2
Accessibility
- Accessibility features: Safe Emergency Egress from Home
Features
- Levels: Two
- Stories: 2
- Entry location: 1
- Patio & porch: Concrete
- Pool features: Association
- Spa features: None
- Fencing: Wood
- Has view: Yes
- View description: None
Lot
- Size: 1,968 Square Feet
Details
- Parcel number: 20318609
- Special conditions: Standard
Construction
Type & style
- Home type: Townhouse
- Property subtype: Townhouse
- Attached to another structure: Yes
Materials
- Foundation: Slab
- Roof: Common Roof
Condition
- Turnkey
- New construction: No
- Year built: 1972
Utilities & green energy
- Sewer: Public Sewer
- Water: Public
- Utilities for property: Electricity Connected
Community & HOA
Community
- Features: Sidewalks, Gated
- Security: Security Gate, Gated Community
- Subdivision: Hammon Place (Hmpl)
HOA
- Has HOA: Yes
- Amenities included: Pool, Pet Restrictions, Pets Allowed
- HOA fee: $495 monthly
- HOA name: Hammon Place
- HOA phone: 714-891-1522
Location
- Region: Westminster
Financial & listing details
- Price per square foot: $530/sqft
- Tax assessed value: $336,767
- Annual tax amount: $4,430
- Date on market: 8/12/2026
- Cumulative days on market: 59 days
- Listing terms: Submit
- Road surface type: Paved
Estimated market value
$750,600
$713,000 - $788,000
$3,650/mo
Price history
| Date | Event | Price |
|---|---|---|
| 8/12/2026 | Listed for sale | $750,000+235.6%$530/sqft |
Source:  CRMLS #PW26169295 Report a problem CRMLS #PW26169295 Report a problem | ||
| 4/25/2001 | Sold | $223,500$158/sqft |
Source: Public Record Report a problem | ||
Public tax history
| Year | Property taxes | Tax assessment |
|---|---|---|
| 2025 | $4,430 +1.5% | $336,767 +2% |
| 2024 | $4,366 +3.5% | $330,164 +2% |
| 2023 | $4,220 +1.6% | $323,691 +2% |
| 2022 | $4,151 +2.6% | $317,345 +2% |
| 2021 | $4,046 | $311,123 +1% |
| 2020 | -- | $307,933 +2% |
| 2019 | $4,000 +1% | $301,896 +2% |
| 2018 | $3,959 +5.9% | $295,977 +2% |
| 2017 | $3,739 | $290,174 +2% |
| 2016 | $3,739 +3.1% | $284,485 +1.5% |
| 2015 | $3,628 +3.9% | $280,212 +2% |
| 2014 | $3,491 | $274,724 +0.5% |
| 2013 | -- | $273,483 +2% |
| 2012 | -- | $268,121 +2% |
| 2011 | -- | $262,864 +0.8% |
| 2010 | -- | $260,900 -0.2% |
| 2009 | -- | $261,521 +2% |
| 2008 | -- | $256,394 +2% |
| 2007 | -- | $251,367 +2% |
| 2006 | -- | $246,439 +2% |
| 2005 | -- | $241,607 +2% |
| 2004 | -- | $236,870 +1.9% |
| 2003 | -- | $232,529 +2% |
| 2002 | -- | $227,970 +17.5% |
| 2001 | $2,072 +14.3% | $194,000 +15.3% |
| 2000 | $1,813 | $168,300 |
Find assessor info on the county website
Monthly payment
Est. payment
Payment breakdown
Explore the cost of this home by adjusting the details. Changes won't be saved.Climate risks
Neighborhood: 92683
Nearby schools
GreatSchools rating
- 6/10Eastwood Elementary SchoolGrades: K-6Distance: 0.5 mi
- 9/10Helen Stacey Middle SchoolGrades: 6-8Distance: 1.1 mi
- 8/10Westminster High SchoolGrades: 9-12Distance: 1.2 mi
- $516,5002 bd1 ba932 sqft13945 Falmouth Walk, Westminster, CA 92683Off Market
- $784,3003 bd3 ba1.4k sqft13955 Falmouth Walk, Westminster, CA 92683Off Market
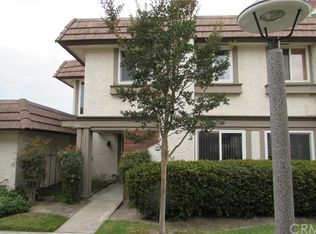
- $627,6002 bd1 ba936 sqft13961 Falmouth Walk, Westminster, CA 92683Off Market

- $732,5002 bd1 ba936 sqft5655 Doncaster Walk, Westminster, CA 92683Off Market
- $799,8003 bd2 ba1.4k sqft13952 Falmouth Walk, Westminster, CA 92683Off Market
- $609,0001 bd1 ba779 sqft13946 Falmouth Walk, Westminster, CA 92683Off Market
- $835,1003 bd2 ba1.2k sqft13956 Falmouth Walk, Westminster, CA 92683Off Market
- $1,022,4003 bd2 ba1.5k sqft5672 Edita Ave, Westminster, CA 92683Off Market
A local agent can set up tours, give advice and negotiate with sellers.
Similar homes
- $739,9003 bd2 ba1.4k sqft7712 Elder Way, Stanton, CA 90680For Sale
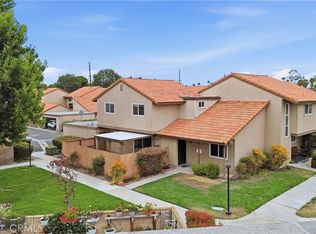 MLS ID #CV26157447, Maowen Jiang, PINNACLE REAL ESTATE GROUP. CRMLS
 - $765,0003 bd3 ba1.3k sqft10951 Obsidian Ct, Fountain Valley, CA 92708For Sale
 MLS ID #OC26170613, Barbara McCall, Seven Gables Real Estate. CRMLS
 - $720,0003 bd3 ba1.5k sqft9051 Biola Ln, Garden Grove, CA 92844For Sale
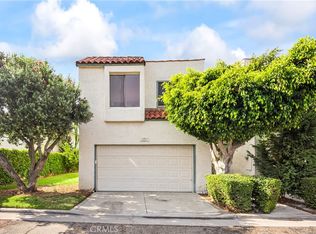 MLS ID #PW26140944, Sandy Do, Triumph Real Estate Solutions. CRMLS
 - $789,0003 bd3 ba1.7k sqft9253 Walker St, Cypress, CA 90630For Sale
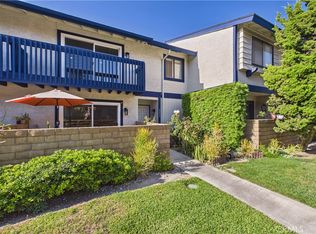 MLS ID #PW26164647, Kimberly Bogan, First Team Real Estate. CRMLS
 - $725,0003 bd3 ba1.4k sqft12839 Newhope St, Garden Grove, CA 92840For SaleMLS ID #CV26148456, Cathie Lee, Century 21 Masters. CRMLS
- $665,0003 bd2 ba1k sqft3000 Bradford Pl APT F, Santa Ana, CA 92707For SaleMLS ID #OC26175003, Teresa Karam, Realty One Group West. CRMLS
- $799,0003 bd3 ba1.3k sqft28647 Vista Madera, Rancho Palos Verdes, CA 90275For SaleMLS ID #PV26093936, Anthony Kostelak, Shoreview Partners Real Estate. CRMLS
- $660,0002 bd3 ba1.1k sqft8574 Chapman Ave Unit A, Stanton, CA 90680For SaleMLS ID #PW26008347, Enrique Blanchet, Coldwell Banker Realty. CRMLS
- $749,9003 bd3 ba1.3k sqft2760 Gramercy Ave, Torrance, CA 90501For SaleMLS ID #SB26164282, Eric Baskett, Century 21 Coastal Properties. CRMLS
- $740,0003 bd2 ba1.1k sqft444 S Tustin St APT K3, Orange, CA 92866For SaleMLS ID #PW26141403, Daisy Aasland, AAsland Realty. CRMLS
- $649,0003 bd3 ba1.3k sqft17040 Downey Ave APT A, Bellflower, CA 90706For SaleMLS ID #OC26169423, Bilei Lu, Blue Whale Realty. CRMLS
- $699,0003 bd2 ba1.1k sqft2713 W Northwood, Santa Ana, CA 92704For SaleMLS ID #OC26140395, Tarah Walker, eXp Realty of Greater Los Angeles, Inc.. CRMLS
- $629,0003 bd2 ba1.5k sqft726 Elm Ave Unit 403, Long Beach, CA 90813For SaleMLS ID #SB26161975, Michelle Zabukovec, Redfin Corporation. CRMLS
- $629,9993 bd3 ba1.2k sqft5577 Pioneer Blvd APT 9, Whittier, CA 90601For SaleMLS ID #PW26129926, Pablo Salcedo, First Team Real Estate. CRMLS
- $719,0002 bd3 ba1.1k sqft23524 Arlington Ave APT B, Torrance, CA 90501For SaleMLS ID #SB26165710, Gabriela Bottura Leite de Bar, ENRG Realty Inc. CRMLS
- $749,0002 bd3 ba1.5k sqft1532 Stonewood Ct, San Pedro, CA 90732For SaleMLS ID #SR26139939, Morgan Slominski, House-A-Home. CRMLS
- $629,0002 bd2 ba1k sqft8877 Lauderdale Ct Unit 213F, Huntington Beach, CA 92646For SaleMLS ID #NP26148216, Katrina Afflerbach-Tommey, Pacific Sotheby's Int'l Realty. CRMLS
- $620,0003 bd3 ba1.2k sqft12205 Foster Rd, Norwalk, CA 90650For SaleMLS ID #PW26171025, Jeff Anderson, eXp Realty of California Inc. CRMLS
- $729,0003 bd2 ba1.3k sqft5539 Cajon Ave, Buena Park, CA 90621For SaleMLS ID #PW26159371, Leah Kim, Partners. CRMLS
- $719,9003 bd3 ba1.1k sqft20003 Clear River Ln, Yorba Linda, CA 92886For SaleMLS ID #OC26125026, Nick Nguyen, Perfect Real Estate Solutions. CRMLS
Local buyer's agents are ready to help
