Looking for a young family to enjoy the awesome neighbors and this beautifully maintained 4-bedroom, 2 full bath home featuring a dedicated office space-perfect for working from home. Watch putts go in at the 14th hole of Glenview Park Golf Club...or... walk .6 miles to the Train, Hometown Coffee, Library, CorePower, Joe Donut, Forza and all the new restaurants in the booming downtown! The updated kitchen offers newer stainless steel appliances, wine refrigerator, granite countertops, and plenty of space for entertaining. The inviting family room includes custom built-ins and surround sound for the ultimate relaxing or entertaining experience. A spacious heated 2 1/2-car garage provides ample storage, 8' garage door, plus a huge attic storage area for added convenience. Enjoy outdoor living with both a back deck and a golf course viewing deck overlooking the scenic Glenview Park Golf Club-ideal for morning coffee or evening sunsets. Additional updates include a newer roof, furnace, air conditioning system, washer and dryer, and hot water heater, offering peace of mind for years to come.
Active
$749,000
2531 Glenview Rd, Glenview, IL 60025
4beds
1,600sqft
Single Family Residence
Built in 1953
8,755 Square Feet Lot
$-- Zestimate®
$468/sqft
$-- HOA
What's special
Surround soundInviting family roomUpdated kitchenCustom built-insGranite countertopsNewer roofHuge attic storage area
- 107 days
- 667
- 26
Zillow last checked:
Listing updated:
Listed by:
Linda Emme 847-241-2200,
Keller Williams Thrive
Source: MRED as distributed by MLS GRID,MLS#: 12698887
Facts & features
Interior
Bedrooms & bathrooms
- Bedrooms: 4
- Bathrooms: 2
- Full bathrooms: 2
Rooms
- Room types: Office, Recreation Room
Primary bedroom
- Features: Flooring (Hardwood), Window Treatments (Blinds, Curtains/Drapes, ENERGY STAR Qualified Windows)
- Level: Main
- Area: 143 Square Feet
- Dimensions: 13X11
Bedroom 2
- Features: Flooring (Hardwood), Window Treatments (Blinds, Curtains/Drapes, ENERGY STAR Qualified Windows)
- Level: Main
- Area: 132 Square Feet
- Dimensions: 12X11
Bedroom 3
- Features: Flooring (Hardwood), Window Treatments (Curtains/Drapes, ENERGY STAR Qualified Windows)
- Level: Main
- Area: 120 Square Feet
- Dimensions: 12X10
Bedroom 4
- Features: Flooring (Carpet), Window Treatments (Curtains/Drapes)
- Level: Basement
- Area: 132 Square Feet
- Dimensions: 12X11
Dining room
- Features: Flooring (Hardwood), Window Treatments (Display Window(s), Double Pane Windows, Curtains/Drapes, ENERGY STAR Qualified Windows, Screens)
- Level: Main
- Area: 234 Square Feet
- Dimensions: 18X13
Family room
- Features: Flooring (Carpet), Window Treatments (Display Window(s), Double Pane Windows, ENERGY STAR Qualified Windows)
- Level: Main
- Area: 450 Square Feet
- Dimensions: 25X18
Kitchen
- Features: Kitchen (Eating Area-Breakfast Bar, Island, Granite Counters, Updated Kitchen), Flooring (Hardwood), Window Treatments (Double Pane Windows, ENERGY STAR Qualified Windows)
- Level: Main
- Area: 216 Square Feet
- Dimensions: 18X12
Laundry
- Features: Flooring (Carpet), Window Treatments (Insulated Windows, Screens)
- Level: Basement
- Area: 198 Square Feet
- Dimensions: 18X11
Office
- Features: Flooring (Carpet)
- Level: Basement
- Area: 234 Square Feet
- Dimensions: 18X13
Recreation room
- Features: Flooring (Carpet), Window Treatments (Aluminum Frames)
- Level: Basement
- Area: 360 Square Feet
- Dimensions: 24X15
Heating
- Natural Gas
Cooling
- Central Air
Appliances
- Included: Range, Microwave, Dishwasher, Refrigerator, Disposal, Stainless Steel Appliance(s), Wine Refrigerator, Front Controls on Range/Cooktop, Gas Cooktop, Gas Oven, Humidifier, Gas Water Heater
- Laundry: Gas Dryer Hookup, Sink
Features
- 1st Floor Bedroom, In-Law Floorplan, 1st Floor Full Bath, Built-in Features, Bookcases, Open Floorplan, Dining Combo, Granite Counters
- Flooring: Hardwood
- Windows: Screens, Window Treatments
- Basement: Finished,Egress Window,Partial Exposure,Concrete,Rec/Family Area,Sleeping Area,Storage Space,Daylight,Full
- Attic: Pull Down Stair
Interior area
- Total structure area: 0
- Total interior livable area: 1,600 sqft
Property
Parking
- Total spaces: 2.5
- Parking features: Asphalt, Garage Door Opener, Heated Garage, Yes, Garage Owned, Detached, Garage
- Garage spaces: 2.5
- Has uncovered spaces: Yes
Accessibility
- Accessibility features: No Disability Access
Features
- Stories: 1.5
- Patio & porch: Deck
Lot
- Size: 8,755 Square Feet
Details
- Parcel number: 04343010230000
- Special conditions: None
- Other equipment: TV-Cable, Ceiling Fan(s), Fan-Attic Exhaust, Sump Pump
Construction
Type & style
- Home type: SingleFamily
- Architectural style: Ranch
- Property subtype: Single Family Residence
Materials
- Brick
- Foundation: Concrete Perimeter
- Roof: Asphalt
Condition
- New construction: No
- Year built: 1953
- Major remodel year: 2021
Utilities & green energy
- Electric: 150 Amp Service
- Sewer: Public Sewer
- Water: Lake Michigan
- Utilities for property: Cable Available
Community & HOA
Community
- Features: Curbs, Sidewalks, Street Lights, Street Paved, Other
- Security: Carbon Monoxide Detector(s), Closed Circuit Camera(s)
HOA
- Services included: None
Location
- Region: Glenview
Financial & listing details
- Price per square foot: $468/sqft
- Tax assessed value: $337,020
- Annual tax amount: $6,725
- Date on market: 7/8/2026
- Ownership: Fee Simple
Estimated market value
Not available
Estimated sales range
Not available
Not available
Price history
| Date | Event | Price |
|---|---|---|
| 1/29/2002 | Sold | $330,000+153.8%$206/sqft |
Source: Public Record Report a problem | ||
| 9/25/1997 | Sold | $130,000$81/sqft |
Source: Public Record Report a problem | ||
Public tax history
| Year | Property taxes | Tax assessment |
|---|---|---|
| 2024 | $6,984 +3.8% | $33,702 +0% |
| 2023 | $6,725 -5.4% | $33,701 -7.6% |
| 2022 | $7,106 +9.9% | $36,457 +24.4% |
| 2021 | $6,465 -10.2% | $29,304 -9.5% |
| 2020 | $7,202 -1.5% | $32,384 -15.8% |
| 2019 | $7,311 +16.6% | $38,482 +25.3% |
| 2018 | $6,273 +2.5% | $30,710 |
| 2017 | $6,119 +2.5% | $30,710 |
| 2016 | $5,968 -3% | $30,710 +8% |
| 2015 | $6,150 +1.6% | $28,447 |
| 2014 | $6,050 +3.4% | $28,447 |
| 2013 | $5,852 -2.2% | $28,447 -9% |
| 2012 | $5,981 +3% | $31,247 |
| 2011 | $5,804 +4% | $31,247 -9.7% |
| 2010 | $5,583 -18.1% | $34,607 -22.9% |
| 2009 | $6,816 +11.7% | $44,911 -7% |
| 2008 | $6,104 +10.9% | $48,292 |
| 2007 | $5,503 +22.6% | $48,292 +42.1% |
| 2006 | $4,487 +2% | $33,979 |
| 2005 | $4,398 +4.1% | $33,979 |
| 2004 | $4,225 +3.2% | $33,979 +31.6% |
| 2003 | $4,095 +1.1% | $25,829 |
| 2002 | $4,050 +18.5% | $25,829 |
| 2001 | $3,418 +3% | $25,829 +24% |
| 2000 | $3,320 | $20,828 |
| 1999 | $3,320 | $20,828 |
Find assessor info on the county website
Monthly payment
Est. payment
Payment breakdown
Explore the cost of this home by adjusting the details. Changes won't be saved.Climate risks
Neighborhood: 60025
Nearby schools
Schools provided by the listing agent
- Elementary: Henking Elementary School
- Middle: Attea Middle School
- High: Glenbrook South High School
- District: 34
Source: MRED as distributed by MLS GRID. This data may not be complete. We recommend contacting the local school district to confirm school assignments for this home.
Similar homes

- $729,0004 bd3 ba2k sqft607 Rosedale Rd, Glenview, IL 60025New
 MLS ID #12791854, Terry Anderson, ABR,GRI,SRES, Baird & Warner. MRED as distributed by MLS GRID
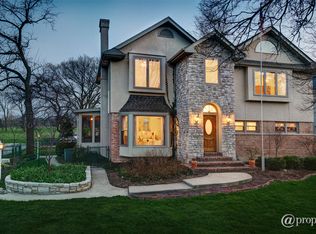
 - $660,0003 bd2 ba1.7k sqft807 Surrey Ln, Glenview, IL 60025Price Change
 MLS ID #12731390, Jackie Mack, ABR,CRS, Jameson Sotheby's International Realty. MRED as distributed by MLS GRID
 - $735,0004 bd3 ba2.3k sqft1302 E Greenwood Dr, Mount Prospect, IL 60056New
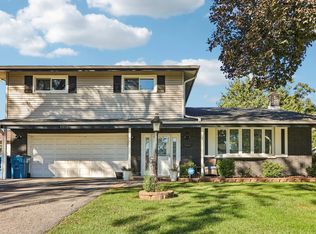 MLS ID #12784262, David Moreno, Redfin Corporation. MRED as distributed by MLS GRID
 - $799,9003 bd3 ba1.8k sqft1630 Imperial Dr, Glenview, IL 60026Price Change
 MLS ID #12754244, Susan Corley Turk, @properties Christie's International Real Estate. MRED as distributed by MLS GRID
