Golf Course Living with Views of the 10th Hole! Welcome to this beautifully updated 2-bedroom, 2-bathroom patio home at 2531 Hamilton Rd, Unit #18. Ideally positioned along the golf course, this inviting home overlooks the 10th hole and offers a peaceful setting with beautiful views right outside your door. Inside, the thoughtfully designed floor plan offers comfortable, easy living with a spacious living room featuring a striking stone fireplace—perfect for relaxing or gathering with friends and family. The living room flows naturally into the dining and kitchen areas, creating an open and functional layout while still offering defined spaces. Both bedrooms are generously sized, with the primary suite providing a comfortable private retreat. The home has been thoughtfully updated, offering a fresh, move-in-ready feel while maintaining the charm and comfort of a patio home. Enjoy the ease of single-level living and the opportunity to spend more time enjoying your surroundings and less time on maintenance. Whether you're looking for a full-time residence, a lock-and-leave home, or a comfortable retreat, this property offers an appealing combination of location, updates, and lifestyle. Step outside and take in the golf-course setting overlooking the 10th hole—a beautiful backdrop for morning coffee, evening relaxation, or simply enjoying the New Mexico sunshine. Conveniently located in Alamogordo, this home puts golf, shopping, dining, recreation, and everyday amenities within easy reach. Updated, comfortable, and ideally situated on the golf course—this is patio-home living at its best!
Under contract
$208,000
2531 Hamilton Rd, Alamogordo, NM 88310
2beds
2baths
1,136sqft
Townhouse/Condo
Built in 1986
2,178 Square Feet Lot
$207,800 Zestimate®
$183/sqft
$-- HOA
What's special
Striking stone fireplaceSingle-level livingFresh move-in-ready feelOpen and functional layout
- 34 days
- 158
- 5
Likely to sell faster than
Zillow last checked:
Listing updated:
Listed by:
Tabitha Foster 325-450-6309,
NM PREMIER REAL ESTATE, LLC 575-437-9927
Source: OCMLS,MLS#: 173100
Facts & features
Interior
Bedrooms & bathrooms
- Bedrooms: 2
- Bathrooms: 2
Bathroom
- Features: Shower, Tub and Shower, Double Vanity
Heating
- Forced Air
Cooling
- Central Air
Appliances
- Included: Disposal, Water Softener
- Laundry: Electric Dryer Hookup, Washer Hookup
Features
- Walk-In Closet(s), Ceiling Fan(s)
- Flooring: Concrete, Partial Carpet, Hardwood
- Has fireplace: Yes
- Fireplace features: Living Room
Interior area
- Total structure area: 1,136
- Total interior livable area: 1,136 sqft
Property
Parking
- Total spaces: 3
- Parking features: 2 Car Attached Carport, Attached
- Attached garage spaces: 1
- Carport spaces: 2
- Covered spaces: 3
Features
- Levels: One
- Stories: 1
- Patio & porch: Covered, Porch Covered
- Fencing: Stone
Lot
- Size: 2,178 Square Feet
- Features: Grass Rear, <1/2 Acre
Details
- Zoning description: Townhouse/Condo
Construction
Type & style
- Home type: Townhouse
- Property subtype: Townhouse/Condo
Materials
- Stucco, Wood
- Foundation: Slab
- Roof: Flat
Condition
- Year built: 1986
Utilities & green energy
- Electric: Public
- Sewer: Public Sewer
- Water: Public
- Utilities for property: Cable Connected
Community & HOA
Location
- Region: Alamogordo
Financial & listing details
- Price per square foot: $183/sqft
- Price range: $208K - $208K
- Date on market: 8/10/2026
- Listing terms: VA Loan,Conventional,FHA,NM-MFA,FMHA
Estimated market value
$207,800
$197,000 - $218,000
$1,364/mo
Price history
| Date | Event | Price |
|---|---|---|
| 8/24/2026 | Contingent | $208,000$183/sqft |
Source:  OCMLS #173100 Report a problem OCMLS #173100 Report a problem | ||
| 8/10/2026 | Listed for sale | $208,000-18.4%$183/sqft |
Source: OCMLS #173100 Report a problem | ||
| 6/8/2026 | Sold | -- |
Source: OCMLS #172068 Report a problem | ||
| 3/17/2026 | Sold | -- |
Source: OCMLS #172016 Report a problem | ||
| 3/4/2026 | Listed for sale | $255,000+23.8%$224/sqft |
Source: OCMLS #172068 Report a problem | ||
| 2/14/2026 | Contingent | $206,000-22.3%$181/sqft |
Source: OCMLS #172016 Report a problem | ||
| 1/30/2026 | Price change | $265,000+28.6%$233/sqft |
Source: OCMLS #172068 Report a problem | ||
| 1/14/2026 | Listed for sale | $206,000-20.6%$181/sqft |
Source: OCMLS #172016 Report a problem | ||
| 10/14/2025 | Listing removed | $259,500$228/sqft |
Source: OCMLS #171481 Report a problem | ||
| 8/21/2025 | Listed for sale | $259,500+27.2%$228/sqft |
Source: OCMLS #171481 Report a problem | ||
| 7/7/2025 | Sold | -- |
Source: OCMLS #170954 Report a problem | ||
| 5/30/2025 | Contingent | $204,000$180/sqft |
Source: OCMLS #170954 Report a problem | ||
| 5/9/2025 | Listed for sale | $204,000$180/sqft |
Source: OCMLS #170954 Report a problem | ||
| 2/7/2025 | Sold | -- |
Source: OCMLS #170345 Report a problem | ||
| 2/3/2025 | Contingent | $204,000$180/sqft |
Source: OCMLS #170439 Report a problem | ||
| 2/1/2025 | Listed for sale | $204,000-7.1%$180/sqft |
Source: OCMLS #170439 Report a problem | ||
| 1/13/2025 | Contingent | $219,500$193/sqft |
Source: OCMLS #170345 Report a problem | ||
| 1/6/2025 | Listed for sale | $219,500+31%$193/sqft |
Source: OCMLS #170345 Report a problem | ||
| 7/8/2024 | Listing removed | $167,500-13.9%$147/sqft |
Source: OCMLS #164775 Report a problem | ||
| 2/24/2024 | Contingent | $194,500$171/sqft |
Source: OCMLS #168988 Report a problem | ||
| 2/24/2024 | Listed for sale | $194,500-2.7%$171/sqft |
Source: OCMLS #168988 Report a problem | ||
| 1/30/2024 | Sold | -- |
Source: OCMLS #168823 Report a problem | ||
| 1/17/2024 | Contingent | $199,900$176/sqft |
Source: OCMLS #168823 Report a problem | ||
| 1/16/2024 | Listed for sale | $199,900$176/sqft |
Source: OCMLS #168823 Report a problem | ||
| 7/19/2023 | Contingent | $199,900$176/sqft |
Source: OCMLS #168160 Report a problem | ||
| 7/12/2023 | Listed for sale | $199,900+21.5%$176/sqft |
Source: OCMLS #168160 Report a problem | ||
| 5/11/2022 | Contingent | $164,500$145/sqft |
Source: OCMLS #166360 Report a problem | ||
| 5/11/2022 | Listed for sale | $164,500$145/sqft |
Source: OCMLS #166360 Report a problem | ||
Public tax history
Tax history is unavailable.
Monthly payment
Est. payment
Payment breakdown
Explore the cost of this home by adjusting the details. Changes won't be saved.Climate risks
Neighborhood: 88310
Nearby schools
Schools provided by the listing agent
- Elementary: Yucca
- Middle: Mtn. View Middle
- High: Yucca
Source: OCMLS. This data may not be complete. We recommend contacting the local school district to confirm school assignments for this home.
- $248,1003 bd2 ba1.7k sqft2531 Hamilton Rd APT 1, Alamogordo, NM 88310Off Market
- $187,6003 bd2 ba1.1k sqft2531 Hamilton Rd APT 15, Alamogordo, NM 88310Off Market
- $215,5003 bd2 ba1.3k sqft2531 Hamilton Rd APT 9, Alamogordo, NM 88310Off Market
- $227,1002 bd2 ba1.3k sqft2531 Hamilton Rd APT 16, Alamogordo, NM 88310Off Market
Similar homes
- $215,0003 bd2 ba1.6k sqft1903 Bellamah Dr, Alamogordo, NM 88310For Sale
 MLS ID #2602899, Edward D. Sergeant, Integrity Real Estate of New Mexico. SNMMLS as distributed by MLS GRID
 - $--2 bd1 ba999 sqft1418 N Florida Ave, Alamogordo, NM 88310Auction
 Auction.com 1
 - $--3 bd2 ba1.3k sqft1508 Campbell Pl, Alamogordo, NM 88310Auction
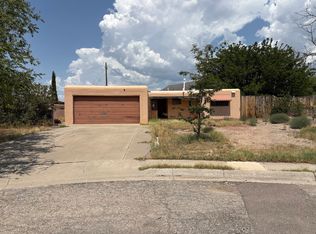 ServiceLink Auction
 - $--3 bd2 ba1.2k sqft1907 Crescent Dr, Alamogordo, NM 88310Auction
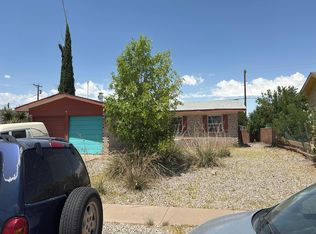 Auction.com 1
 - $185,0004 bd2 ba1.5k sqft2402 Tulane Ave, Alamogordo, NM 88310For Sale
 MLS ID #173282, Patrick Maynez, Trinity Real Estate Group, Inc.. OCMLS
 - $207,7003 bd2 ba1.4k sqft1801 Dewey Ln, Alamogordo, NM 88310For SaleMLS ID #173135, Sharon Carr, Welcome Home Realty. OCMLS
- $189,5003 bd1 ba1.3k sqft802 1/2 Larkspur St, Alamogordo, NM 88310For SaleMLS ID #172709, Theresa Nelson, Coldwell Banker Sudderth Nelson. OCMLS
- $209,5003 bd1 ba1.7k sqft1504 Roosevelt Ave, Alamogordo, NM 88310For SaleMLS ID #173033, Christian Syling, Epique Realty. OCMLS
- $205,0004 bd2 ba1.6k sqft18 Center St, Alamogordo, NM 88310For SaleMLS ID #173152, Kandace Eaton-Hollibaugh, Future Real Estate. OCMLS
- $179,9002 bd2 ba1.2k sqft1011 Catalina Ln, Alamogordo, NM 88310For SaleMLS ID #173189, Sharon Carr, Welcome Home Realty. OCMLS
- $230,0004 bd2 ba1.4k sqft713 Montwood Ct, Alamogordo, NM 88310For SaleMLS ID #172713, Elise Kunihiro, Future Real Estate. OCMLS
- $249,9003 bd2 ba1.2k sqft870 Sierra Verde, Alamogordo, NM 88310For SaleMLS ID #173237, Mykel Garvis, KA Realty LLC. OCMLS
- $244,5003 bd2 ba1.4k sqft2344 Sierra Vista Ct, Alamogordo, NM 88310For SaleMLS ID #173174, AnastasIIa Kviatkivska, Coldwell Banker Sudderth Nelson. OCMLS
- $159,9003 bd1 ba1.5k sqft1303 McKinley Ave, Alamogordo, NM 88310For SaleMLS ID #173275, Maria Farrington, Trinity Real Estate Group, Inc.. OCMLS
- $209,5004 bd2 ba1.5k sqft1818 Puerto Rico Ave, Alamogordo, NM 88310For SaleMLS ID #172992, Mykel Garvis, KA Realty LLC. OCMLS
- $194,5003 bd2 ba1.2k sqft1789 Margarita Loop, Alamogordo, NM 88310For SaleMLS ID #172903, Lori Mcneely-Hoyt, Coldwell Banker Sudderth Nelson. OCMLS
- $229,9003 bd2 ba1.6k sqft3002 Thunder Rd, Alamogordo, NM 88310For SaleMLS ID #173022, Kandace Eaton-Hollibaugh, Future Real Estate. OCMLS
- $229,5004 bd2 ba1.6k sqft2006 Florida Ave, Alamogordo, NM 88310For SaleMLS ID #173188, Dorelle Dean, KA Realty LLC. OCMLS
- $192,9003 bd1 ba1.4k sqft1004 Cedar Ave, Alamogordo, NM 88310For SaleMLS ID #172809, Sonya Roberts, NM PREMIER REAL ESTATE, LLC. OCMLS
