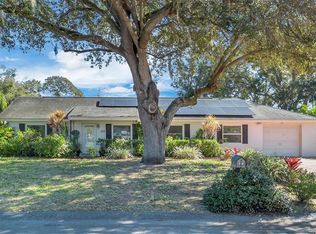
USDA eligible for qualified buyers, 0 down financing available! This beautifully remodeled Auburndale home sits on a spacious 0.44-acre lot shaded by mature trees and offers the perfect blend of modern updates and functional outdoor space. Inside, you'll find a completely refreshed interior featuring luxury vinyl plank flooring throughout the main living areas, new carpet in the bedrooms, fresh paint, updated lighting, and ceiling fans throughout. The redesigned kitchen features granite countertops, new cabinetry, and stainless steel appliances, creating a stylish and functional space for everyday living. The oversized primary suite offers a walk-in closet and additional flex space that could be used as a sitting area, office, nursery, or workout space. Major improvements provide peace of mind, including a new roof, new AC system, new electric water heater, repiped plumbing, and a new water softener. The home also offers a spacious family room, separate dining area, and a screened porch overlooking the backyard. Outside, you'll appreciate the expansive yard, fresh landscaping, partial fencing, and a detached 720-square-foot workshop—perfect for hobbies, storage, a home business, or all your toys and equipment. Move-in ready and loaded with upgrades, this property offers the space, flexibility, and updates today's buyers are looking for.
For sale
Price cut: $10K (7/30)
$255,000
2531 HEBB ROAD, AUBURNDALE, FL 33823
3beds
1,196sqft
Single Family Residence
Built in 1955
0.44 Acres Lot
$254,000 Zestimate®
$213/sqft
$-- HOA
What's special
Fresh paintCompletely refreshed interiorUpdated lightingGranite countertopsAdditional flex spaceSpacious family roomShaded by mature trees
- 122 days
- 90
- 17
Zillow last checked:
Listing updated:
Listed by:
Mary Myers 863-287-8364,
CENTURY 21 MYERS REALTY 863-875-5656,
Brenda Brooks 863-370-9667,
KELLER WILLIAMS REALTY SMART 1
Source: Stellar MLS,MLS#: P4938963 Originating MLS: East Polk
Originating MLS: East Polk
Facts & features
Interior
Bedrooms & bathrooms
- Bedrooms: 3
- Bathrooms: 2
- Full bathrooms: 2
Rooms
- Room types: Family Room, Dining Room
Primary bedroom
- Features: Walk-In Closet(s)
- Level: First
Kitchen
- Features: Granite Counters
- Level: First
Living room
- Level: First
Heating
- Central
Cooling
- Central Air
Appliances
- Included: Dishwasher, Microwave, Range, Refrigerator
- Laundry: Outside
Features
- Ceiling Fan(s), Solid Surface Counters
- Flooring: Carpet, Luxury Vinyl
- Has fireplace: No
Interior area
- Total structure area: 1,468
- Total interior livable area: 1,196 sqft
Video & virtual tour
Property
Features
- Levels: One
- Stories: 1
- Patio & porch: Covered, Porch, Screened
- Exterior features: Other
- Fencing: Chain Link
Lot
- Size: 0.44 Acres
- Features: Street Dead-End
- Residential vegetation: Mature Landscaping, Oak Trees, Trees/Landscaped
Details
- Additional structures: Workshop
- Parcel number: 252807000000013010
- Zoning: XX
- Special conditions: None
Construction
Type & style
- Home type: SingleFamily
- Property subtype: Single Family Residence
Materials
- HardiPlank Type, Wood Frame
- Foundation: Crawlspace
- Roof: Shingle
Condition
- New construction: No
- Year built: 1955
Utilities & green energy
- Sewer: Septic Tank
- Water: Well
- Utilities for property: BB/HS Internet Available, Cable Available, Electricity Connected, Water Connected
Community & HOA
Community
- Pet fee: $0 monthly
- Subdivision: NOT IN SUBDIVISION
HOA
- Has HOA: No
Location
- Region: Auburndale
Financial & listing details
- Price per square foot: $213/sqft
- Tax assessed value: $168,365
- Annual tax amount: $2,176
- Date on market: 6/8/2026
- Cumulative days on market: 122 days
- Listing terms: Cash,Conventional,FHA,USDA Loan,VA Loan
- Ownership: Fee Simple
- Total actual rent: 0
- Electric utility on property: Yes
- Road surface type: Asphalt
Estimated market value
$254,000
$241,000 - $267,000
$1,692/mo
Price history
| Date | Event | Price |
|---|---|---|
| 7/30/2026 | Price change | $255,000-3.8%$213/sqft |
Source:  Stellar MLS #P4938963 Report a problem Stellar MLS #P4938963 Report a problem | ||
| 7/14/2026 | Price change | $265,000-1.8%$222/sqft |
Source: Stellar MLS #P4938963 Report a problem | ||
| 6/22/2026 | Price change | $269,900-3.6%$226/sqft |
Source: Stellar MLS #P4938963 Report a problem | ||
| 6/8/2026 | Listed for sale | $279,950+9.8%$234/sqft |
Source: Stellar MLS #P4938963 Report a problem | ||
| 5/9/2025 | Sold | $255,000-1.9%$213/sqft |
Source: Stellar MLS #L4945611 Report a problem | ||
| 4/14/2025 | Pending sale | $259,950$217/sqft |
Source: Stellar MLS #L4945611 Report a problem | ||
| 3/13/2025 | Price change | $259,950-3.7%$217/sqft |
Source: Stellar MLS #L4945611 Report a problem | ||
| 1/22/2025 | Price change | $269,8500%$226/sqft |
Source: Stellar MLS #L4945611 Report a problem | ||
| 10/29/2024 | Listed for sale | $269,950$226/sqft |
Source: Stellar MLS #L4945611 Report a problem | ||
| 9/27/2024 | Listing removed | $269,950$226/sqft |
Source: Stellar MLS #L4945611 Report a problem | ||
| 9/10/2024 | Price change | $269,950-3.6%$226/sqft |
Source: Stellar MLS #L4945611 Report a problem | ||
| 6/21/2024 | Listed for sale | $279,950+180%$234/sqft |
Source: Stellar MLS #L4945611 Report a problem | ||
| 3/7/2024 | Sold | $100,000+138.1%$84/sqft |
Source: Public Record Report a problem | ||
| 2/11/2003 | Sold | $42,000+48.4%$35/sqft |
Source: Public Record Report a problem | ||
| 11/7/1997 | Sold | $28,300$24/sqft |
Source: Public Record Report a problem | ||
Public tax history
| Year | Property taxes | Tax assessment |
|---|---|---|
| 2025 | $2,177 +1060.5% | $168,365 +326.3% |
| 2024 | $188 +7.2% | $39,493 +3% |
| 2023 | $175 +7.8% | $38,343 +3% |
| 2022 | $162 +5.2% | $37,226 +3% |
| 2021 | $154 +3.8% | $36,142 +1.4% |
| 2020 | $149 +5% | $35,643 +2.3% |
| 2019 | $142 -75% | $34,842 +1.9% |
| 2018 | $566 +5.7% | $34,192 +2.1% |
| 2017 | $535 +364.4% | $33,489 +2.1% |
| 2016 | $115 +0.5% | $32,800 +0.7% |
| 2015 | $115 -72.9% | $32,572 +0.8% |
| 2014 | $423 +90.1% | $32,313 -17.9% |
| 2013 | $223 +5.6% | $39,336 +1.6% |
| 2012 | $211 -8.8% | $38,706 -2.9% |
| 2011 | $231 -1.6% | $39,849 +0.1% |
| 2010 | $235 -32.2% | $39,799 -12.6% |
| 2009 | $346 +7.7% | $45,530 +0.1% |
| 2008 | $322 | $45,485 |
| 2007 | -- | -- |
| 2006 | $319 | -- |
| 2005 | -- | -- |
| 2004 | $260 -60.4% | -- |
| 2003 | $656 +348% | $39,400 +17.3% |
| 2002 | $147 +6.6% | $33,586 +1.6% |
| 2001 | $138 | $33,057 |
Find assessor info on the county website
Monthly payment
Est. payment
Payment breakdown
Explore the cost of this home by adjusting the details. Changes won't be saved.Climate risks
Neighborhood: 33823
Similar homes
- $249,0003 bd2 ba1.2k sqft215 CARLA ANN COURT, AUBURNDALE, FL 33823For Sale

 MLS ID #L4964501, Carri McLure, LPT REALTY, LLC. Stellar MLS
 - $249,0003 bd3 ba1.3k sqft105 OWEN CIRCLE S, AUBURNDALE, FL 33823For Sale
 MLS ID #L4958199, Kami Rickert, HOMETRUST REAL ESTATE & PTY MGT. Stellar MLS
 - $282,0004 bd2 ba1.4k sqft627 HOLLY PLACE, LAKELAND, FL 33801For Sale
 MLS ID #TB8556340, Angelynn Campbell, RE/MAX REALTY UNLIMITED. Stellar MLS
 - $224,9503 bd1 ba946 sqft526 VICTORIA BOULEVARD, AUBURNDALE, FL 33823For Sale
 MLS ID #L4963713, Angie Reynolds, PORCHLIGHT HOMES LLC. Stellar MLS
 - $274,9003 bd2 ba1.4k sqft2028 CRYSTAL COURT S, LAKELAND, FL 33801For SaleMLS ID #O6446712, Leslee Davis, DALTON WADE INC. Stellar MLS
- $250,0002 bd2 ba1.5k sqft4302 SHADOW WOOD LANE, WINTER HAVEN, FL 33880For SaleMLS ID #S5158743, Patricia De Graaff, LLC, RE/MAX HERITAGE PROFESSIONALS. Stellar MLS
- $258,5003 bd2 ba1.5k sqft716 AVENUE I NE, WINTER HAVEN, FL 33881For SaleMLS ID #L4964980, Maria Deary, COLDWELL BANKER REALTY. Stellar MLS
- $249,9003 bd2 ba1.1k sqft3014 VENICE WAY, LAKELAND, FL 33803For SaleMLS ID #L4963112, Chris Renfro, KELLER WILLIAMS REALTY. Stellar MLS
- $249,0003 bd2 ba1k sqft113 6TH JPV STREET, WINTER HAVEN, FL 33880For SaleMLS ID #TB8498029, John Evans, CENTURY 21 BEGGINS ENTERPRISES. Stellar MLS
- $255,2003 bd2 ba1.4k sqft855 KILLEARN BOULEVARD, WINTER HAVEN, FL 33880For SaleMLS ID #O6441818, Blake Keathley, EVERYSTATE INC.. Stellar MLS
- $265,0003 bd1 ba1.6k sqft3022 HICKORY STREET NW, WINTER HAVEN, FL 33881For SaleMLS ID #A4674941, Ashlee Morrell, THE URBAN GROUP, INC.. Stellar MLS
- $225,0003 bd2 ba1.1k sqft3206 OAKLAND ROAD N, LAKELAND, FL 33801For SaleMLS ID #L4964478, Emily Kope, S & D REAL ESTATE SERVICE LLC. Stellar MLS
- $245,0003 bd1 ba1k sqft3104 STEWART STREET, LAKELAND, FL 33803For SaleMLS ID #L4964497, Eric Galban, BOSUN PROPERTIES MGN LLC. Stellar MLS
- $259,0003 bd2 ba1.3k sqft184 ELEUTHERA DRIVE, LAKE ALFRED, FL 33850For SaleMLS ID #V4949858, Robert Aponte, IRON VALLEY REAL ESTATE DELTONA LAKES. Stellar MLS
- $250,0004 bd3 ba1.7k sqft540 W COLUMBIA STREET, LAKE ALFRED, FL 33850For SaleMLS ID #O6404222, Erica Sanders, LOKATION. Stellar MLS
- $246,5005 bd2 ba820 sqft218 5TH JPV STREET, WINTER HAVEN, FL 33880For SaleMLS ID #O6436402, Eva Hockenberry, MAINSTAY BROKERAGE LLC. Stellar MLS
- $234,9003 bd1 ba1.1k sqft2107 MONTICELLO AVENUE, LAKELAND, FL 33801For SaleMLS ID #TB8510437, Melissa Hicks, AGILE GROUP REALTY. Stellar MLS
- $275,0003 bd2 ba1.1k sqft516 WESTOVER STREET, LAKELAND, FL 33803For SaleMLS ID #L4963528, Mindy Russo, KELLER WILLIAMS REALTY. Stellar MLS
- $280,0004 bd2 ba1.1k sqft1611 SMITHFIELD CIRCLE W, LAKELAND, FL 33801For SaleMLS ID #TB8533019, Olivia Finnegan, LPT REALTY, LLC. Stellar MLS
- $229,9003 bd2 ba1k sqft4104 ORANGE AVENUE SE, HIGHLAND CITY, FL 33846For SaleMLS ID #O6433826, Shaunda Hall, GENSTONE REALTY. Stellar MLS
