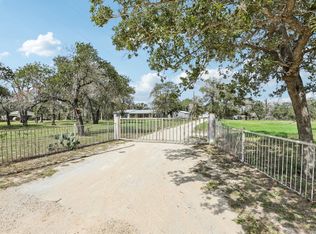
Welcome to this immaculately maintained 3-bedroom, 2-bath home situated on 10 beautiful, Ag-exempt acres in the highly sought-after Marion ISD. Offering 1,814 square feet of living space, this charming 1970s home showcases quality craftsmanship, timeless character, and exceptional care throughout. The kitchen features a country view from the sink window and custom cabinetry with pull-out drawers and built-in storage systems, creating a space that's as functional as it is beautiful. A cozy fireplace anchors the living area, while ceiling fans in each bedroom provide year-round comfort. The spacious primary suite includes a large walk-in closet with cedar-lined built-ins, and abundant storage can be found throughout the home. Each window offers a country view of mature trees or a productive hay field. Outside, the property is equally impressive. An oversized attached two-car garage includes 220-volt electrical service. The 896-square-foot workshop also offers water and 220-volt electric, making it perfect for projects, a home business, or additional storage. A small loafing barn provides an excellent setup for FFA or 4-H projects. The home is serviced by Green Valley Water Supply and includes a water softener, while three existing water wells-currently not in use-offer future potential with electrical updates. Additional improvements include a durable metal roof and a new aerobic septic system installed in April 2017. The picturesque property is studded with magnificent century-old oak trees and mature pecan trees. With 10-acre neighboring properties on both sides, the land boasts privacy and wide-open views. The acreage is currently Ag exempt through hay production. Conveniently located less than 10 minutes from the amenities of Marion and Cibolo, including H-E-B, Walmart, restaurants, and Interstate 10, this property offers the perfect balance of country living and everyday convenience. Randolph Air Force Base is approximately 15 minutes away, and downtown San Antonio is about 25 minutes away. If you've been searching for a well-maintained home with acreage in Marion ISD, outbuildings, mature trees, and a prime location, this one is a rare opportunity.
Under contract
Price cut: $25K (9/9)
$625,000
2531 LOWER SEGUIN RD, Marion, TX 78124
3beds
1,814sqft
Single Family Residence
Built in 1982
10 Acres Lot
$596,300 Zestimate®
$345/sqft
$-- HOA
What's special
Quality craftsmanshipPrivacy and wide-open viewsTimeless characterSpacious primary suiteDurable metal roof
- 80 days
- 422
- 28
Zillow last checked:
Listing updated:
Listed by:
Mattisyn Tackett TREC #708770 (830) 643-4281,
Texas Time Realty
Source: LERA MLS,MLS#: 2005483
Facts & features
Interior
Bedrooms & bathrooms
- Bedrooms: 3
- Bathrooms: 2
- Full bathrooms: 2
Primary bedroom
- Area: 196
- Dimensions: 14 x 14
Bedroom 2
- Area: 140
- Dimensions: 10 x 14
Bedroom 3
- Area: 100
- Dimensions: 10 x 10
Primary bathroom
- Features: Shower Only
- Area: 36
- Dimensions: 9 x 4
Dining room
- Area: 204
- Dimensions: 12 x 17
Kitchen
- Area: 120
- Dimensions: 12 x 10
Living room
- Area: 357
- Dimensions: 17 x 21
Heating
- Central, Electric
Cooling
- Central Air, Attic Fan
Appliances
- Included: Range, Refrigerator, Water Softener Owned
- Laundry: Laundry Room
Features
- One Living Area, Liv/Din Combo, Shop, Utility Room Inside, Open Floorplan, Master Downstairs, Ceiling Fan(s), Custom Cabinets
- Flooring: Carpet, Ceramic Tile, Linoleum
- Windows: Window Coverings, Skylight(s)
- Number of fireplaces: 1
- Fireplace features: One
Interior area
- Total interior livable area: 1,814 sqft
Video & virtual tour
Property
Parking
- Total spaces: 2
- Parking features: Two Car Garage, Attached, Golf Cart Garage, Garage Door Opener, Open
- Attached garage spaces: 2
Features
- Levels: One
- Stories: 1
- Pool features: None
- Has view: Yes
- View description: County VIew
Lot
- Size: 10 Acres
- Features: 5 - 14 Acres, Ag Exempt, Level
- Residential vegetation: Mature Trees (ext feat)
Details
- Parcel number: 2G0071000000610000
- Horses can be raised: Yes
Construction
Type & style
- Home type: SingleFamily
- Architectural style: Ranch
- Property subtype: Single Family Residence
Materials
- Brick
- Roof: Metal
Condition
- Pre-Owned
- New construction: No
- Year built: 1982
Utilities & green energy
- Electric: GVEC
- Sewer: Aerobic Septic
- Water: Green Valley, Private Well, Co-op Water
Community & HOA
Community
- Features: None
- Subdivision: Out/
Location
- Region: Marion
Financial & listing details
- Price per square foot: $345/sqft
- Tax assessed value: $349,015
- Annual tax amount: $6,815
- Price range: $625K - $625K
- Date on market: 8/3/2026
- Cumulative days on market: 81 days
- Listing terms: Conventional,VA Loan,Cash
Estimated market value
$596,300
$566,000 - $626,000
$1,464/mo
Price history
| Date | Event | Price |
|---|---|---|
| 10/19/2026 | Contingent | $625,000$345/sqft |
Source:  LERA MLS #2005483 Report a problem LERA MLS #2005483 Report a problem | ||
| 9/9/2026 | Price change | $625,000-3.8%$345/sqft |
Source: LERA MLS #2005483 Report a problem | ||
| 8/3/2026 | Listed for sale | $650,000$358/sqft |
Source: LERA MLS #2005483 Report a problem | ||
Public tax history
| Year | Property taxes | Tax assessment |
|---|---|---|
| 2025 | -- | $349,015 +1% |
| 2024 | -- | $345,512 +10% |
| 2023 | -- | $314,102 +10% |
| 2022 | -- | $285,547 +10% |
| 2021 | -- | $259,588 +7.7% |
| 2020 | -- | $241,091 +8.4% |
| 2019 | -- | $222,415 +7.7% |
| 2018 | -- | $206,571 +4.2% |
| 2017 | -- | $198,250 +2.5% |
| 2016 | -- | $193,461 +7.1% |
| 2015 | -- | $180,666 +10.6% |
| 2014 | -- | $163,325 -0.2% |
| 2013 | -- | $163,681 +7% |
| 2012 | -- | $152,982 |
| 2011 | -- | $152,982 +0.3% |
| 2010 | -- | $152,497 -0.8% |
| 2009 | -- | $153,752 +4.2% |
| 2008 | -- | $147,583 +10% |
| 2007 | -- | $134,166 +10% |
| 2006 | -- | $121,969 +10% |
| 2005 | -- | $110,881 +3.7% |
| 2004 | -- | $106,931 +5.5% |
| 2003 | -- | $101,323 |
| 2002 | -- | -- |
| 2001 | -- | -- |
| 2000 | -- | -- |
Find assessor info on the county website
Monthly payment
Est. payment
Payment breakdown
Explore the cost of this home by adjusting the details. Changes won't be saved.Climate risks
Neighborhood: 78124
Nearby schools
Schools provided by the listing agent
- Elementary: Marion
- Middle: Marion
- High: Marion
- District: Marion
Source: LERA MLS. This data may not be complete. We recommend contacting the local school district to confirm school assignments for this home.
Similar homes
- $350,0003 bd2 ba1.3k sqft1961 Bolton Rd, Marion, TX 78124Active

 MLS ID #614690, David Ponce, Keller Williams Realty. Central Texas MLS
 - $535,0005 bd4 ba2.2k sqft240 OAK HOLLOW DR, La Vernia, TX 78121For Sale
 MLS ID #2024401, Sherry Marsh TREC #589051, All City San Antonio Registered Series. LERA MLS
 - $699,0004 bd3 ba2.2k sqft900 N Graytown Rd, St Hedwig, TX 78152For Sale
 MLS ID #2005799, Stephen Long TREC #470265, Long Properties. LERA MLS
 - $515,6003 bd2 ba2.4k sqft21630 FAIRVIEW CIR, Garden Ridge, TX 78266For Sale
 MLS ID #2024715, Janet Carolan TREC #840927, JB Goodwin, REALTORS. LERA MLS
 - $575,0004 bd2 ba2.6k sqft695 FOX TROTTER RD, Seguin, TX 78155For SaleMLS ID #2014997, Joel Leos TREC #570952, Keller Williams Heritage. LERA MLS
- $515,0004 bd3 ba2.1k sqft336 Lost Trail, La Vernia, TX 78121For SaleMLS ID #1993042, Dayton Schrader TREC #312921, eXp Realty. LERA MLS
- $850,0003 bd2 ba2.6k sqft13915 Dusty Fields, Schertz, TX 78154For SaleMLS ID #1955253, Rockie Carter TREC #624152, Century 21 Core Values. LERA MLS
- $595,0003 bd3 ba2.3k sqft30641 Beck, Bulverde, TX 78163For SaleMLS ID #1950494, Kelsey Brown TREC #788484, Texas Edge Realty. LERA MLS
- $639,0003 bd3 ba2.5k sqft4730 Stanteen, San Antonio, TX 78263For SaleMLS ID #1959577, Cynthia Farmer TREC #302501, The Realty Place. LERA MLS
- $515,0003 bd2 ba1.5k sqft6730 E Loop 1604 S, Adkins, TX 78101For SaleMLS ID #1951015, Robbie Moreno TREC #768238, Real Broker, LLC. LERA MLS
- $425,0003 bd2 ba2.1k sqft1033 E Live Oak, Schertz, TX 78154For SaleMLS ID #2014074, Dean Ponseti TREC #813596, eXp Realty. LERA MLS
- $775,0003 bd3 ba2k sqft330 Blackjack Rd, La Vernia, TX 78121For SaleMLS ID #2015475, Courtny Ortmann TREC #640136, TKO Listings, LLC. LERA MLS
- $449,0003 bd2 ba1.6k sqft775 WARNCKE RD, La Vernia, TX 78121For SaleMLS ID #2013232, Christy Riggs TREC #820432, Keller Williams Heritage. LERA MLS
- $549,0004 bd3 ba2.3k sqft1220 Country View Dr.,, La Vernia, TX 78121For SaleMLS ID #1998164, Natalie Salas TREC #647250, eXp Realty. LERA MLS
- $699,0004 bd3 ba2.6k sqft4843 Zion Hill, Seguin, TX 78155For SaleMLS ID #1933084, Scott Jauregui TREC #503369, Keller Williams Legacy. LERA MLS
- $699,9004 bd3 ba2.3k sqft92 Turtle Ln, Seguin, TX 78155ActiveMLS ID #607288, Katie Clark, Corner Post Real Estate, LLC. Central Texas MLS
- $499,0002 bd2 ba1.1k sqft10116 FM-1346, Adkins, TX 78101For SaleMLS ID #2016226, Devin Resendez TREC #663042, Keller Williams Legacy. LERA MLS
- $530,0003 bd2 ba2.5k sqft4280 Havenrock, San Antonio, TX 78259For SaleMLS ID #2020643, Monica Valadez TREC #655192, Exquisite Properties, LLC. LERA MLS
- $485,0004 bd2 ba2k sqft9428 Bluebell, San Antonio, TX 78266For SaleMLS ID #2007180, Janet Wright TREC #609483, BHHS Don Johnson Realtors - SA. LERA MLS
