Skip main navigation
Pending
  • $775,000

    2531 Uniontown Rd, Westminster, MD 21158

    6beds
    3,176sqft
    : Get pre-qualified
    Single Family Residence
    Built in 1985
    10.59 Acres Lot
    $756,300 Zestimate®
    $244/sqft
    $-- HOA

    What's special

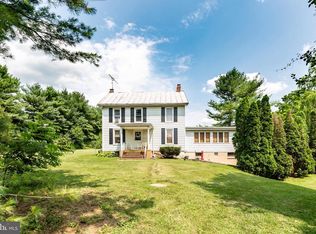
    **Seller reviewing offers 6pm Sunday, January 25, 2026** Rarely available working livestock farmette, beautifully situated on 10+/- private, serene acres offering unmatched tranquility and the desirable lifestyle choice of rural living. This stunning log home is surrounded by rolling landscape, multiple fenced pastures, outbuildings, and peaceful natural beauty-including a stream running along one border of the property-creating a truly private retreat in sought-after Westminster. From the deck, step into a breathtaking sitting room/entryway with cathedral ceilings, LVP flooring, and custom built-ins. The home opens into an impressive great room featuring a gourmet eat-in kitchen with updated granite countertops, stainless steel appliances, breakfast bar seating for four, custom tile backsplash, and pendant lighting. The kitchen flows effortlessly into the family room accented by warm wood ceilings and walls, LVP flooring, and an oversized glass slider leading to the extended covered porch overlooking the tranquil setting. The main level hosts three generous bedrooms, including a primary suite with walk-in closet and charming custom barn-door shutters, along with a full hall bathroom. A major highlight of the home is the main-level in-law quarters, complete with its own living area/kitchenette, updated flooring, separate bedroom with walk-in closet, full bathroom, two separate entrances, and its own dedicated updated HVAC system-ideal for multi-generational living, guests, or private workspace needs. The finished lower level enhances functionality with LVP flooring throughout, two additional bedrooms, a game room, spacious recreation room with electric fireplace, laundry room, and abundant storage. Outdoors, the property continues to stand out with multiple fenced pastures, a barn with multiple stalls, and a chicken coop-ready for horses, goats, chickens, or expanded agricultural use. The oversized 47x28 detached three-car garage features a workshop area, three overhead doors with openers, mounted electric ceiling heat, and a separate breaker panel. As for future expansion, the possibilities are endless with the bonus space of 1,300 +/- finished square feet above the garage. With scenic views, exceptional privacy, and versatile agricultural potential, this gorgeous farmette provides an incredible opportunity to embrace peaceful, rural living while enjoying the functionality of a true working livestock farmette. PLEASE NOTE: All outbuildings are to convey as-is. PLEASE DO NOT VISIT PROPERTY WITHOUT AN APPOINTMENT! Please do not open any gates, please make sure all children/ minors are supervised and accompanied by an adult during your visit. Please do not pet or approach any of the livestock.
    127 days
    |
    127
    |
    2
    |

    Zillow last checked:

    Listing updated:

    Listed by:

    Tony Migliaccio,

    Long & Foster Real Estate, Inc. 410-453-0500

    Source: Long & Foster Broker Feed,MLS#: MDCR2032026MLS Logo

      Facts & features

      Interior

      Bedrooms & bathrooms
      • Bedrooms: 6
      • Bathrooms: 3
      • Full bathrooms: 3
      Heating
      • Heat Pump(s), Zoned, Forced Air
      Cooling
      • Ceiling Fan(s), Central A/C
      Appliances
      • Included: Built-In Microwave, Dishwasher, Icemaker, Oven/Range - Electric, Refrigerator, Stainless Steel Appliances, Water Dispenser, Water Heater
      Features
      • Ceiling Fan(s), Crown Moldings, Entry Level Bedroom, Family Room Off Kitchen,
      • Flooring: Luxury Vinyl Plank, Wood
      • Basement: Full,Fully Finished,Heated,Improved,Interior Access,Outside Entrance,Walkout St
      Interior area
      • Total structure area: 3,176
      • Total interior livable area: 3,176 sqft
      Video & virtual tour

      Property

      Parking
      • Parking features: Detached Garage, Driveway, Garage - Front Entry, Garage Door Opener, Inside Access, Oversized, Additional Stora
      • Has uncovered spaces: Yes
      Features
      • Levels: Two
      • Stories: 2
      • Exterior features: Outbuilding(s)
      Lot
      • Size: 10.59 Acres
      • Features: Private, Stream/Creek
      Details
      • Parcel number: 02010623

      Construction

      Type & style
      • Home type: SingleFamily
      • Architectural style: Detached
      • Property subtype: Single Family Residence
      Materials
      • Frame
      • Roof: Metal
      Condition
      • New construction: No
      • Year built: 1985

      Utilities & green energy

      • Sewer: Private Septic Tank
      • Water: Private

      Community & HOA

      Community
      • Subdivision: None Available
      Location
      • Region: Westminster

      Financial & listing details

      • Price per square foot: $244/sqft
      • Tax assessed value: $488,233
      • Annual tax amount: $5,577
      • Date on market: 1/22/2026
      • Ownership: Fee Simple
      Get pre-qualifiedBe ready to make an offer.
      Connect with an agentGet info on this home, tour, and more.
      Calculate monthly paymentSee if you can afford this home.

        Estimated market value

        $756,300

        $718,000 - $794,000

        $4,031/mo

        Price history

        DateEventPrice
        5/1/2026Pending sale$775,000$244/sqft
        Source: Bright MLS #MDCR2032026 Report a problem
        5/1/2026Listing removed$775,000$244/sqft
        Source: Long & Foster Broker Feed #MDCR2032026 Report a problem
        1/28/2026Pending sale$775,000$244/sqft
        Source: Bright MLS #MDCR2032026 Report a problem
        1/22/2026Listed for sale$775,000+23%$244/sqft
        Source: Bright MLS #MDCR2032026 Report a problem
        4/13/2023Listing removed--
        Source: Bright MLS #MDCR201784 Report a problem
        5/21/2021Sold$630,000-3.1%$198/sqft
        Source: Public Record Report a problem
        3/4/2021Pending sale$650,000$205/sqft
        Source: Bright MLS #MDCR201784 Report a problem
        2/4/2021Listed for sale$650,000$205/sqft
        Source: Bright MLS #MDCR201784 Report a problem
        1/24/2021Pending sale$650,000$205/sqft
        Source: Bright MLS #MDCR201784 Report a problem
        1/19/2021Listed for sale$650,000+263.1%$205/sqft
        Source: Bright MLS #MDCR201784 Report a problem
        2/4/1997Sold$179,000$56/sqft
        Source: Public Record Report a problem

        Public tax history

        YearProperty taxesTax assessment
        2025$5,577 +26.9%$488,233 +25.5%
        2024$4,396 +34.2%$389,067 +34.2%
        2023$3,276 +0.7%$289,900
        2022$3,253 +0.7%$289,900 +1.4%
        2021$3,229 +0.7%$285,767 +0.7%
        2020$3,206 $283,700
        2019$3,206 $283,700
        2018$3,206 -0.6%$283,700 -0.6%
        2017$3,226 $285,500
        2016-- $285,500
        2015-- $285,500 -0.9%
        2014-- $288,100
        2013-- $288,100
        2012-- $288,100 -19%
        2011-- $355,720 +2.6%
        2010-- $346,710 +2.7%
        2009-- $337,700 +2.7%
        2008-- $328,690 +16.5%
        2007-- $282,040 +19.8%
        2006-- $235,390 +24.7%
        2005-- $188,740 +2.2%
        2004-- $184,756 +2.2%
        2003-- $180,773 +2.3%
        2002-- $176,790 +4.9%
        2001-- $168,596

        Find assessor info on the county website

        Monthly payment

        Est. payment

          Payment breakdown

          Explore the cost of this home by adjusting the details. Changes won't be saved.
          All calculations are estimates and provided by Zillow, Inc. for informational purposes only. Actual amounts may vary.
          HOA fees may include property taxes on listings classified as Co-Ops. Contact the listing agent and/or owner for fee details.
          Mortgage interest rates are dependent on a number of factors, including credit score, down payment, and repayment length. Interest rate data provided by Zillow Group Marketplace, Inc. as of 1/1/1970 from various mortgage lenders with which we have lead or other similar arrangements; the Estimated Payment is an average of those rates.
          See how much you could borrow to make a competitive offer.

          Climate risks

          Neighborhood: 21158

          Getting around

          0 / 100
          Car-Dependent
          0 / 100
          No Nearby Transit
          7 / 100
          Somewhat Bikeable

          Nearby schools

          GreatSchools rating
          Schools provided by the listing agent
          • District: Carroll County Public Schools

          Source: Long & Foster Broker Feed. This data may not be complete. We recommend contacting the local school district to confirm school assignments for this home.

          A local agent can set up tours, give advice and negotiate with sellers.

          Browse local experts

          Similar homes

          Skip to the end of the carouselSkip to the beginning of the carousel