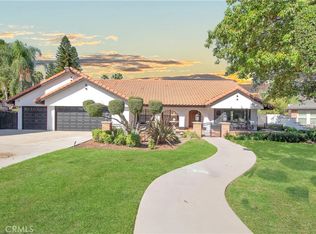
Back on the Market! An unexpected turn of events for the buyer forced them to cancel escrow- no fault of this delightful home! Tucked away in a cul-de-sac, this one-of-a-kind, turn-key gem stands out with thoughtful details and spaces designed for both relaxation and creativity. As you drive up, you’ll appreciate the well manicured lawn and flower beds welcoming you. Entering the polished mahogany doors will put you in the foyer, and as you look around you’ll notice you’re in a home where beauty, artfulness and craftsmanship meet. This home features gleaming Brazilian cherry hardwood floors in the lower level, with a cream carpet in the living room and upstairs.The kitchen and family room are open and seamlessly flow together. Custom-crafted alderwood cabinetry in the kitchen, solid surface counter tops and a full array of appliances offers timeless style and functionality you won’t find just anywhere. Completing the downstairs is an incredible home office with a custom built desk and work space in white oak, along with a full bath and separate laundry room. No need for an office? It can also be turned back into a main floor bedroom. Upstairs, you’ll find a well appointed primary suite with a generous walk-in closet and bath with a relaxing soaking tub and shower. Two more bedrooms and a bath complete the second level. One of this homes’ special touches is a built-in ironing board in the hallway, making getting prepared for the day ahead a little more convenient. There is also a custom built in cabinet in the hallway, one of the many thoughtfully designed features of this home.
Step outside and discover your own private retreat. The sparkling pool and spa invite you to unwind. Love entertaining? You’ll love the built-in barbecue area and spacious gazebo, perfect for quiet evenings and lively gatherings alike. You’ll be delighted to find an avocado tree and orange, tangerine, pink grapefruit and pink lemonade trees, a raised garden bed and even a koi pond. And the true hidden treasure? A spacious, detached workshop, roughly 400 sq ft, with 220 electricity—ideal for makers, collectors, or anyone dreaming of a space to bring big ideas to life.
This isn’t just another home—it’s a place where character, comfort, and craftsmanship come together in all the best ways. Rarely does a property with this blend of charm and versatility hit the market. Just imagine the possibilities.
Sold for $900,000
Zillow last checked:
Listing updated:
Bought with:
RODRIGO CHAVEZ, DRE #01356114
EMPIRE REALTY GROUP
Source: CRMLS,MLS#: IG25155454 Originating MLS: California Regional MLS
Originating MLS: California Regional MLSPrice history
| Date | Event | Price |
|---|---|---|
| 9/8/2025 | Sold | $900,000+1.1%$426/sqft |
Source:  CRMLS #IG25155454 Report a problem CRMLS #IG25155454 Report a problem | ||
| 8/12/2025 | Pending sale | $890,000$421/sqft |
Source: CRMLS #IG25155454 Report a problem | ||
| 8/4/2025 | Listed for sale | $890,000$421/sqft |
Source: CRMLS #IG25155454 Report a problem | ||
| 7/31/2025 | Pending sale | $890,000$421/sqft |
Source: CRMLS #IG25155454 Report a problem | ||
| 7/30/2025 | Contingent | $890,000$421/sqft |
Source: CRMLS #IG25155454 Report a problem | ||
| 7/24/2025 | Listed for sale | $890,000+249%$421/sqft |
Source: CRMLS #IG25155454 Report a problem | ||
| 4/19/2001 | Sold | $255,000$121/sqft |
Source: Public Record Report a problem | ||
Get a cash offer in 3 minutes
Find out how much your home could sell for in as little as 3 minutes with a no-obligation cash offer.
Estimated market value
$911,700
