Beautifully remodeled single-story home in the highly desirable community of Seal Beach. This 4-bedroom, 2-bath residence offers approximately 2,016 square feet of thoughtfully updated living space with a bright, open floor plan and modern finishes throughout. The completely redesigned kitchen features quartz countertops, porcelain tile backsplash, generous peninsula seating, new cabinetry, and premium appliances. Both bathrooms have been beautifully remodeled with porcelain tile flooring and contemporary finishes. Additional upgrades include new flooring throughout, designer lighting, new electrical fixtures, updated interior doors and hardware, and fresh finishes throughout. Major improvements include a new HVAC system, copper repiping, new windows, and extensive interior and exterior improvements. The garage features new epoxy flooring, while refreshed landscaping with automatic sprinklers and a freshly painted exterior enhance the outdoor spaces. Located within the award-winning Los Alamitos Unified School District, this move-in-ready home offers an exceptional combination of modern design, functionality, and a highly desirable Seal Beach location.
For sale
Listed by: Vasiliki Papoulias, Broker • Lambe Papoulias • Contact: 562-805-1942
$1,484,000
3680 Marigold St, Seal Beach, CA 90740
4beds
2,016sqft
Single Family Residence
Built in 1968
5,529 Square Feet Lot
$1,448,000 Zestimate®
$736/sqft
$-- HOA
What's special
- 2 days |
- 384 |
- 22 |
Zillow last checked:
Listing updated:
Listed by:
Lambe Papoulias DRE #01298382 562-805-1942,
Vasiliki Papoulias, Broker
Source: CRMLS,MLS#: OC26176455 Originating MLS: California Regional MLS
Originating MLS: California Regional MLSFacts & features
Interior
Bedrooms & bathrooms
- Bedrooms: 4
- Bathrooms: 2
- Full bathrooms: 2
- Main level bathrooms: 5
- Main level bedrooms: 4
Rooms
- Room types: Bedroom, Kitchen, Living Room, Primary Bathroom, Primary Bedroom, Other, Dining Room
Primary bedroom
- Features: Main Level Primary
Bedroom
- Features: All Bedrooms Down
Bedroom
- Features: Bedroom on Main Level
Bathroom
- Features: Bathtub, Dual Sinks, Quartz Counters, Separate Shower, Tub Shower
Kitchen
- Features: Kitchen/Family Room Combo, Quartz Counters, Remodeled, Self-closing Cabinet Doors, Self-closing Drawers, Updated Kitchen
Other
- Features: Walk-In Closet(s)
Heating
- Central, Forced Air
Cooling
- Central Air
Appliances
- Included: Dishwasher, Electric Range, Freezer, Ice Maker, Refrigerator
- Laundry: In Garage
Features
- Ceiling Fan(s), Cathedral Ceiling(s), Separate/Formal Dining Room, Eat-in Kitchen, Open Floorplan, Quartz Counters, Recessed Lighting, All Bedrooms Down, Bedroom on Main Level, Main Level Primary, Walk-In Closet(s)
- Doors: Sliding Doors
- Has fireplace: Yes
- Fireplace features: Family Room
- Common walls with other units/homes: No Common Walls
Interior area
- Total interior livable area: 2,016 sqft
Property
Parking
- Total spaces: 2
- Parking features: Direct Access, Door-Single, Driveway, Garage Faces Front, Garage, Garage Door Opener
- Attached garage spaces: 2
Features
- Levels: One
- Stories: 1
- Entry location: Ground Level
- Exterior features: Lighting
- Pool features: None
- Spa features: None
- Fencing: Block
- Has view: Yes
- View description: Neighborhood
Lot
- Size: 5,529 Square Feet
- Features: Back Yard, Front Yard, Landscaped, Sprinkler System, Street Level, Yard
Details
- Additional structures: Cabana
- Parcel number: 21714525
- Special conditions: Standard
Construction
Type & style
- Home type: SingleFamily
- Property subtype: Single Family Residence
Materials
- Copper Plumbing
- Foundation: Slab
Condition
- Updated/Remodeled,Turnkey
- New construction: No
- Year built: 1968
Utilities & green energy
- Sewer: Public Sewer
- Water: Public
- Utilities for property: Electricity Connected, Natural Gas Connected, Sewer Connected, Water Connected
Community & HOA
Community
- Features: Curbs, Street Lights, Suburban, Sidewalks
- Security: Carbon Monoxide Detector(s), Smoke Detector(s)
- Subdivision: College Park (Colp)
Location
- Region: Seal Beach
Financial & listing details
- Price per square foot: $736/sqft
- Tax assessed value: $127,882
- Annual tax amount: $2,026
- Date on market: 8/13/2026
- Cumulative days on market: 2 days
- Listing terms: Cash,Conventional,FHA,Submit,VA Loan
- Road surface type: Paved
Estimated market value
$1,448,000
$1.38M - $1.52M
$6,022/mo
Price history
| Date | Event | Price |
|---|---|---|
| 8/13/2026 | Listed for sale | $1,484,000+37.4%$736/sqft |
Source:  CRMLS #OC26176455 Report a problem CRMLS #OC26176455 Report a problem | ||
| 5/22/2026 | Sold | $1,080,000$536/sqft |
Source: Public Record Report a problem | ||
Public tax history
| Year | Property taxes | Tax assessment |
|---|---|---|
| 2025 | $2,026 +2.8% | $127,882 +2% |
| 2024 | $1,970 +2.8% | $125,375 +2% |
| 2023 | $1,917 +1.4% | $122,917 +2% |
| 2022 | $1,891 +2.4% | $120,507 +2% |
| 2021 | $1,847 +0.5% | $118,145 +1% |
| 2020 | $1,838 | $116,934 +2% |
| 2019 | $1,838 +3.3% | $114,642 +2% |
| 2018 | $1,780 +6.3% | $112,395 +2% |
| 2017 | $1,675 | $110,192 +2% |
| 2016 | $1,675 +2.1% | $108,032 +1.5% |
| 2015 | $1,640 +5.1% | $106,410 +2% |
| 2014 | $1,560 | $104,326 +0.5% |
| 2013 | -- | $103,855 +2% |
| 2012 | -- | $101,819 +2% |
| 2011 | -- | $99,823 +0.8% |
| 2010 | -- | $99,077 -0.2% |
| 2009 | -- | $99,314 +2% |
| 2008 | -- | $97,367 +2% |
| 2007 | -- | $95,458 +2% |
| 2006 | -- | $93,587 +2% |
| 2005 | -- | $91,752 +2% |
| 2004 | -- | $89,953 +1.9% |
| 2003 | -- | $88,305 +2% |
| 2002 | -- | $86,574 +2% |
| 2001 | $989 +2.3% | $84,877 +2% |
| 2000 | $967 | $83,213 |
Find assessor info on the county website
Monthly payment
Est. payment
Payment breakdown
Explore the cost of this home by adjusting the details. Changes won't be saved.Climate risks
Neighborhood: 90740
Nearby schools
GreatSchools rating
- 7/10J. H. McGaugh Elementary SchoolGrades: K-5Distance: 3.4 mi
- 7/10Sharon Christa Mcauliffe Middle SchoolGrades: 6-8Distance: 2.4 mi
- 10/10Los Alamitos High SchoolGrades: 9-12Distance: 2.6 mi
- $1,258,9004 bd2 ba2k sqft3670 Marigold St, Seal Beach, CA 90740Off Market
- $1,775,0004 bd3 ba2.5k sqft3690 Marigold St, Seal Beach, CA 90740Pending
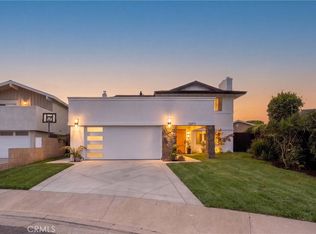
- $1,689,6004 bd3 ba2.7k sqft3671 Oleander St, Seal Beach, CA 90740Off Market
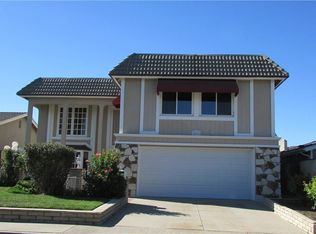
- $1,342,5004 bd2 ba1.9k sqft3681 Oleander St, Seal Beach, CA 90740Off Market
- $1,456,0004 bd2 ba2k sqft3660 Marigold St, Seal Beach, CA 90740Off Market
- $1,750,2004 bd3 ba2.5k sqft3700 Marigold St, Seal Beach, CA 90740Off Market
- $1,357,5004 bd2 ba2k sqft3661 Oleander St, Seal Beach, CA 90740Off Market
- $1,574,8004 bd2 ba2.7k sqft4600 Dogwood Ave, Seal Beach, CA 90740Off Market
A local agent can set up tours, give advice and negotiate with sellers.
Similar homes
- $1,645,0004 bd3 ba2.4k sqft4556 Guava Ave, Seal Beach, CA 90740For Sale
 MLS ID #PW26167027, Melanie Pham, Villa Real Estate Partners Inc. CRMLS
 - $1,460,0004 bd2 ba1.9k sqft4549 Birchwood Ave, Seal Beach, CA 90740For Sale
 MLS ID #PW25263478, Edwin Ruiz, Elevate Real Estate Agency. CRMLS
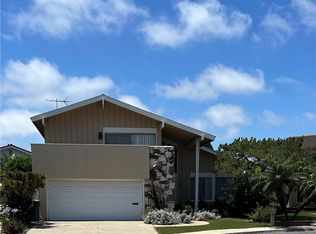
 - $1,395,0004 bd3 ba2.5k sqft3621 Teaberry Cir, Seal Beach, CA 90740For Sale
 MLS ID #OC26131968, Hedy The, Realty One Group West. CRMLS
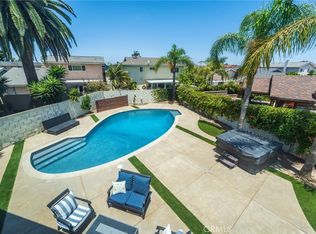
 - $1,750,0004 bd3 ba2.7k sqft3550 Goldenrod Cir, Seal Beach, CA 90740For Sale
 MLS ID #OC26153199, Andreea Iliescu, First Team Real Estate. CRMLS
 - $1,625,0004 bd3 ba2.7k sqft3580 Teaberry Cir, Seal Beach, CA 90740For SaleMLS ID #PW26161002, Loree Swanenburg, The RECollective. CRMLS
- $--4 bd2 ba1.3k sqft2103 Stevely Ave, Long Beach, CA 90815AuctionAuction.com 2
- $1,349,0005 bd3 ba2.1k sqft5081 Loyola Ave, Westminster, CA 92683For SaleMLS ID #OC26175479, Danny Hefner, Keller Williams Realty. CRMLS
- $1,399,9993 bd2 ba1.6k sqft11432 Martha Ann Dr, Los Alamitos, CA 90720For SaleMLS ID #PW26178783, Gina Bryson, IFG Realty. CRMLS
- $1,198,8003 bd3 ba1.7k sqft5362 Trinette Ave, Garden Grove, CA 92845For SaleMLS ID #PW26144791, Jennifer Tackney, GMT Real Estate. CRMLS
- $1,295,0004 bd2 ba1.8k sqft6222 Chickasaw Dr, Westminster, CA 92683For SaleMLS ID #OC26176314, Kelly Hurst, Seven Gables Real Estate. CRMLS
- $1,499,0003 bd3 ba2.6k sqft6840 E 10th St, Long Beach, CA 90815For SaleMLS ID #PW26174225, Zak Kuczynski, GE Dean and Associates. CRMLS
- $1,750,0004 bd2 ba2.3k sqft11521 Wembley Rd, Los Alamitos, CA 90720For SaleMLS ID #PW26172503, Judy Pierce, Compass. CRMLS
- $1,289,0004 bd2 ba1.1k sqft12022 Fairchild St, Garden Grove, CA 92845For SaleMLS ID #OC26173144, Tuan Nguyen, Tuan Nguyen, Broker. CRMLS
- $1,500,0005 bd2 ba2k sqft5482 Park Ave, Garden Grove, CA 92845For SaleMLS ID #PW26144981, Kathleen Ladd, REMAX Professionals. CRMLS
- $1,259,0004 bd2 ba1.6k sqft6812 Chapman Ave, Garden Grove, CA 92845For SaleMLS ID #PW26175782, Charles Phan, Rise Realty. CRMLS
- $1,499,9004 bd3 ba2.1k sqft5102 Canterbury Dr, Cypress, CA 90630For SaleMLS ID #RS26170596, Nalin Perera, Fathom Realty Group Inc. CRMLS
- $1,250,0004 bd2 ba1.7k sqft5282 Richmond Ave, Garden Grove, CA 92845For SaleMLS ID #PW26169578, Sang Nguyen, Superior Real Estate Group. CRMLS
- $1,399,0005 bd3 ba2.1k sqft5062 Berkeley Ave, Westminster, CA 92683For SaleMLS ID #OC26165468, Camilla Nystrom, Compass. CRMLS
- $1,339,0004 bd2 ba1.5k sqft12091 Blackmer St, Garden Grove, CA 92845For SaleMLS ID #OC26160949, Nguyen Nguyen, eXp Realty of California Inc. CRMLS
- $1,284,9004 bd3 ba1.9k sqft12341 Glacier Cir, Los Alamitos, CA 90720For SaleMLS ID #PW26146109, Tyler Rogina, Compass. CRMLS
Local buyer's agents are ready to help
