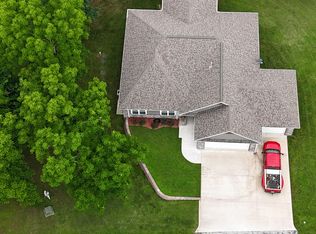
Welcome to your Table Rock Lake getaway--where breathtaking lake views, modern updates, and investment potential come together! This beautifully lakeview home, offers peace of mind and stylish finishes throughout. Nestled in a well-established lakeside neighborhood, this property is currently operating as a successful vacation rental with proven income history and is being sold fully furnished, making it a true turnkey opportunity for investors or those seeking a personal lake retreat. Step inside and enjoy the open, inviting living spaces designed for comfort and entertaining, all while taking in stunning views of Table Rock Lake. Recent improvements ensure years of low-maintenance ownership, including a new HVAC system (2023), paved driveway (2024), new dishwasher (2024), Reme Halo duct purification system (2025), water softener (2025), new living room and bedroom couches and rugs (2025), plus new siding (2026), retaining wall (2026), and drainage curb (2026) .TWO boat slips within a golf cart ride away available for purchase, making this a complete lake package just on time for summer fun and giving you convenient access to all the boating, fishing, and water recreation that make Table Rock Lake such a sought-after destination. Whether you're looking for a full-time residence, vacation home, or income-producing property, this home checks all the boxes.
Active
Price cut: $14.9K (9/22)
$515,000
25318 Riverside Lane, Shell Knob, MO 65747
3beds
1,716sqft
Single Family Residence
Built in 2012
0.29 Acres Lot
$-- Zestimate®
$300/sqft
$-- HOA
What's special
Breathtaking lake viewsFully furnishedBeautifully lakeview homeStylish finishes throughoutOpen inviting living spaces
- 121 days
- 565
- 12
Zillow last checked:
Listing updated:
Listed by:
Shelly High 417-569-3169,
RE/MAX Lakeside
Source: SOMOMLS as distributed by MLS GRID,MLS#: 60327196
Facts & features
Interior
Bedrooms & bathrooms
- Bedrooms: 3
- Bathrooms: 2
- Full bathrooms: 2
Rooms
- Room types: Master Bedroom
Primary bedroom
- Area: 274
- Dimensions: 20 x 13.7
Bedroom 2
- Area: 152.64
- Dimensions: 14.4 x 10.6
Bedroom 3
- Area: 149.46
- Dimensions: 14.1 x 10.6
Primary bathroom
- Area: 73.5
- Dimensions: 9.8 x 7.5
Bathroom full
- Area: 149.46
- Dimensions: 14.1 x 10.6
Dining room
- Area: 152.64
- Dimensions: 14.4 x 10.6
Kitchen
- Area: 128.52
- Dimensions: 15.3 x 8.4
Living room
- Area: 460.1
- Dimensions: 21.5 x 21.4
Heating
- Forced Air, Central, Electric
Cooling
- Central Air, Ceiling Fan(s)
Appliances
- Included: Electric Cooktop, Built-In Electric Oven, Dryer, Washer, Refrigerator, Water Softener Owned, Tankless Water Heater, Electric Water Heater, Disposal, Dishwasher
- Laundry: W/D Hookup
Features
- Internet - DSL, Granite Counters, Beamed Ceilings, Walk-In Closet(s)
- Flooring: Vinyl, Wood
- Windows: Shutters, Double Pane Windows, Blinds
- Has basement: No
- Attic: Access Only:No Stairs
- Has fireplace: No
Interior area
- Total structure area: 1,716
- Total interior livable area: 1,716 sqft
- Finished area above ground: 1,716
- Finished area below ground: 0
Property
Parking
- Parking features: Driveway
- Has uncovered spaces: Yes
Features
- Levels: One
- Stories: 1
- Patio & porch: Covered, Deck
- Exterior features: Rain Gutters
- Fencing: None
- Has view: Yes
- View description: Lake, Water
- Has water view: Yes
- Water view: Water,Lake
Lot
- Size: 0.29 Acres
- Features: Landscaped, Cleared, Sloped, Level, Dead End Street
Details
- Parcel number: 33378000
Construction
Type & style
- Home type: SingleFamily
- Architectural style: Contemporary,Ranch
- Property subtype: Single Family Residence
Materials
- Wood Siding, Vinyl Siding, Cedar, Brick
- Foundation: Crawl Space
- Roof: Composition
Condition
- Year built: 2012
Utilities & green energy
- Sewer: Septic Tank
- Water: Shared Well
Community & HOA
Community
- Subdivision: Riverside Park
Location
- Region: Shell Knob
Financial & listing details
- Price per square foot: $300/sqft
- Annual tax amount: $1,165
- Date on market: 6/24/2026
- Listing terms: Cash,VA Loan,USDA/RD,FHA,Exchange,Conventional
- Road surface type: Asphalt, Gravel
Estimated market value
Not available
Estimated sales range
Not available
Not available
Price history
| Date | Event | Price |
|---|---|---|
| 9/22/2026 | Price change | $515,000-2.8%$300/sqft |
Source:  SOMOMLS as distributed by MLS GRID #60327196 Report a problem SOMOMLS as distributed by MLS GRID #60327196 Report a problem | ||
| 8/6/2026 | Price change | $529,900-3.6%$309/sqft |
Source: SOMOMLS as distributed by MLS GRID #60327196 Report a problem | ||
| 7/7/2026 | Listed for sale | $549,900+48.7%$320/sqft |
Source: SOMOMLS as distributed by MLS GRID #60327196 Report a problem | ||
| 10/9/2020 | Sold | -- |
Source: Agent Provided Report a problem | ||
| 8/24/2020 | Pending sale | $369,900$216/sqft |
Source: Mayhew Realty Group LLC #60169908 Report a problem | ||
| 7/31/2020 | Listed for sale | $369,900$216/sqft |
Source: Mayhew Realty Group LLC #60169908 Report a problem | ||
Public tax history
Tax history is unavailable.
Monthly payment
Est. payment
Payment breakdown
Explore the cost of this home by adjusting the details. Changes won't be saved.Climate risks
Neighborhood: 65747
Nearby schools
Schools provided by the listing agent
- Elementary: Shell Knob
- Middle: Shell Knob
- High: Cassville
Source: SOMOMLS as distributed by MLS GRID. This data may not be complete. We recommend contacting the local school district to confirm school assignments for this home.
- $190,5001 bd2 ba1.5k sqft25261 Riverside Ln, Shell Knob, MO 65747Off Market
- $346,400-- bd2 ba2.7k sqft25329 Riverside Ln, Shell Knob, MO 65747Off Market
- $30,900-- bd-- ba-- sqft25329 Riverside Ln, Shell Knob, MO 65747Off Market
- $265,6004 bd2 ba1.7k sqft25329 Riverside Ln, Shell Knob, MO 65747Off Market
Similar homes
- $490,0003 bd2 ba1.5k sqft26094 State Highway 39, Shell Knob, MO 65747Active

 MLS ID #60325289, Team Lake Dream, RE/MAX Lakeside. SOMOMLS as distributed by MLS GRID
 - $569,9003 bd2 ba2.4k sqft21791 Mill Creek Drive, Shell Knob, MO 65747Active
 MLS ID #60297530, Michelle Watson, RE/MAX Lakeside. SOMOMLS as distributed by MLS GRID
 - $469,0003 bd3 ba1.8k sqft237 Tanglewood Street, Shell Knob, MO 65747Active
 MLS ID #60324871, James Alan Cotton, Keller Williams Tri-Lakes. SOMOMLS as distributed by MLS GRID
 - $499,5002 bd2 ba1.5k sqft25231 Farm Road 1263, Shell Knob, MO 65747Active
 MLS ID #60332803, Michelle Watson, RE/MAX Lakeside. SOMOMLS as distributed by MLS GRID
 - $349,0004 bd2 ba2.1k sqft25996 Centerwood Lane, Shell Knob, MO 65747ActiveMLS ID #60335850, Michelle Watson, RE/MAX Lakeside. SOMOMLS as distributed by MLS GRID
- $379,0003 bd2 ba1.5k sqft23714 Welch Point Circle, Shell Knob, MO 65747ActiveMLS ID #60331041, Kari Bass, Keller Williams Tri-Lakes. SOMOMLS as distributed by MLS GRID
- $429,0004 bd4 ba2k sqft278 Sparrow Lane, Shell Knob, MO 65747ActiveMLS ID #60333279, James Alan Cotton, Keller Williams Tri-Lakes. SOMOMLS as distributed by MLS GRID
- $574,7003 bd3 ba2k sqft42 Hill And Hollow Lane, Branson West, MO 65737ActiveMLS ID #60336869, Kathy J Clark, Table Rock Sunset Properties. SOMOMLS as distributed by MLS GRID
- $329,0003 bd2 ba1.5k sqft26629 Bobcat Lane, Shell Knob, MO 65747ActiveMLS ID #60325093, Michelle Watson, RE/MAX Lakeside. SOMOMLS as distributed by MLS GRID
- $450,0003 bd2 ba1.5k sqft1109 Flicker Drive, Golden, MO 65658ActiveMLS ID #60332823, Adam Graddy, Keller Williams Local. SOMOMLS as distributed by MLS GRID
- $313,0002 bd2 ba1.2k sqft290 Mockingbird Lane, Shell Knob, MO 65747ActiveMLS ID #60327451, Kim Melcher, Realty One Group Grand. SOMOMLS as distributed by MLS GRID
- $449,9003 bd2 ba2.2k sqft245 Wildflower Road, Kimberling City, MO 65686ActiveMLS ID #60321243, Ann Ferguson, Keller Williams Tri-Lakes. SOMOMLS as distributed by MLS GRID
- $465,0004 bd2 ba2.2k sqft25 Palomino Court, Lampe, MO 65681ActiveMLS ID #60323461, Parker Stone, Keller Williams Tri-Lakes. SOMOMLS as distributed by MLS GRID
- $535,0003 bd2 ba1.5k sqft59 Tom Turkey Circle, Branson West, MO 65737ActiveMLS ID #60323766, One.Five Real Estate Advisors, EXP Realty, LLC.. SOMOMLS as distributed by MLS GRID
- $359,0003 bd2 ba1.6k sqft750 Lake Road, Shell Knob, MO 65747ActiveMLS ID #60328323, Kari Bass, Keller Williams Tri-Lakes. SOMOMLS as distributed by MLS GRID
- $299,0002 bd2 ba1.3k sqft27039 Saint Johns Wood Lane, Shell Knob, MO 65747ActiveMLS ID #60333667, James Alan Cotton, Keller Williams Tri-Lakes. SOMOMLS as distributed by MLS GRID
- $565,0004 bd3 ba2.4k sqft1291 Walnut Springs Drive, Cape Fair, MO 65624ActiveMLS ID #60330824, Theresa L. Lewallen, Murney Associates - Tri-Lakes. SOMOMLS as distributed by MLS GRID
- $570,0003 bd4 ba2.4k sqft9 Bridgeview Drive, Kimberling City, MO 65686ActiveMLS ID #60323976, Videla Lay, ReeceNichols -Kimberling City. SOMOMLS as distributed by MLS GRID
