Discover space, comfort, and privacy in this expansive traditional home on a large lot with a peaceful wooded backdrop. A rare find with 10 bedrooms and 7 full baths across the main home and separate garage apartment! The main home offers 7 bedrooms, 4 full baths, tile flooring, a cozy family room with a gas fireplace, and a versatile sunroom for relaxing or hobbies. Enjoy the screened porch, outdoor kitchen, and hot tub for quiet evenings or weekend gatherings. The garage apartment includes 3 bedrooms, 3 full baths, a kitchen, and a spacious, inviting living area. This flexible layout offers options for multigenerational living. Highlights include a roof approximately 10 months old, whole-house water filtration, a generous primary closet, and front and back sprinklers. Abundant space and inviting outdoor amenities create a wonderful setting to make your own.
Pending
$479,000
25318 Spring Ridge Dr, Spring, TX 77386
10beds
4,040sqft
Single Family Residence
Built in 1972
0.39 Acres Lot
$463,100 Zestimate®
$119/sqft
$-- HOA
What's special
- 19 days
- 611
- 71
Likely to sell faster than
Zillow last checked:
Listing updated:
Listed by:
Cristian Striblea TREC #0844344 714-350-3276,
Keller Williams Realty Professionals
Source: HAR,MLS#: 86779910
Facts & features
Interior
Bedrooms & bathrooms
- Bedrooms: 10
- Bathrooms: 7
- Full bathrooms: 7
Primary bedroom
- Level: First
- Area: 232.5
- Dimensions: 15.5 x 15
Bedroom
- Level: Second
- Area: 156
- Dimensions: 13 x 12
Bedroom
- Level: First
- Area: 193.75
- Dimensions: 12.5 x 15.5
Bedroom
- Level: First
- Area: 192.5
- Dimensions: 17.5 x 11
Bedroom
- Level: First
- Area: 189.75
- Dimensions: 16.5 x 11.5
Bedroom
- Level: Second
- Area: 80
- Dimensions: 10 x 8
Bedroom
- Level: First
- Area: 189.75
- Dimensions: 16.5 x 11.5
Bedroom
- Level: First
- Area: 120
- Dimensions: 12 x 10
Bedroom
- Level: First
- Area: 143
- Dimensions: 13 x 11
Bedroom
- Level: First
- Area: 189.75
- Dimensions: 16.5 x 11.5
Dining room
- Level: First
- Area: 231
- Dimensions: 16.5 x 14
Kitchen
- Level: First
- Area: 240
- Dimensions: 12 x 20
Living room
- Level: First
- Area: 409.5
- Dimensions: 21 x 19.5
Primary bath
- Level: First
- Area: 50
- Dimensions: 10 x 5
Sunroom
- Level: First
- Area: 264
- Dimensions: 22 x 12
Heating
- Natural Gas
Cooling
- Ceiling Fan(s), Electric
Appliances
- Included: Disposal, Gas Oven, Microwave, Dishwasher
Features
- All Bedrooms Down
- Flooring: Tile
- Number of fireplaces: 1
- Fireplace features: Gas Log
Interior area
- Total structure area: 4,040
- Total interior livable area: 4,040 sqft
Video & virtual tour
Property
Accessibility
- Accessibility features: Customized Wheelchair Accessible, Master Bath Disabled Access
Features
- Stories: 1
- Patio & porch: Patio/Deck
- Exterior features: Outdoor Kitchen
- Has spa: Yes
- Spa features: Spa/Hot Tub
- Fencing: Back Yard
Lot
- Size: 0.39 Acres
- Features: Back Yard, Subdivided, 1/4 Up to 1/2 Acre
Details
- Additional structures: Detached Gar Apt /Quarters, Shed(s)
- Additional parcels included: 90120201500
- Parcel number: 162653
Construction
Type & style
- Home type: SingleFamily
- Architectural style: Traditional
- Property subtype: Single Family Residence
Materials
- Brick, Wood Siding
- Foundation: Slab
- Roof: Composition
Condition
- New construction: No
- Year built: 1972
Utilities & green energy
- Sewer: Public Sewer
- Water: Public
Community & HOA
Community
- Subdivision: Spring Ridge 02
Location
- Region: Spring
Financial & listing details
- Price per square foot: $119/sqft
- Tax assessed value: $392,130
- Annual tax amount: $4,804
- Date on market: 10/21/2026
- Road surface type: Asphalt
Estimated market value
$463,100
$440,000 - $486,000
$2,996/mo
Price history
| Date | Event | Price |
|---|---|---|
| 11/3/2026 | Pending sale | $479,000$119/sqft |
Source:  HAR #86779910 Report a problem | ||
| 10/22/2026 | Listed for sale | $479,000+139.7%$119/sqft |
Source: HAR #86779910 Report a problem | ||
| 10/12/2012 | Sold | -- |
Source: Agent Provided Report a problem | ||
| 5/31/2012 | Price change | $199,800-4.4%$49/sqft |
Source: RE/MAX The Woodlands And Spring 1 #27056484 Report a problem | ||
| 3/22/2012 | Listed for sale | $208,900$52/sqft |
Source: RE/MAX The Woodlands & Spring #27056484 Report a problem | ||
Public tax history
| Year | Property taxes | Tax assessment |
|---|---|---|
| 2025 | $4,804 -10.3% | $392,130 -0.5% |
| 2024 | $5,354 +4.8% | $394,262 +4.1% |
| 2023 | $5,109 | $378,850 0% |
| 2022 | -- | $378,960 +18.7% |
| 2021 | $5,682 -0.9% | $319,210 +2% |
| 2020 | $5,731 +6.6% | $312,880 +7.8% |
| 2019 | $5,378 +7.1% | $290,190 +10% |
| 2018 | $5,022 +10.4% | $263,810 +10% |
| 2017 | $4,549 +5% | $239,830 +10% |
| 2016 | $4,330 +6.8% | $218,030 +10% |
| 2015 | $4,053 | $198,210 +10% |
| 2014 | $4,053 | $180,190 -12.5% |
| 2013 | -- | $205,860 +5.8% |
| 2012 | -- | $194,590 |
| 2011 | -- | $194,590 +14.9% |
| 2010 | -- | $169,420 |
| 2009 | -- | $169,420 -8.6% |
| 2008 | -- | $185,320 -1.9% |
| 2007 | -- | $188,940 +16.8% |
| 2006 | -- | $161,820 +14.6% |
| 2005 | -- | $141,210 |
| 2004 | -- | $141,210 |
| 2003 | -- | $141,210 |
| 2002 | -- | $141,210 +48.5% |
| 2001 | -- | $95,090 |
Find assessor info on the county website
Monthly payment
Est. payment
Payment breakdown
Explore the cost of this home by adjusting the details. Changes won't be saved.Climate risks
Neighborhood: Spring Ridge
Nearby schools
Schools provided by the listing agent
- Elementary: Ford Elementary School (Conroe)
- Middle: Irons Junior High School
- High: Oak Ridge High School
Source: HAR. This data may not be complete. We recommend contacting the local school district to confirm school assignments for this home.
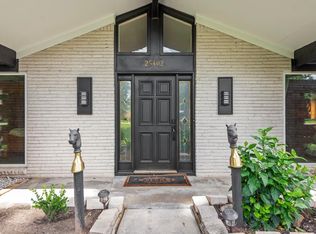
Similar homes
- $500,0007 bd5 ba4.6k sqft13202 Boca Raton Dr, Houston, TX 77069For Sale
 MLS ID #24209796, Lorena De Lara, Next Trend Realty LLC. HAR
- $520,0007 bd6 ba3.3k sqft305 Hill Brook Ln, Conroe, TX 77385For Sale
 MLS ID #35813427, Heather Groom, Vive Realty LLC. HAR
- $549,0007 bd4 ba3.3k sqft6506 Jadecrest Dr, Spring, TX 77389For Sale
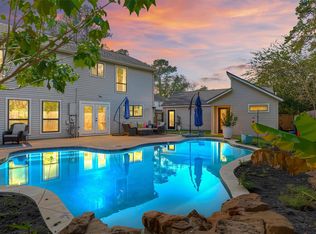 MLS ID #55272371, Hayley Alcantara, Hayley Grace Alcantara, Broker. HAR
- $570,0008 bd8 ba3.6k sqft17002 Butte Creek Rd, Houston, TX 77090For Sale
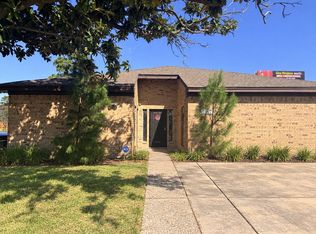 MLS ID #72377323, Liuver Sanudo, eXp Realty LLC. HAR
