Skip main navigation
Sold for $350,000
  • Zestimate®
    $350,000

    2532 E Hawthorne Rd, Memphis, TN 38134

    3beds
    3,040sqft
    Single Family Residence
    Built in 1959
    1.32 Acres Lot
    $350,000 Zestimate®
    $115/sqft
    $2,174 Estimated rent

    Home value

    $350,000

    $333,000 - $368,000

    $2,174/mo

    Zestimate® history
    Loading
    Loading...

    Owner options

    List your home for rent

    $2,174/mo

    Rent Zestimate®

    Find your next renter with Zillow Rental Manager. Plus, with online applications, you can quickly screen prospective tenants – for free.

    Learn more

    $2,174/mo

    Rent Zestimate®

    Refinance and save

    $2,282/mo

    Est. payment

    Refinancing to a lower rate could help reduce your monthly payments and save thousands over the life of the loan.

    See today's rates

    $2,282/mo

    Est. payment

    Explore your selling options

    Work with a Zillow partner agent

    Leverage their expertise and Zillow's premium Showcase listings to get your home seen by more buyers.

    Get started

    List with your own agent

    Get your home in front of millions of buyers by listing it on Zillow.

    Learn how to do it

    Sell it yourself

    Take full control of how buyers see your home on Zillow by listing For Sale by Owner (FSBO).

    List your home

    What's special

    Fenced yardStorage buildingStorm windowsBig covered front porchDog runFormal dining roomDouble pane windows
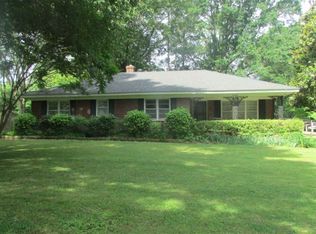
    Rare estate size lot in the heart of Bartlett. Over 1.3 acres! Quiet street brimming over with nature. Beautiful mature landscaping explodes with colors in spring. Enjoy the views from the big covered front porch. Endless potential inside and out! Three bedrooms all on one level. Large den w/ a stone fireplace, formal dining room, bonus room with bar off of dining room and a large screened in porch that measures 29x14! Wonderful for living and entertaining. Huge primary bedroom and en-suite bath. Nice sized laundry room with extra storage and an attached half bath with a large utility sink. Walkout partially finished basement leads to an attached 2 car garage. Additional 2 car carport for a total of 4 covered spaces! Out back find a storage building, fenced yard, and a dog run. Double pane windows. Storm windows. Wood/tile flooring in living areas and the primary bedroom. Walk to Elmore Park Middle! Altruria Elem, Bartlett High. Bring us your offers!!!

    Zillow last checked:

    Listing updated:

    Listed by:

    Chuck House,

    Keller Williams

    Bought with:

    Jennifer A Arendale

    Coldwell Banker Collins-Maury

    Source: MAAR,MLS#: 10224311MLS Logo

    Facts & features

    Interior

    Bedrooms & bathrooms
    • Bedrooms: 3
    • Bathrooms: 3
    • Full bathrooms: 2
    • 1/2 bathrooms: 1
    Rooms
    • Room types: Attic, Bonus Room, Entry Hall
    Primary bedroom
    • Features: Hardwood Floor, Smooth Ceiling
    • Level: First
    • Area: 324
    • Dimensions: 18 x 18
    Bedroom 2
    • Features: Carpet, Shared Bath, Smooth Ceiling
    • Level: First
    • Area: 168
    • Dimensions: 12 x 14
    Bedroom 3
    • Features: Carpet, Shared Bath, Smooth Ceiling
    • Level: First
    • Area: 168
    • Dimensions: 12 x 14
    Primary bathroom
    • Features: Double Vanity, Dressing Area, Separate Shower, Smooth Ceiling, Tile Floor, Whirlpool Tub, Full Bath
    Dining room
    • Features: Separate Dining Room
    • Area: 154
    • Dimensions: 11 x 14
    Kitchen
    • Features: Breakfast Bar, Eat-in Kitchen, Kitchen Island, Separate Breakfast Room
    • Area: 90
    • Dimensions: 9 x 10
    Living room
    • Features: Separate Den
    • Dimensions: 0 x 0
    Basement
    • Area: 300
    • Dimensions: 15 x 20
    Bonus room
    • Area: 231
    • Dimensions: 11 x 21
    Den
    • Area: 440
    • Dimensions: 20 x 22
    Heating
    • Central, Natural Gas
    Cooling
    • 220 Wiring, Ceiling Fan(s), Central Air
    Appliances
    • Included: Gas Water Heater, Vent Hood/Exhaust Fan, Cooktop, Dishwasher, Disposal, Double Oven, Gas Cooktop, Microwave
    • Laundry: Laundry Room
    Features
    • 1 or More BR Down, All Bedrooms Down, Double Vanity Bath, Full Bath Down, Half Bath Down, Luxury Primary Bath, Primary Down, Separate Tub & Shower, Smooth Ceiling, Mud Room, 1/2 Bath, 2 or More Baths, 2nd Bedroom, 3rd Bedroom, Breakfast Room, Den/Great Room, Dining Room, Kitchen, Laundry Room, Primary Bedroom, Storage, Square Feet Source: AutoFill (MAARdata) or Public Records (Cnty Assessor Site)
    • Flooring: Concrete, Part Carpet, Part Hardwood, Tile
    • Windows: Double Pane Windows
    • Basement: Walk-Out Access,Finished,Unfinished
    • Attic: Attic Access
    • Number of fireplaces: 1
    • Fireplace features: In Den/Great Room, Masonry
    Interior area
    • Total interior livable area: 3,040 sqft

    Property

    Parking
    • Total spaces: 4
    • Parking features: Driveway/Pad, More than 3 Coverd Spaces, Garage Faces Side, Storage
    • Has garage: Yes
    • Covered spaces: 4
    • Has uncovered spaces: Yes
    Features
    • Stories: 1
    • Patio & porch: Porch, Screen Porch, Patio
    • Exterior features: Dog Run, Storage, Pet Area
    • Pool features: None
    • Has spa: Yes
    • Spa features: Whirlpool(s), Bath
    • Fencing: Chain Link,Chain Fence
    Lot
    • Size: 1.32 Acres
    • Dimensions: 153 x 250
    • Features: Corner Lot, Landscaped, Some Trees, Well Landscaped Grounds
    Details
    • Additional structures: Storage
    • Parcel number: B0166 D00046

    Construction

    Type & style
    • Home type: SingleFamily
    • Architectural style: Traditional
    • Property subtype: Single Family Residence
    Materials
    • Brick Veneer
    • Roof: Composition Shingles
    Condition
    • New construction: No
    • Year built: 1959

    Utilities & green energy

    • Sewer: Public Sewer
    • Water: Public
    • Utilities for property: Cable Available

    Community & HOA

    Community
    • Security: Smoke Detector(s), Dead Bolt Lock(s), Iron Door(s)
    • Subdivision: Elmore Park
    Location
    • Region: Memphis

    Financial & listing details

    • Price per square foot: $115/sqft
    • Tax assessed value: $396,400
    • Annual tax amount: $4,311
    • Price range: $350K - $350K
    • Date on market: 6/18/2026
    • Cumulative days on market: 90 days
    • Listing terms: Conventional

    Price history

    DateEventPrice
    10/28/2026Sold$350,000$115/sqft
    Source: MAAR #10224311 Report a problem
    9/18/2026Pending sale$350,000$115/sqft
    Source: MAAR #10224311 Report a problem
    9/3/2026Price change$350,000-6.7%$115/sqft
    Source: MAAR #10224311 Report a problem
    8/13/2026Price change$375,000-2.6%$123/sqft
    Source: MAAR #10224311 Report a problem
    7/30/2026Price change$385,000-3.5%$127/sqft
    Source: MAAR #10224311 Report a problem
    6/25/2026Price change$399,000-11.3%$131/sqft
    Source: MAAR #10224311 Report a problem
    6/18/2026Listed for sale$450,000+170.3%$148/sqft
    Source: MAAR #10224311 Report a problem
    4/1/1998Sold$166,500$55/sqft
    Source: Public Record Report a problem

    Public tax history

    YearProperty taxesTax assessment
    2025$4,311 +22.9%$99,100 +44.7%
    2024$3,507 $68,500
    2023$3,507 $68,500
    2022-- $68,500
    2021-- $68,500 +29.7%
    2020$3,825 $52,825
    2019$3,825 +78.8%$52,825
    2018$2,139 -31.8%$52,825
    2017$3,138 +312.3%$52,825 +12.5%
    2016$761 +3.7%$46,975
    2014$734 $46,975
    2013-- $46,975 -4.7%
    2012-- $49,275
    2011-- $49,275
    2010-- $49,275
    2009-- $49,275 -7.9%
    2008-- $53,500
    2007-- $53,500
    2006-- $53,500
    2005-- $53,500 +10.7%
    2004-- $48,325
    2003-- $48,325
    2002-- $48,325
    2001-- $48,325 +14.9%
    2000-- $42,075
    Find assessor info on the county website

    Neighborhood: Elmore Park

    Nearby schools

    GreatSchools rating
    Sell for more on Zillow
    Get a Zillow Showcase℠ listing at no additional cost and you could sell for .
    $350,000
    2% more
    +$7,000
    With Zillow Showcase(estimated)

    $357,000

    Sell for more on Zillow
    Get a Zillow Showcase℠ listing at no additional cost and you could sell for .
    $350,000
    2% more
    +$7,000
    With Zillow Showcase(estimated)

    $357,000