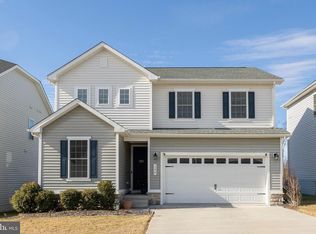
Welcome to this stunning, custom-built Craftsman-style home that perfectly balances contemporary elegance with everyday functionality. Located in a prime, highly convenient Winchester location, this property immediately captivates with its striking curb appeal, highlighted by a large covered front porch and a classic architectural silhouette. Step inside to discover an immaculate interior bathed in natural light, showcasing high-end finishes, a classic neutral color palette, and durable LVP flooring that flows seamlessly throughout. Expertly crafted with an emphasis on comfort and flow, the designer-inspired living room is anchored by a cozy electric fireplace that creates a warm, inviting atmosphere for family, friends, and guests. This level also features a convenient half bath, an oversized mudroom housing the laundry facilities, and a clever under-the-stairs nook complete with a built-in dog gate for your four-legged family members. Serving as the true heart of the home, the sleek, gourmet kitchen effortlessly unfolds from the living area in a brilliant open-concept design perfect for entertaining. It comes fully equipped with premium stainless steel appliances, bright white cabinetry, a walk-in pantry, a stylish backsplash, and a large center island accented by elegant pendant lighting and breakfast bar seating. Host unforgettable dinners in the gorgeous formal dining room, which offers an ideal backdrop for gatherings and seamless access to the outdoor living space. For ultimate convenience, the main-level primary bedroom serves as a private retreat, complete with a spa-like ensuite bathroom outfitted with double sinks and a massive walk-in glass shower. Upstairs, the home continues to impress with three additional generous bedrooms and a sizable full bathroom. The exterior amenities are just as impressive as the interior, featuring a 1-car attached garage and a fully fenced-in backyard with a spacious patio, manicured lawn, and beautiful mountain views. This pristine, turnkey property offers a rare combination of custom craftsmanship, high-end style, and an unbeatable location.
Under contract
Price cut: $10K (6/23)
$569,000
2532 Middle Rd, Winchester, VA 22601
4beds
2,108sqft
Single Family Residence
Built in 2022
0.26 Acres Lot
$565,100 Zestimate®
$270/sqft
$-- HOA
What's special
Beautiful mountain viewsCozy electric fireplaceStriking curb appealClassic neutral color paletteClassic architectural silhouetteFully fenced-in backyardGorgeous formal dining room
- 37 days |
- 1,524 |
- 68 |
Likely to sell faster than
Zillow last checked:
Listing updated:
Listed by:
Dan Whitacre 540-327-6718,
Colony Realty
Source: Bright MLS,MLS#: VAWI2010874
Facts & features
Interior
Bedrooms & bathrooms
- Bedrooms: 4
- Bathrooms: 3
- Full bathrooms: 2
- 1/2 bathrooms: 1
- Main level bathrooms: 2
- Main level bedrooms: 1
Rooms
- Room types: Living Room, Dining Room, Primary Bedroom, Bedroom 2, Bedroom 3, Bedroom 4, Kitchen, Laundry, Primary Bathroom, Full Bath, Half Bath
Primary bedroom
- Features: Attached Bathroom, Ceiling Fan(s)
- Level: Main
Bedroom 2
- Level: Upper
Bedroom 3
- Features: Ceiling Fan(s)
- Level: Upper
Bedroom 4
- Features: Ceiling Fan(s)
- Level: Upper
Primary bathroom
- Features: Double Sink
- Level: Main
Dining room
- Features: Formal Dining Room
- Level: Main
Other
- Features: Bathroom - Tub Shower
- Level: Upper
Half bath
- Level: Main
Kitchen
- Features: Countertop(s) - Quartz, Crown Molding, Kitchen Island, Breakfast Bar
- Level: Main
Laundry
- Level: Main
Living room
- Features: Crown Molding, Fireplace - Other
- Level: Main
Heating
- Heat Pump, Electric
Cooling
- Central Air, Zoned, Electric
Appliances
- Included: Oven/Range - Electric, Refrigerator, Dishwasher, Stainless Steel Appliance(s), Microwave, Electric Water Heater
- Laundry: Main Level, Laundry Room
Features
- Dining Area, Entry Level Bedroom, Primary Bath(s), Upgraded Countertops, Ceiling Fan(s), Combination Kitchen/Living, Crown Molding, Family Room Off Kitchen, Formal/Separate Dining Room, Kitchen Island, Walk-In Closet(s), Recessed Lighting
- Flooring: Luxury Vinyl
- Doors: Sliding Glass
- Has basement: No
- Number of fireplaces: 1
Interior area
- Total structure area: 2,108
- Total interior livable area: 2,108 sqft
- Finished area above ground: 2,108
- Finished area below ground: 0
Property
Parking
- Total spaces: 1
- Parking features: Garage Faces Front, Inside Entrance, Attached, Driveway, Off Street
- Attached garage spaces: 1
- Has uncovered spaces: Yes
Accessibility
- Accessibility features: None
Features
- Levels: Two
- Stories: 2
- Patio & porch: Patio, Porch
- Pool features: None
- Fencing: Back Yard
Lot
- Size: 0.26 Acres
Details
- Additional structures: Above Grade, Below Grade
- Parcel number: 269032
- Zoning: LR
- Special conditions: Standard
Construction
Type & style
- Home type: SingleFamily
- Architectural style: Cape Cod
- Property subtype: Single Family Residence
Materials
- Vinyl Siding
- Foundation: Crawl Space
Condition
- New construction: No
- Year built: 2022
Utilities & green energy
- Sewer: Public Sewer
- Water: Public
Community & HOA
Community
- Subdivision: None Available
HOA
- Has HOA: No
Location
- Region: Winchester
Financial & listing details
- Price per square foot: $270/sqft
- Tax assessed value: $545,300
- Annual tax amount: $4,335
- Date on market: 6/3/2026
- Listing agreement: Exclusive Right To Sell
- Ownership: Fee Simple
Estimated market value
$565,100
$537,000 - $593,000
$2,819/mo
Price history
| Date | Event | Price |
|---|---|---|
| 7/6/2026 | Contingent | $569,000$270/sqft |
Source:  Bright MLS #VAWI2010874 Report a problem Bright MLS #VAWI2010874 Report a problem | ||
| 6/23/2026 | Price change | $569,000-1.7%$270/sqft |
Source: Bright MLS #VAWI2010874 Report a problem | ||
| 6/3/2026 | Listed for sale | $579,000+2.5%$275/sqft |
Source: Bright MLS #VAWI2010874 Report a problem | ||
| 5/21/2025 | Sold | $565,000+2.7%$268/sqft |
Source: Bright MLS #VAWI2007370 Report a problem | ||
| 9/20/2023 | Sold | $550,000-5.2%$261/sqft |
Source: Bright MLS #VAWI2003256 Report a problem | ||
| 8/21/2023 | Pending sale | $579,900$275/sqft |
Source: Bright MLS #VAWI2003256 Report a problem | ||
| 7/24/2023 | Price change | $579,900-3.3%$275/sqft |
Source: Bright MLS #VAWI2003256 Report a problem | ||
| 7/19/2023 | Listed for sale | $599,900$285/sqft |
Source: Bright MLS #VAWI2003256 Report a problem | ||
| 6/13/2023 | Contingent | $599,900$285/sqft |
Source: Bright MLS #VAWI2003256 Report a problem | ||
| 4/11/2023 | Price change | $599,900-7.7%$285/sqft |
Source: Bright MLS #VAWI2003256 Report a problem | ||
| 3/18/2023 | Listed for sale | $649,900+549.9%$308/sqft |
Source: Bright MLS #VAWI2003256 Report a problem | ||
| 3/11/2022 | Sold | $100,000$47/sqft |
Source: Public Record Report a problem | ||
Public tax history
| Year | Property taxes | Tax assessment |
|---|---|---|
| 2025 | $4,335 +38.8% | $545,300 +44.9% |
| 2024 | $3,124 | $376,400 |
| 2023 | $3,124 +646.5% | $376,400 +736.4% |
| 2022 | $419 | $45,000 |
| 2021 | $419 +2.2% | $45,000 |
| 2020 | $410 | $45,000 |
| 2019 | $410 +100% | $45,000 |
| 2018 | $205 | $45,000 |
| 2017 | $205 | $45,000 |
| 2016 | $205 | $45,000 |
| 2015 | $205 -4.2% | $45,000 |
| 2014 | $214 | $45,000 |
| 2013 | -- | $45,000 |
| 2012 | -- | $45,000 |
| 2011 | -- | $45,000 |
| 2010 | -- | $45,000 |
| 2009 | -- | $45,000 |
| 2008 | -- | $45,000 |
| 2007 | -- | $45,000 +12.5% |
| 2006 | -- | $40,000 |
| 2005 | -- | $40,000 +42.9% |
| 2004 | -- | $28,000 |
| 2003 | -- | $28,000 +27.3% |
| 2002 | -- | $22,000 |
| 2001 | -- | $22,000 |
Find assessor info on the county website
Monthly payment
Est. payment$--/mo
Payment breakdown
Explore the cost of this home by adjusting the details. Changes won't be saved.All calculations are estimates and provided by Zillow, Inc. for informational purposes only. Actual amounts may vary.
HOA fees may include property taxes on listings classified as Co-Ops. Contact the listing agent and/or owner for fee details.
Mortgage interest rates are dependent on a number of factors, including credit score, down payment, and repayment length. Interest rate data provided by Zillow Group Marketplace, Inc. as of 1/1/1970 from various mortgage lenders with which we have lead or other similar arrangements; the Estimated Payment is an average of those rates.
See how much you could borrow to make a competitive offer.
Climate risks
Neighborhood: 22601
Nearby schools
GreatSchools rating
- 6/10Frederick Douglass Elementary SchoolGrades: PK-4Distance: 0.7 mi
- 4/10Daniel Morgan Middle SchoolGrades: 7-8Distance: 2.6 mi
- 3/10John Handley High SchoolGrades: 9-12Distance: 1.5 mi
Schools provided by the listing agent
- Middle: Daniel Morgan
- High: John Handley
- District: Winchester City Public Schools
Source: Bright MLS. This data may not be complete. We recommend contacting the local school district to confirm school assignments for this home.
A local agent can set up tours, give advice and negotiate with sellers.
A local lender can help you make sure your offer is ready when you are.


- Virginia
- Winchester City
- Winchester
- 22601
- 2532 Middle Rd
Nearby cities
Nearby zip codes
Other Winchester Topics
