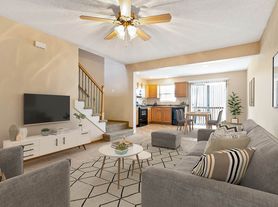
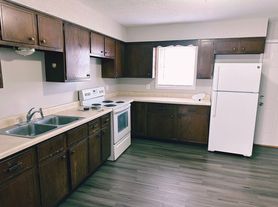
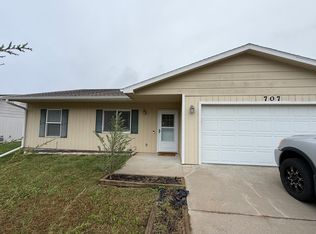
This 3-bedroom, 2-bathroom home offers 1,316 sq. ft. of living space with an open-concept layout and an attached 2-car garage. The kitchen features a center island and opens into the living and dining areas.
The primary bedroom includes a private bathroom with a double vanity and walk-in closet. Two additional bedrooms and a second full bathroom provide plenty of additional space. The home also features a separate laundry room located just off the garage.
Conveniently located near Junction City High School with easy access to Fort Riley, shopping, dining, and other local amenities. Pet-friendly!
House for rent
Single family residence
Available Sun Nov 15 2026
Cats, dogs OK
Attached garage parking
What's special
Double vanityTwo additional bedroomsOpen-concept layoutWalk-in closet
- 21 days |
- -- |
- -- |
Zillow last checked:
Listing updated:
Travel times

Let’s turn your rent into credit progress
Build credit history with every on-time payment and get credit for the payment you’re already making.
Facts & features
Interior
Bedrooms & bathrooms
- Bedrooms: 3
- Bathrooms: 2
- Full bathrooms: 2
Features
- Walk In Closet, Walkin Closet
Interior area
- Total interior livable area: 1,316 sqft
Property
Parking
- Parking features: Attached, Garage
- Has attached garage: Yes
- Details: Contact manager
Details
- Additional structures: Garage(s)
- Parcel number: 1120404001126000
Construction
Type & style
- Home type: SingleFamily
- Property subtype: Single Family Residence
Community & HOA
Location
- Region: Junction City
Financial & listing details
- Lease term: Contact For Details
Price history
| Date | Event | Price |
|---|---|---|
| 10/19/2026 | Listed for rent | $2,000$2/sqft |
Source: Zillow Rentals Report a problem | ||
| 3/20/2026 | Sold | -- |
Source: Agent Provided Report a problem | ||
| 3/1/2026 | Pending sale | $265,000$201/sqft |
Source:  FHARMLS as distributed by MLS GRID #20260288 Report a problem | ||
| 2/10/2026 | Listed for sale | $265,000$201/sqft |
Source: FHARMLS as distributed by MLS GRID #20260288 Report a problem | ||