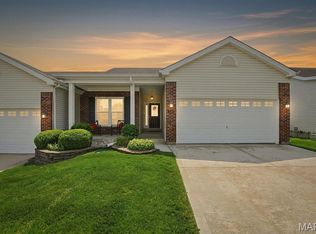
Welcome home to 1719 Foxglove Dr! This spacious multi-level home offers a versatile floor plan, and a fantastic location! The upper level features a large, open living, dining, and kitchen area—perfect for everyday living and entertaining. The living room boasts a vaulted ceiling, two skylights, and plenty of natural light. Three bedrooms and two full baths complete the upper level.
The lower level provides even more room to spread out with a spacious family room featuring laminate flooring and a wood-burning fireplace, plus an additional large en suite bedroom with a walk-in closet—ideal for guests, a home office, or additional living space. Step outside to enjoy the deck overlooking the fenced backyard, offering plenty of space to relax, play, or entertain. The oversized 2-car garage includes an additional 10x7 storage area for added convenience. Additional updates include a newer roof (2021), new front door (2026), and some newer windows throughout. Located close to the Page Extension and within walking distance of Wapelhorst Park, where you can enjoy the pool, tennis courts, soccer fields, baseball fields, trails, and more. With plenty of space inside and out, 1719 Foxglove Dr is ready for its next owner to make it HOME!
Active
Listed by: Coldwell Banker Realty - Gundaker • Ashley J Bahr • 636-373-0194
$325,000
1719 Foxglove Dr, Saint Charles, MO 63303
4beds
1,761sqft
Single Family Residence
Built in 1987
8,276 Square Feet Lot
$-- Zestimate®
$185/sqft
$-- HOA
What's special
Wood-burning fireplaceSpacious multi-level homeThree bedroomsNewer windows throughoutSpacious family roomVaulted ceilingPlenty of natural light
- 1 day |
- 255 |
- 18 |
Zillow last checked:
Listing updated:
Listed by:
Ashley J Bahr 636-373-0194,
Coldwell Banker Realty - Gundaker
Source: MARIS,MLS#: 26040380 Originating MLS: St. Charles County Association of REALTORS
Originating MLS: St. Charles County Association of REALTORSFacts & features
Interior
Bedrooms & bathrooms
- Bedrooms: 4
- Bathrooms: 3
- Full bathrooms: 3
Primary bedroom
- Features: Floor Covering: Carpeting
- Level: Upper
- Area: 140
- Dimensions: 14x10
Bedroom 2
- Features: Floor Covering: Carpeting
- Area: 110
- Dimensions: 11x10
Bedroom 3
- Features: Floor Covering: Carpeting
- Level: Upper
- Area: 110
- Dimensions: 11x10
Bedroom 4
- Features: Floor Covering: Laminate
- Level: Lower
- Area: 308
- Dimensions: 22x14
Dining room
- Level: Upper
- Dimensions: 9x
Family room
- Features: Floor Covering: Laminate
- Level: Lower
- Area: 312
- Dimensions: 24x13
Kitchen
- Features: Floor Covering: Vinyl
- Level: Upper
- Area: 100
- Dimensions: 10x10
Living room
- Features: Floor Covering: Carpeting
- Level: Upper
- Area: 196
- Dimensions: 14x14
Heating
- Natural Gas
Cooling
- Electric
Appliances
- Included: Dishwasher, Disposal, Electric Range, Refrigerator, Washer, Water Heater
- Laundry: In Basement
Features
- Ceiling Fan(s), Eat-in Kitchen, Laminate Counters, Pantry, Separate Dining, Vaulted Ceiling(s), Walk-In Closet(s)
- Doors: Storm Door(s)
- Basement: Partially Finished
- Number of fireplaces: 1
- Fireplace features: Basement, Family Room, Wood Burning
Interior area
- Total structure area: 1,761
- Total interior livable area: 1,761 sqft
- Finished area above ground: 1,133
- Finished area below ground: 628
Property
Parking
- Total spaces: 2
- Parking features: Garage - Attached
- Attached garage spaces: 2
Features
- Levels: Multi/Split
- Patio & porch: Deck
- Fencing: Chain Link,Fenced
Lot
- Size: 8,276 Square Feet
- Features: Back Yard
Details
- Parcel number: 300036129000071.0000000
- Special conditions: Standard
Construction
Type & style
- Home type: SingleFamily
- Architectural style: Split Level
- Property subtype: Single Family Residence
- Attached to another structure: Yes
Materials
- Masonite
Condition
- Year built: 1987
Details
- Warranty included: Yes
Utilities & green energy
- Electric: Ameren
- Sewer: Public Sewer
- Water: Public
- Utilities for property: Underground Utilities
Community & HOA
Community
- Subdivision: Meadowpark
HOA
- Has HOA: No
Location
- Region: Saint Charles
Financial & listing details
- Price per square foot: $185/sqft
- Tax assessed value: $263,287
- Annual tax amount: $4,147
- Date on market: 8/14/2026
- Listing terms: Cash,Conventional,FHA,VA Loan
Estimated market value
Not available
Estimated sales range
Not available
Not available
Price history
| Date | Event | Price |
|---|---|---|
| 8/14/2026 | Listed for sale | $325,000+91.2%$185/sqft |
Source:  MARIS #26040380 Report a problem MARIS #26040380 Report a problem | ||
| 3/9/2016 | Sold | -- |
Source: MARIS #15063035 Report a problem | ||
| 1/21/2016 | Pending sale | $170,000$97/sqft |
Source: Coldwell Banker Gundaker - St Charles County #15063035 Report a problem | ||
| 12/8/2015 | Price change | $170,000-2.6%$97/sqft |
Source: Coldwell Banker Gundaker - St Charles County #15063035 Report a problem | ||
| 11/14/2015 | Listed for sale | $174,500$99/sqft |
Source: Coldwell Banker Gundaker - St Charles County #15063035 Report a problem | ||
Public tax history
| Year | Property taxes | Tax assessment |
|---|---|---|
| 2025 | $4,147 +2.3% | $50,024 +5.8% |
| 2024 | $4,055 +0% | $47,302 |
| 2023 | $4,054 +11.1% | $47,302 +25.7% |
| 2022 | $3,649 | $37,624 |
| 2021 | -- | $37,624 +16.6% |
| 2020 | -- | $32,258 |
| 2019 | $2,189 | $32,258 +3.1% |
| 2018 | $2,189 +1.5% | $31,275 |
| 2017 | $2,158 -0.3% | $31,275 +3.5% |
| 2016 | $2,164 +0.2% | $30,226 |
| 2015 | $2,159 +1.9% | $30,226 +5% |
| 2014 | $2,119 | $28,773 |
| 2013 | -- | $28,773 -1% |
| 2012 | -- | $29,070 -0.7% |
| 2011 | -- | $29,270 |
| 2010 | -- | $29,270 |
| 2009 | -- | $29,270 -7.1% |
| 2008 | -- | $31,510 -80.2% |
| 2007 | -- | $159,220 |
| 2006 | -- | $159,220 |
| 2005 | -- | $159,220 +17.3% |
| 2004 | -- | $135,780 |
| 2003 | -- | $135,780 |
| 2002 | -- | -- |
| 2001 | -- | -- |
Find assessor info on the county website
Monthly payment
Est. payment
Payment breakdown
Explore the cost of this home by adjusting the details. Changes won't be saved.Climate risks
Neighborhood: 63303
Nearby schools
GreatSchools rating
- 8/10Henderson Elementary SchoolGrades: K-5Distance: 1.5 mi
- 7/10Hollenbeck Middle SchoolGrades: 6-8Distance: 4.5 mi
- 8/10Francis Howell North High SchoolGrades: 9-12Distance: 1.5 mi
Schools provided by the listing agent
- Elementary: Henderson Elem.
- Middle: Hollenbeck Middle
- High: Francis Howell North High
Source: MARIS. This data may not be complete. We recommend contacting the local school district to confirm school assignments for this home.
- $349,4004 bd3 ba1.7k sqft1723 Foxglove Dr, Saint Charles, MO 63303Off Market
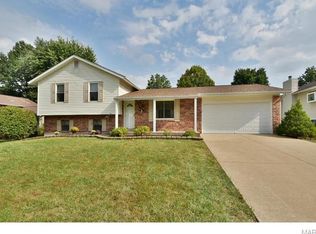
- $--4 bd3 ba2k sqft1715 Foxglove Dr, Saint Charles, MO 63303Sold
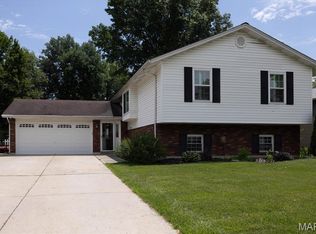
- $312,9003 bd2 ba1.3k sqft1712 Deergrass Dr, Saint Charles, MO 63303Off Market
- $329,7003 bd3 ba1.2k sqft1716 Deergrass Dr, Saint Charles, MO 63303Off Market
- $--3 bd2 ba1.2k sqft1711 Foxglove Dr, Saint Charles, MO 63303Sold
- $332,9003 bd2 ba1.2k sqft1708 Deergrass Dr, Saint Charles, MO 63303Off Market
- $313,5003 bd2 ba1.1k sqft1727 Foxglove Dr, Saint Charles, MO 63303Off Market
- $305,4003 bd2 ba1.3k sqft1720 Foxglove Dr, Saint Charles, MO 63303Off Market
A local agent can set up tours, give advice and negotiate with sellers.
Similar homes
- $360,0003 bd2 ba2.2k sqft1121 Wedgewood Dr, Saint Charles, MO 63303For Sale
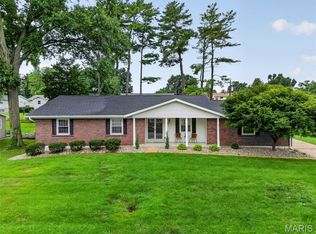
 MLS ID #26051044, Christy L Colburn, Berkshire Hathaway HomeServices Select Properties. MARIS
 - $309,9003 bd3 ba1.7k sqft11 San Camille Ct, Saint Charles, MO 63303For Sale
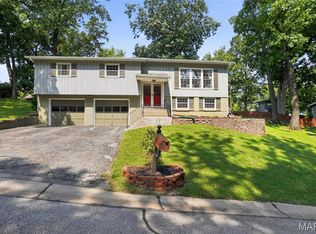 MLS ID #26052259, Jonathan Minerick, HomeCoin.com. MARIS
 - $315,0002 bd2 ba1.8k sqft473 Angelique Pl, Saint Charles, MO 63303For Sale
 MLS ID #26044086, Alecia M Valencia, Coldwell Banker Realty - Gundaker. MARIS
 - $389,9004 bd3 ba2.5k sqft3439 Frontier Dr, Saint Charles, MO 63303For Sale
 MLS ID #26051618, Julie R Vaughan, RE/MAX Platinum. MARIS
 - $310,0003 bd3 ba2.1k sqft36 Lienemann Ct, Saint Peters, MO 63303For SaleMLS ID #26052432, Stacey Gualdoni, Worth Clark Realty. MARIS
- $329,0004 bd2 ba2.1k sqft2992 Brooklands Way, Saint Charles, MO 63303For SaleMLS ID #26044226, Scott Spicuzza, DRG - Delhougne Realty Group. MARIS
- $325,0003 bd2 ba2.1k sqft208 Meadowlark Ln, Saint Charles, MO 63301For SaleMLS ID #26040675, Corey J Sharp, Berkshire Hathaway HomeServices Select Properties. MARIS
- $345,0004 bd3 ba2.3k sqft201 Clearwood Ct, Saint Peters, MO 63376For SaleMLS ID #26033605, Ken B Chance, SCHNEIDER Real Estate. MARIS
- $299,9003 bd2 ba1.6k sqft108 Shady Ln, Saint Charles, MO 63303For SaleMLS ID #26046325, Merle E Schneider, Merle SCHNEIDER Real Estate. MARIS
- $319,5003 bd2 ba1.5k sqft171 Kunze Dr, Saint Charles, MO 63303For SaleMLS ID #26047133, Louise J Robertson, Heartland Realty. MARIS
- $--2 bd3 ba1.2k sqft1712 Forest Hills Dr, Saint Charles, MO 63303AuctionAuction.com 2
- $299,0004 bd2 ba2k sqft706 Millwood Dr, Saint Peters, MO 63376For SaleMLS ID #26051050, Suzanne M Matyiko, ReeceNichols Real Estate. MARIS
- $322,5003 bd2 ba1.4k sqft1001 Wilmington Dr, Saint Charles, MO 63301For SaleMLS ID #26050977, George J Black, Meyer Real Estate. MARIS
- $345,0003 bd3 ba2.1k sqft3020 Mockingbird Dr, Saint Charles, MO 63301For SaleMLS ID #26050786, Roger J Burkemper, MO Realty. MARIS
- $315,0004 bd2 ba1.7k sqft2801 Droste Rd, Saint Charles, MO 63301For SaleMLS ID #26043226, Catie Stricker Howell, Keller Williams Pinnacle. MARIS
- $439,9994 bd3 ba2.5k sqft508 Newkirk Cir, Saint Charles, MO 63303For SaleMLS ID #26037519, Joan A Martin, ReeceNichols Real Estate. MARIS
- $349,9003 bd2 ba1.7k sqft3029 Imperial Dr, Saint Peters, MO 63303For SaleMLS ID #26026305, Paul J Morad, Coldwell Banker Realty - Gundaker. MARIS
- $250,0003 bd3 ba1.7k sqft2022 Dawson Dr, Saint Charles, MO 63301For SaleMLS ID #26051096, Heather D Brewer, Coldwell Banker Realty - Gundaker. MARIS
- $300,0004 bd2 ba1.9k sqft1319 Brandywine Ln, Saint Peters, MO 63376For SaleMLS ID #26049847, Julie R Vaughan, RE/MAX Platinum. MARIS
- $372,5003 bd2 ba2.1k sqft2 Saw Mill Way, Saint Charles, MO 63303For SaleMLS ID #26024974, Angela M Kenney, EXP Realty, LLC. MARIS
