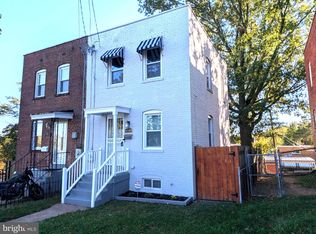
Incredible potential awaits at 2533 Elvans Rd SE, a solid and charming detached home nestled in a rapidly developing Washington, D.C. neighborhood. Boasting a solid brick exterior and an elevated, commanding presence on a massive 8,250 square foot lot, this property offers a rare amount of outdoor space and privacy in the city. The versatile floor plan features two bedrooms and a full bath on the main level, complemented by an open-concept living/dining area and kitchen. The upper level is a delightfully cozy, open-concept suite, complete with its own full bathroom and a second kitchen, offering incredible flexibility for multi-generational living or a private retreat. Best of all, because of the property's high elevation, this top level treats you to views where the city's 4th of July fireworks are visible right from the comfort of home. It is being sold strictly as-is, making it the ultimate blank canvas, perfectly suited for a 203k renovation loan buyer looking to build instant equity, or a savvy buyer eager to customize every detail and truly make it their own. With a private driveway for convenient off-street parking and a sizeable backyard featuring a small, treed woodlot at the rear, you will enjoy a serene sense of privacy ready for future expansion or entertainment. And there’s plenty of room to build an additional dwelling in the rear. The possibilities here are endless—bring your vision and capitalize on the exciting growth surrounding this Southeast D.C. gem! (For builders and developers who may wish to build on this site: Please note the R-3 zoning, which allows a variety of development options on the site "as of right" without having to seek a variance, and note the attractive government benefits and incentives available.)
For sale
$369,000
2533 Elvans Rd SE, Washington, DC 20020
3beds
1,536sqft
Single Family Residence
Built in 1944
18.9 Acres Lot
$417,900 Zestimate®
$240/sqft
$-- HOA
What's special
Elevated commanding presenceTwo bedroomsSizeable backyardSolid brick exterior
- 17 days
- 531
- 23
Zillow last checked:
Listing updated:
Listed by:
Dianne Haskett 202-255-1844,
Long & Foster Real Estate, Inc.,
Co-Listing Agent: David Branch 404-992-9373,
Long & Foster Real Estate, Inc.
Source: Bright MLS,MLS#: DCDC2287460
Facts & features
Interior
Bedrooms & bathrooms
- Bedrooms: 3
- Bathrooms: 2
- Full bathrooms: 2
- Main level bathrooms: 1
- Main level bedrooms: 2
Basement
- Area: 384
Heating
- Forced Air, Radiator, Natural Gas
Cooling
- Wall Unit(s), Electric
Appliances
- Included: Gas Water Heater
Features
- Basement: Partial
- Has fireplace: No
Interior area
- Total structure area: 1,536
- Total interior livable area: 1,536 sqft
- Finished area above ground: 1,152
- Finished area below ground: 384
Property
Parking
- Total spaces: 4
- Parking features: Asphalt, Private, Driveway, Off Street
- Uncovered spaces: 4
Accessibility
- Accessibility features: None
Features
- Levels: One and One Half
- Stories: 1.5
- Pool features: None
Lot
- Size: 18.9 Acres
- Dimensions: 8250 SQUARE FEET LOT SIZE
- Features: Unknown Soil Type
Details
- Additional structures: Above Grade, Below Grade
- Parcel number: 5873//0886
- Zoning: R-3
- Special conditions: Standard
Construction
Type & style
- Home type: SingleFamily
- Architectural style: Dutch,Colonial
- Property subtype: Single Family Residence
Materials
- Brick
- Foundation: Brick/Mortar
Condition
- New construction: No
- Year built: 1944
Utilities & green energy
- Sewer: Public Sewer
- Water: Public
Community & HOA
Community
- Subdivision: Barry Farms
HOA
- Has HOA: No
Location
- Region: Washington
Financial & listing details
- Price per square foot: $240/sqft
- Tax assessed value: $389,000
- Annual tax amount: $869
- Date on market: 10/14/2026
- Listing agreement: Exclusive Agency
- Ownership: Fee Simple
Estimated market value
$417,900
$343,000 - $497,000
$3,854/mo
Price history
| Date | Event | Price |
|---|---|---|
| 10/14/2026 | Listed for sale | $369,000$240/sqft |
Source:  Bright MLS #DCDC2287460 Report a problem | ||
Public tax history
| Year | Property taxes | Tax assessment |
|---|---|---|
| 2026 | $869 +1% | $384,460 +1.2% |
| 2025 | $861 +0.6% | $380,020 +1.6% |
| 2024 | $856 +0.5% | $374,160 +3% |
| 2023 | $852 -0.6% | $363,110 +10.7% |
| 2022 | $857 +3.8% | $327,870 +5.4% |
| 2021 | $826 +4.7% | $311,030 +3.1% |
| 2020 | $789 +8.8% | $301,790 +10% |
| 2018 | $725 +9.4% | $274,390 +6.3% |
| 2017 | $663 +9.5% | $258,150 +15.7% |
| 2016 | $605 +9.7% | $223,080 +10.9% |
| 2015 | $551 +3.7% | $201,150 +3% |
| 2014 | $532 +1% | $195,290 +1.2% |
| 2013 | $527 +3.2% | $193,000 -10.9% |
| 2012 | $510 | $216,700 |
| 2011 | $510 +21% | $216,700 -12.7% |
| 2010 | $422 +158.7% | $248,110 -6.5% |
| 2009 | $163 -3.1% | $265,380 +21.6% |
| 2007 | $168 +5.2% | $218,190 +22.1% |
| 2006 | $160 -39.7% | $178,730 +47.4% |
| 2005 | $265 +12% | $121,260 +14.1% |
| 2004 | $237 +12% | $106,230 +43.4% |
| 2003 | $212 +20% | $74,070 +11% |
| 2002 | $176 | $66,725 |
| 2001 | $176 | $66,725 |
Find assessor info on the county website
Monthly payment
Est. payment
Payment breakdown
Explore the cost of this home by adjusting the details. Changes won't be saved.Climate risks
Neighborhood: Hillbrook
Nearby schools
Schools provided by the listing agent
- District: District Of Columbia Public Schools
Source: Bright MLS. This data may not be complete. We recommend contacting the local school district to confirm school assignments for this home.

Similar homes
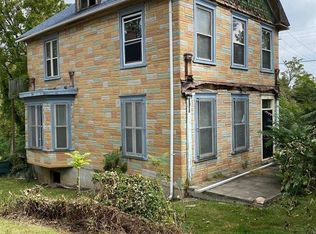
- $349,9993 bd1 ba1.6k sqft4616 Foote St NE, Washington, DC 20019For Sale
 MLS ID #DCDC2271124, Norman Domingo, XRealty.NET LLC. Bright MLS
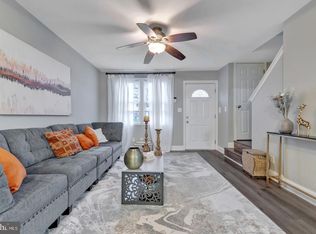
- $364,9003 bd2 ba1.1k sqft212 54th St SE, Washington, DC 20019For Sale
 MLS ID #DCDC2287114, Al Rice, Coldwell Banker Realty - Washington. Bright MLS
- $374,0003 bd2 ba1.1k sqft844 50th Pl NE, Washington, DC 20019For Sale
 MLS ID #DCDC2286754, Jonathan Eng, Century 21 Redwood Realty. Bright MLS
- $349,0005 bd4 ba2k sqft5636 Blaine St NE, Washington, DC 20019For Sale
 MLS ID #DCDC2290026, Jason Sutton, Argonaut Property Group LLC. Bright MLS
- $399,9004 bd2 ba1.5k sqft917 47th St NE, Washington, DC 20019For SaleMLS ID #DCDC2276342, Blake Davenport, TTR Sotheby's International Realty. Bright MLS
- $399,0004 bd3 ba1.5k sqft922 47th St NE, Washington, DC 20019For SaleMLS ID #DCDC2277540, Kim Holloway, Long & Foster Real Estate, Inc.. Bright MLS
- $329,0003 bd1 ba1.4k sqft24 55th St NE, Washington, DC 20019For SaleMLS ID #DCDC2288488, Sebastien Courret, Engel & Volkers Washington, DC. Bright MLS
- $410,0003 bd2 ba1.2k sqft857 51st St NE, Washington, DC 20019For SaleMLS ID #DCDC2287444, Ryan Hehman, Compass. Bright MLS
- $339,9993 bd2 ba1.3k sqft608 59th Ave, Capitol Heights, MD 20743For SaleMLS ID #MDPG2218440, Malaika Chambers, Bennett Realty Solutions. Bright MLS
- $405,0003 bd2 ba1.3k sqft1129 48th St NE, Washington, DC 20019For SaleMLS ID #DCDC2287708, Ivan Brown, Ivan Brown Realty, Inc.. Bright MLS
- $369,9003 bd2 ba1.2k sqft836 Division Ave NE, Washington, DC 20019For SaleMLS ID #DCDC2242712, Todd Litchfield, Coldwell Banker Realty - Washington. Bright MLS
- $459,0003 bd2 ba1.6k sqft123 48th Pl NE, Washington, DC 20019For SaleMLS ID #DCDC2285278, Charlie Gaynor, City Houses, LLC. Bright MLS
- $385,0003 bd2 ba1.6k sqft19 Anacostia Rd NE, Washington, DC 20019For SaleMLS ID #DCDC2281804, Trip Holbrook, RE/MAX Realty Services. Bright MLS
- $370,0003 bd3 ba1.1k sqft5037 Just St NE, Washington, DC 20019For SaleMLS ID #DCDC2286742, Shaquia Peace, Samson Properties. Bright MLS
- $399,9993 bd3 ba1.7k sqft1018 45th St NE, Washington, DC 20019For SaleMLS ID #DCDC2284752, James Archie, Own Real Estate. Bright MLS
- $388,0002 bd2 ba1.3k sqft4348 D St SE, Washington, DC 20019For SaleMLS ID #DCDC2285746, Dawn Ferguson, Samson Properties. Bright MLS
- $475,0003 bd2 ba1.1k sqft4428 Hunt Pl NE, Washington, DC 20019For SaleMLS ID #DCDC2286562, Chelsea Traylor, Redfin Corp. Bright MLS
- $369,0003 bd2 ba800 sqft5100 Queens Stroll Pl SE, Washington, DC 20019For SaleMLS ID #DCDC2265814, George Bryant, Exit Community Realty. Bright MLS
