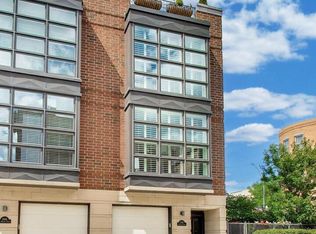
Welcome to this beautifully appointed residence on a quiet, tree-lined street in the heart of East Lakeview. Filled with natural light and offering approximately 1,600 square feet of thoughtfully designed living space, this sophisticated condo combines elevated finishes with an expansive and comfortable layout. The home features 3 bedrooms and 2 bathrooms, offering a wonderful balance of space, functionality, and style. The gracious open-concept living and dining area is framed by oversized windows and offers an inviting setting for both everyday living and entertaining. The living room also features a private balcony, providing easy access for grilling and outdoor dining. The chef-inspired kitchen features a Sub-Zero refrigerator, beverage refrigerator, and Wolf range. Generous cabinetry and a spacious island with seating make cooking and entertaining seamless. The private primary suite provides a peaceful retreat with a generous walk-in closet and beautifully finished en-suite bathroom featuring a dual vanity, heated floors, and a walk-in steam shower. Two additional bedrooms offer flexibility for guests, a home office, or additional living space, while generous closet space throughout the home provides ample storage. In-unit laundry adds an extra layer of everyday convenience. The unit's expansive, completely PRIVATE rooftop deck is an exceptional extension of the home, offering a spectacular setting for entertaining or relaxing while taking in sweeping city views. Designed for effortless outdoor living, the rooftop features a built-in grill, wet bar, refrigerator, and ice maker. Ideally located in the heart of East Lakeview, this home offers easy access to the neighborhood's incredible restaurants, coffee shops, Nettelhorst Elementary, parks, and the lakefront. Covered garage parking included for exceptional convenience, while nearby public transportation makes getting around the city effortless.
New
$1,100,000
843 W Buckingham Pl #4E, Chicago, IL 60657
3beds
1,600sqft
Condominium, Single Family Residence
Built in 2016
-- sqft lot
$-- Zestimate®
$688/sqft
$291/mo HOA
What's special
Quiet tree-lined streetBeautifully finished en-suite bathroomPrivate primary suiteSpacious island with seatingOversized windowsSweeping city viewsFilled with natural light
- --
- on Zillow |
- 635
- views |
- 42
- saves |
Zillow last checked:
Listing updated:
Listed by:
Madeline Peterson (313)600-4360,
Engel & Voelkers Chicago,
Neil Hackler,
Engel & Voelkers Chicago
Source: MRED as distributed by MLS GRID,MLS#: 12725199
Facts & features
Interior
Bedrooms & bathrooms
- Bedrooms: 3
- Bathrooms: 2
- Full bathrooms: 2
Rooms
- Room types: No additional rooms
Primary bedroom
- Features: Flooring (Hardwood), Bathroom (Full, Double Sink)
- Level: Main
- Area: 168 Square Feet
- Dimensions: 12X14
Bedroom 2
- Features: Flooring (Hardwood)
- Level: Main
- Area: 143 Square Feet
- Dimensions: 11X13
Bedroom 3
- Features: Flooring (Hardwood)
- Level: Main
- Area: 143 Square Feet
- Dimensions: 11X13
Dining room
- Features: Flooring (Hardwood)
- Level: Main
- Dimensions: COMBO
Kitchen
- Features: Kitchen (Eating Area-Breakfast Bar), Flooring (Hardwood)
- Level: Main
- Area: 160 Square Feet
- Dimensions: 10X16
Living room
- Features: Flooring (Hardwood)
- Level: Main
- Area: 315 Square Feet
- Dimensions: 15X21
Heating
- Natural Gas, Forced Air, Radiant Floor
Cooling
- Central Air
Appliances
- Included: Range, Microwave, Dishwasher, High End Refrigerator, Washer, Dryer, Disposal, Stainless Steel Appliance(s), Wine Refrigerator, Range Hood
- Laundry: Washer Hookup, Gas Dryer Hookup, In Unit, Laundry Closet
Features
- Walk-In Closet(s)
- Flooring: Hardwood
- Windows: Screens
- Basement: None
- Number of fireplaces: 1
- Fireplace features: Gas Log, Gas Starter, Living Room
Interior area
- Total structure area: 0
- Total interior livable area: 1,600 sqft
Property
Parking
- Total spaces: 1
- Parking features: Yes, Detached, Garage
- Garage spaces: 1
Accessibility
- Accessibility features: No Disability Access
Features
- Patio & porch: Roof Deck, Deck
- Exterior features: Balcony, Outdoor Grill
Details
- Parcel number: 14204200801007
- Special conditions: None
- Other equipment: Intercom, Ceiling Fan(s)
Construction
Type & style
- Home type: Condo
- Property subtype: Condominium, Single Family Residence
Materials
- Brick
Condition
- New construction: No
- Year built: 2016
Utilities & green energy
- Sewer: Public Sewer
- Water: Lake Michigan, Public
Community & HOA
Community
- Security: Carbon Monoxide Detector(s)
HOA
- Has HOA: Yes
- Amenities included: None
- Services included: Water, Insurance, Scavenger, Snow Removal
- HOA fee: $291 monthly
Location
- Region: Chicago
Financial & listing details
- Price per square foot: $688/sqft
- Tax assessed value: $873,610
- Annual tax amount: $17,551
- Date on market: 8/12/2026
- Ownership: Condo
Estimated market value
Not available
Estimated sales range
Not available
Not available
Price history
| Date | Event | Price |
|---|---|---|
| 8/12/2026 | Listed for sale | $1,100,000+27.9%$688/sqft |
Source:  Engel & Volkers #12725199 Report a problem Engel & Volkers #12725199 Report a problem | ||
| 5/22/2023 | Sold | $860,000$538/sqft |
Source:  MRED as distributed by MLS GRID #11633684 Report a problem MRED as distributed by MLS GRID #11633684 Report a problem | ||
| 5/16/2023 | Pending sale | $860,000$538/sqft |
Source: MRED as distributed by MLS GRID #11633684 Report a problem | ||
| 4/26/2023 | Contingent | $860,000$538/sqft |
Source: MRED as distributed by MLS GRID #11633684 Report a problem | ||
| 4/14/2023 | Price change | $860,000-2.8%$538/sqft |
Source: MRED as distributed by MLS GRID #11633684 Report a problem | ||
| 11/11/2022 | Price change | $885,000-1.7%$553/sqft |
Source: MRED as distributed by MLS GRID #11633684 Report a problem | ||
| 9/20/2022 | Listed for sale | $900,000+8.4%$563/sqft |
Source: MRED as distributed by MLS GRID #11633684 Report a problem | ||
| 8/30/2021 | Sold | $830,000$519/sqft |
Source: Public Record Report a problem | ||
| 5/28/2021 | Sold | $830,000$519/sqft |
Source: MRED as distributed by MLS GRID #11051693 Report a problem | ||
| 5/21/2021 | Pending sale | $830,000$519/sqft |
Source: MRED as distributed by MLS GRID #11051693 Report a problem | ||
| 4/19/2021 | Contingent | $830,000$519/sqft |
Source: MRED as distributed by MLS GRID #11051693 Report a problem | ||
| 4/14/2021 | Listed for sale | $830,000+8.1%$519/sqft |
Source: MRED as distributed by MLS GRID #11051693 Report a problem | ||
| 4/24/2020 | Sold | $767,500-1%$480/sqft |
Source: Public Record Report a problem | ||
| 2/17/2020 | Pending sale | $774,900$484/sqft |
Source: Redfin Corporation #10627188 Report a problem | ||
| 2/13/2020 | Listed for sale | $774,900$484/sqft |
Source: Redfin Corporation #10627188 Report a problem | ||
Public tax history
| Year | Property taxes | Tax assessment |
|---|---|---|
| 2024 | $17,552 +2.7% | $87,361 +7.9% |
| 2023 | $17,090 +2.6% | $80,999 |
| 2022 | $16,660 +2.3% | $80,999 |
| 2021 | $16,288 +7% | $80,999 +13.4% |
| 2020 | $15,219 +1.9% | $71,420 -8.2% |
| 2019 | $14,942 -1.5% | $77,800 -3% |
| 2018 | $15,165 -14.4% | $80,206 -2.5% |
| 2017 | $17,714 | $82,287 |
Find assessor info on the county website
Monthly payment
Est. payment
Payment breakdown
Explore the cost of this home by adjusting the details. Changes won't be saved.Climate risks
Neighborhood: Lake View
Nearby schools
GreatSchools rating
- 8/10Nettelhorst Elementary SchoolGrades: PK-8Distance: 0.3 mi
- 3/10Lake View High SchoolGrades: 9-12Distance: 1.3 mi
Schools provided by the listing agent
- Elementary: Nettelhorst Elementary School
- Middle: Nettelhorst Elementary School
- District: 299
Source: MRED as distributed by MLS GRID. This data may not be complete. We recommend contacting the local school district to confirm school assignments for this home.
- $800,0003 bd2 ba1.6k sqft843 W Buckingham Pl APT 3W, Chicago, IL 60657Sold

- $785,0003 bd2 ba1.6k sqft843 W Buckingham Pl APT 3E, Chicago, IL 60657Sold
- $1,114,1003 bd2 ba12k sqft843 W Buckingham Pl APT 1E, Chicago, IL 60657Off Market
- $859,8003 bd2 ba1.5k sqft843 W Buckingham Pl APT 2E, Chicago, IL 60657Off Market
- $1,022,3003 bd2 ba12k sqft843 W Buckingham Pl #4W, Chicago, IL 60657Off Market
- $1,076,0003 bd3 ba-- sqft843 W Buckingham Pl APT 1W, Chicago, IL 60657Sold
- $680,800-- bd-- ba-- sqft843 W Buckingham Pl APT 1, Chicago, IL 60657Off Market
- $930,900-- bd-- ba-- sqft843 W Buckingham Pl APT 2, Chicago, IL 60657Off Market
A local agent can set up tours, give advice and negotiate with sellers.
Similar homes
- $829,0003 bd2 ba1.8k sqft1109 W Belmont Ave APT 4, Chicago, IL 60657New
 MLS ID #12717258, Debra Flynn, Baird & Warner. MRED as distributed by MLS GRID
 - $1,199,9003 bd4 ba2.1k sqft2868 N Orchard St, Chicago, IL 60657New
 MLS ID #12732064, Leigh Marcus, @properties Christie's International Real Estate. MRED as distributed by MLS GRID
 - $990,0003 bd2 ba1.9k sqft729 W Diversey Pkwy Unit 2, Chicago, IL 60614New
 MLS ID #12730440, Mehdi Mova, Compass. MRED as distributed by MLS GRID
 - $625,0002 bd2 ba1.2k sqft3232 N Halsted St APT D712, Chicago, IL 60657New
 MLS ID #12730652, Samuel Lubeck, Baird & Warner. MRED as distributed by MLS GRID
 - $--2 bd2 ba1.4k sqft1077 N Hermitage Ave #3, Chicago, IL 60622AuctionAuction.com 2
- $1,200,0004 bd3 ba2.2k sqft1454 W Diversey Pkwy #1, Chicago, IL 60614NewMLS ID #12729978, Oksana Suden, Jameson Sotheby's Intl Realty. MRED as distributed by MLS GRID
- $1,099,0003 bd3 ba2.3k sqft1648 W Division St #309, Chicago, IL 60622NewMLS ID #12731245, Landon Heck, Jameson Sotheby's Intl Realty. MRED as distributed by MLS GRID
- $855,0003 bd3 ba2k sqft626 W Buckingham Pl APT 1E, Chicago, IL 60657ActiveMLS ID #12705214, Yakov Dvora, Berkshire Hathaway HomeServices Chicago. MRED as distributed by MLS GRID
- $849,0003 bd3 ba1.9k sqft2629 N Dayton St #1N, Chicago, IL 60614NewMLS ID #12720337, Millie Rosenbloom, Baird & Warner. MRED as distributed by MLS GRID
- $599,9002 bd2 ba1.8k sqft1122 W Newport Ave APT 1A, Chicago, IL 60657ActiveMLS ID #12728511, Maria Wildoer, CSC, Century 21 Integra. MRED as distributed by MLS GRID
- $895,0003 bd2 ba1.6k sqft1750 N Wolcott Ave APT 102, Chicago, IL 60622NewMLS ID #12724749, Ben Lalez, Compass. MRED as distributed by MLS GRID
- $600,0002 bd2 ba1.4k sqft3416 N Sheffield Ave APT 2, Chicago, IL 60657ActiveMLS ID #12719611, Grigory Pekarsky, Vesta Preferred LLC. MRED as distributed by MLS GRID
- $599,0003 bd2 ba1.4k sqft867 W Cornelia Ave #1, Chicago, IL 60657ActiveMLS ID #12686217, Jeanne Keating, Compass. MRED as distributed by MLS GRID
- $776,0002 bd2 ba1.1k sqft3511 N Seminary Ave #3, Chicago, IL 60657ActiveMLS ID #12710672, Colleen Berg, Berg Properties. MRED as distributed by MLS GRID
- $799,0003 bd3 ba2.1k sqft2943 N Lincoln Ave APT 212, Chicago, IL 60657ActiveMLS ID #12696616, Kristin Gonnella, Coldwell Banker Realty. MRED as distributed by MLS GRID
- $725,0002 bd3 ba1.7k sqft1701 W Terra Cotta Pl #E, Chicago, IL 60614NewMLS ID #12731963, Julie Sawicki, @properties Christie's International Real Estate. MRED as distributed by MLS GRID
- $839,0003 bd2 ba1.9k sqft1317 N Larrabee St #401, Chicago, IL 60610NewMLS ID #12723464, Ana Padros, Baird & Warner. MRED as distributed by MLS GRID
- $599,9003 bd2 ba1.5k sqft4717 N Clark St APT 3N, Chicago, IL 60640NewMLS ID #12720344, Millie Rosenbloom, Baird & Warner. MRED as distributed by MLS GRID
- $835,0003 bd3 ba2.3k sqft3004 W Lyndale St #1E, Chicago, IL 60647NewMLS ID #12723932, Lauren Mitrick Wood, Compass. MRED as distributed by MLS GRID
- $774,9003 bd3 ba2.2k sqft853 W Lakeside Pl APT 1W, Chicago, IL 60640NewMLS ID #12731302, Mark Zipperer, RE/MAX Premier. MRED as distributed by MLS GRID
