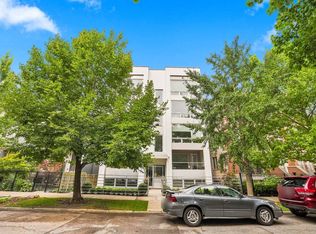
Sophisticated front-corner duplex down in an all-brick newer construction residence, ideally positioned on a quiet, tree-lined block between Bucktown and Logan Square. Thoughtfully designed across two levels, this 3-bedroom, 2 full bath and one-half bath home combines expansive interiors, refined finishes, and exceptional private outdoor space. The main level is defined by an impressive open kitchen, living, and dining room with an abundance of natural light. A beautifully appointed kitchen features generous custom cabinetry, island and stainless appliances. Ample room for a full dining table. Floor-to-ceiling French doors extend the entertaining space to a covered outdoor terrace. The lower level features a generous primary suite with a sleek ensuite bath featuring a floating double vanity and oversized walk-in shower with designer tile surround. Large second and third bedroom and beautiful appointed second full bath. Organized closets throughout. Hardwood floors throughout. Custom window treatments. Rooftop deck offers sweeping skyline views and shared common rear yard. Garage parking included. An exceptional location places the home within moments of the restaurants, cafes, boutiques, and neighborhood amenities that define both Bucktown and Logan Square. Located within the Goethe Elementary School attendance boundary.
New
$799,000
2133 N Campbell Ave #1B, Chicago, IL 60647
3beds
--sqft
Condominium, Duplex, Single Family Residence
Built in 2016
-- sqft lot
$-- Zestimate®
$--/sqft
$338/mo HOA
What's special
Refined finishesQuiet tree-lined blockAll-brick newer construction residenceFloor-to-ceiling french doorsCovered outdoor terraceGenerous primary suiteCustom window treatments
- 3 days |
- 453 |
- 37 |
Zillow last checked:
Listing updated:
Listed by:
Pasquale Recchia 847-962-7711,
@properties Christie's International Real Estate
Source: MRED as distributed by MLS GRID,MLS#: 12730010
Facts & features
Interior
Bedrooms & bathrooms
- Bedrooms: 3
- Bathrooms: 3
- Full bathrooms: 2
- 1/2 bathrooms: 1
Rooms
- Room types: Foyer
Primary bedroom
- Features: Flooring (Hardwood), Bathroom (Full)
- Level: Lower
- Area: 252 Square Feet
- Dimensions: 18X14
Bedroom 2
- Features: Flooring (Hardwood)
- Level: Lower
- Area: 132 Square Feet
- Dimensions: 12X11
Bedroom 3
- Features: Flooring (Hardwood)
- Level: Lower
- Area: 130 Square Feet
- Dimensions: 13X10
Dining room
- Features: Flooring (Hardwood)
- Level: Main
- Dimensions: COMBO
Foyer
- Level: Main
- Area: 80 Square Feet
- Dimensions: 10X8
Kitchen
- Features: Kitchen (Island), Flooring (Hardwood)
- Level: Main
- Area: 140 Square Feet
- Dimensions: 14X10
Living room
- Features: Flooring (Hardwood)
- Level: Main
- Area: 432 Square Feet
- Dimensions: 24X18
Heating
- Natural Gas, Forced Air
Cooling
- Central Air
Appliances
- Included: Range, Microwave, Dishwasher, Refrigerator, Washer, Dryer, Disposal
- Laundry: Washer Hookup, In Unit
Features
- Storage
- Flooring: Hardwood
- Basement: None
Interior area
- Total structure area: 0
Property
Parking
- Total spaces: 1
- Parking features: Yes, Garage Owned, Detached, Garage
- Garage spaces: 1
Accessibility
- Accessibility features: No Disability Access
Details
- Parcel number: 13362240431002
- Special conditions: List Broker Must Accompany
Construction
Type & style
- Home type: Condo
- Property subtype: Condominium, Duplex, Single Family Residence
Materials
- Brick
Condition
- New construction: No
- Year built: 2016
Utilities & green energy
- Electric: Circuit Breakers
- Sewer: Public Sewer
- Water: Lake Michigan
Community & HOA
HOA
- Has HOA: Yes
- Amenities included: Sundeck
- Services included: Water, Parking, Insurance, Exterior Maintenance
- HOA fee: $338 monthly
Location
- Region: Chicago
Financial & listing details
- Tax assessed value: $600,200
- Annual tax amount: $11,435
- Date on market: 8/12/2026
- Ownership: Condo
Estimated market value
Not available
Estimated sales range
Not available
Not available
Price history
| Date | Event | Price |
|---|---|---|
| 8/12/2026 | Listed for sale | $799,000+33.2% |
Source:  MRED as distributed by MLS GRID #12730010 Report a problem MRED as distributed by MLS GRID #12730010 Report a problem | ||
| 4/27/2021 | Sold | $600,000-2.4% |
Source: MRED as distributed by MLS GRID #10980363 Report a problem | ||
| 3/1/2021 | Pending sale | $614,900 |
Source: KW ONEChicago #10980363 Report a problem | ||
| 3/1/2021 | Contingent | $614,900 |
Source: MRED as distributed by MLS GRID #10980363 Report a problem | ||
| 2/26/2021 | Listed for sale | $614,900+2.6% |
Source: MRED as distributed by MLS GRID #10980363 Report a problem | ||
| 11/26/2020 | Listing removed | $599,500 |
Source: Keller Williams Chicago-Lincoln Park #10930023 Report a problem | ||
| 11/10/2020 | Price change | $599,500-0.1% |
Source: Keller Williams Chicago-Lincoln Park #10930023 Report a problem | ||
| 9/30/2020 | Listed for sale | $599,999+9.1% |
Source: Keller Williams Chicago-Lincoln Park #10930023 Report a problem | ||
| 7/15/2016 | Sold | $550,000-15.4% |
Source: MRED as distributed by MLS GRID #09229028 Report a problem | ||
| 6/23/2015 | Sold | $650,000+712.5% |
Source: Public Record Report a problem | ||
| 2/8/1994 | Sold | $80,000 |
Source: Public Record Report a problem | ||
Public tax history
| Year | Property taxes | Tax assessment |
|---|---|---|
| 2024 | $11,435 +3% | $60,020 +7.6% |
| 2023 | $11,106 +2.8% | $55,766 |
| 2022 | $10,803 +2.1% | $55,766 |
| 2021 | $10,579 +10.6% | $55,766 +21.5% |
| 2020 | $9,565 +0.2% | $45,885 -9.6% |
| 2019 | $9,541 +2.1% | $50,748 |
| 2018 | $9,346 -18% | $50,748 -4.2% |
| 2017 | $11,404 | $52,974 |
Find assessor info on the county website
Monthly payment
Est. payment
Payment breakdown
Explore the cost of this home by adjusting the details. Changes won't be saved.Climate risks
Neighborhood: Logan Square
Nearby schools
GreatSchools rating
- 8/10Goethe Elementary SchoolGrades: PK-8Distance: 0.3 mi
- 1/10Clemente Community Academy High SchoolGrades: 9-12Distance: 1.3 mi
Schools provided by the listing agent
- Elementary: Goethe Elementary School
- Middle: Goethe Elementary School
- High: Clemente Community Academy Senio
- District: 299
Source: MRED as distributed by MLS GRID. This data may not be complete. We recommend contacting the local school district to confirm school assignments for this home.
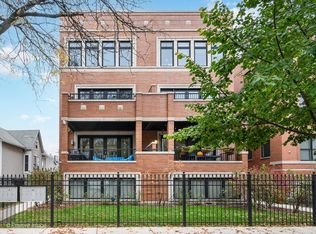
- $649,0003 bd3 ba1.9k sqft2133 N Campbell Ave APT 1C, Chicago, IL 60647Sold
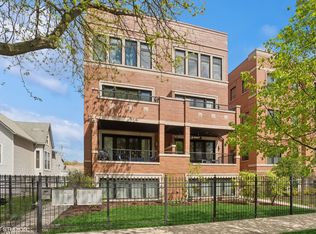
- $790,0003 bd3 ba-- sqft2133 N Campbell Ave APT 2C, Chicago, IL 60647Sold
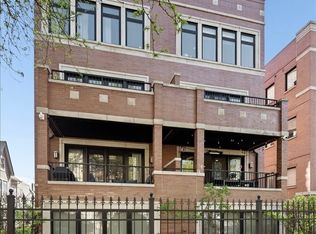
- $840,0003 bd3 ba2k sqft2133 N Campbell Ave APT 1D, Chicago, IL 60647Sold
- $770,2003 bd2 ba15k sqft2133 N Campbell Ave #1A, Chicago, IL 60647Off Market
- $795,8003 bd3 ba1.8k sqft2133 N Campbell Ave APT 2D, Chicago, IL 60647Off Market
- $838,5003 bd3 ba15k sqft2133 N Campbell Ave APT 2B, Chicago, IL 60647Off Market
- $796,0003 bd3 ba-- sqft2133 N Campbell Ave APT 2A, Chicago, IL 60647Sold
- $817,7003 bd3 ba1.8k sqft2133 Campbell #2D, Chicago, IL 60647Off Market
A local agent can set up tours, give advice and negotiate with sellers.
A local lender can help you make sure your offer is ready when you are.
Similar homes
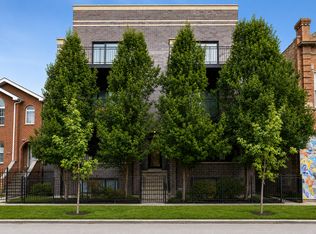
- $835,0003 bd3 ba2.3k sqft3004 W Lyndale St #1E, Chicago, IL 60647New
 MLS ID #12723932, Lauren Mitrick Wood, Compass. MRED as distributed by MLS GRID
 - $825,0003 bd3 ba1.9k sqft1938 N Francisco Ave Unit 1S, Chicago, IL 60647Price Change
 MLS ID #12729787, Mitch Masia, Percent One, LLC. MRED as distributed by MLS GRID
 - $825,0003 bd3 ba1.8k sqft3026 W Lyndale St #1, Chicago, IL 60647New
 MLS ID #12726040, Sean Lewis Hill, Compass. MRED as distributed by MLS GRID
 - $875,0003 bd4 ba2.4k sqft1918 N Campbell Ave #D, Chicago, IL 60647New
 MLS ID #12730683, Jim Moore, Coldwell Banker Real Estate Group. MRED as distributed by MLS GRID
 - $775,0006 bd3 ba-- sqft1621 N Talman Ave, Chicago, IL 60647NewMLS ID #12733894, Anthony Adreani, Adreani Realty Inc. MRED as distributed by MLS GRID
- $774,9004 bd3 ba2.3k sqft2254 N Central Park Ave, Chicago, IL 60647NewMLS ID #12731786, Brendan O'Donnell, Century 21 Circle. MRED as distributed by MLS GRID
- $749,0003 bd2 ba1.5k sqft2240 W North Ave Unit 2E, Chicago, IL 60647ActiveMLS ID #12721718, Christopher Crawford, @properties Christie's International Real Estate. MRED as distributed by MLS GRID
- $860,0003 bd2 ba1.8k sqft2809 W Shakespeare Ave, Chicago, IL 60647ActiveMLS ID #12728129, Theresa Hahn, Compass. MRED as distributed by MLS GRID
- $724,9003 bd3 ba2k sqft2438 N Western Ave #1, Chicago, IL 60647ActiveMLS ID #12724357, Sarah Robins, Rothman Real Estate. MRED as distributed by MLS GRID
- $733,0003 bd2 ba1.8k sqft2446 W Homer St APT 4, Chicago, IL 60647ActiveMLS ID #12717481, Ryan Huyler, Compass. MRED as distributed by MLS GRID
- $650,0003 bd2 ba1.9k sqft2026 W Cortland St, Chicago, IL 60647NewMLS ID #12732551, Richard Babula, Chicagoland Brokers Inc.. MRED as distributed by MLS GRID
- $925,0003 bd4 ba-- sqft1747 N Winnebago Ave, Chicago, IL 60647NewMLS ID #12729414, Grigory Pekarsky, Vesta Preferred LLC. MRED as distributed by MLS GRID
- $585,0003 bd2 ba-- sqft2358 N Damen Ave APT A1, Chicago, IL 60647NewMLS ID #12729468, Marzena Frausto, Redfin Corporation. MRED as distributed by MLS GRID
- $649,0002 bd2 ba-- sqft2047 N Mozart St Unit 3, Chicago, IL 60647NewMLS ID #12729960, Pasquale Recchia, @properties Christie's International Real Estate. MRED as distributed by MLS GRID
- $725,0002 bd3 ba1.7k sqft1701 W Terra Cotta Pl #E, Chicago, IL 60614NewMLS ID #12731963, Julie Sawicki, @properties Christie's International Real Estate. MRED as distributed by MLS GRID
- $585,0002 bd2 ba-- sqft2333 W Saint Paul Ave APT 129, Chicago, IL 60647NewMLS ID #12719710, Kimber Galvin, Berkshire Hathaway HomeServices Chicago. MRED as distributed by MLS GRID
- $875,0004 bd2 ba-- sqft1656 N Bosworth Ave APT 3S, Chicago, IL 60642NewMLS ID #12731340, Roman Popovych, Prodan Realty Inc. MRED as distributed by MLS GRID
- $585,0002 bd2 ba1.6k sqft2333 W Saint Paul Ave APT 202, Chicago, IL 60647NewMLS ID #12732308, Kinjal Shah, Mark Allen Realty ERA Powered. MRED as distributed by MLS GRID
- $675,0003 bd2 ba1.6k sqft2513 N Milwaukee Ave APT 3N, Chicago, IL 60647ActiveMLS ID #12712282, Rachel Martell, Jameson Sotheby's Intl Realty. MRED as distributed by MLS GRID
- $679,0002 bd2 ba-- sqft1741 N Wilmot Ave, Chicago, IL 60647NewMLS ID #12720078, Rachelle Rasich, eXp Realty. MRED as distributed by MLS GRID
