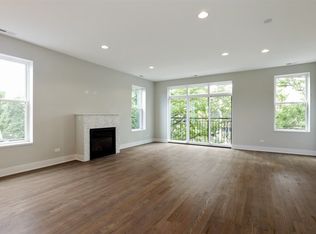
Welcome to this exceptional extra-wide, all-brick duplex condo in the heart of North Center, ideally located in the highly rated Coonley School District. Built in 2016, this expansive home offers the scale, flexibility, and privacy of a single-family home with the convenience of condo living. Designed for both everyday living and entertaining, the home features multiple spacious living areas on both levels, offering incredible flexibility for everything from intimate dinners to large celebrations. The high-end kitchen is anchored by an oversized island with quartz countertops, while the massive lower-level living area and bar provide an equally impressive space to relax, watch the game, enjoy movie nights, or entertain friends and family. Storage is exceptional throughout, with a walk-in closet in every bedroom. The spacious primary suite features a massive custom walk-in closet and beautiful spa-like bathroom. With generous room sizes, thoughtful finishes, and an exceptionally well-designed layout, this is a home that truly needs to be experienced in person.
New
$700,000
4111 N Western Ave #1, Chicago, IL 60618
3beds
2,479sqft
Condominium, Duplex, Single Family Residence
Built in 2016
-- sqft lot
$714,500 Zestimate®
$282/sqft
$252/mo HOA
What's special
Thoughtful finishesBeautiful spa-like bathroomExtra-wide all-brick duplex condoExceptionally well-designed layoutHigh-end kitchenGenerous room sizesSpacious primary suite
- 3 days |
- 831 |
- 67 |
Zillow last checked:
Listing updated:
Listed by:
Jamie Lick 773-470-7107,
OAC Management Company
Source: MRED as distributed by MLS GRID,MLS#: 12730782
Facts & features
Interior
Bedrooms & bathrooms
- Bedrooms: 3
- Bathrooms: 3
- Full bathrooms: 2
- 1/2 bathrooms: 1
Rooms
- Room types: Deck
Primary bedroom
- Features: Flooring (Hardwood), Bathroom (Full)
- Level: Main
- Area: 210 Square Feet
- Dimensions: 15X14
Bedroom 2
- Features: Flooring (Hardwood)
- Level: Lower
- Area: 240 Square Feet
- Dimensions: 16X15
Bedroom 3
- Features: Flooring (Hardwood)
- Level: Lower
- Area: 180 Square Feet
- Dimensions: 15X12
Deck
- Level: Main
- Area: 78 Square Feet
- Dimensions: 6X13
Dining room
- Features: Flooring (Hardwood)
- Level: Main
- Area: 195 Square Feet
- Dimensions: 15X13
Family room
- Features: Flooring (Hardwood)
- Level: Lower
- Area: 608 Square Feet
- Dimensions: 32X19
Kitchen
- Features: Flooring (Hardwood)
- Level: Main
- Area: 190 Square Feet
- Dimensions: 10X19
Laundry
- Features: Flooring (Porcelain Tile)
- Level: Lower
- Area: 20 Square Feet
- Dimensions: 5X4
Living room
- Features: Flooring (Hardwood)
- Level: Main
- Area: 315 Square Feet
- Dimensions: 21X15
Heating
- Natural Gas, Forced Air
Cooling
- Central Air
Features
- Basement: Finished,Egress Window,Rec/Family Area,Sleeping Area,Storage Space,Daylight,Full,Walk-Out Access
Interior area
- Total structure area: 0
- Total interior livable area: 2,479 sqft
Property
Parking
- Total spaces: 1
- Parking features: Assigned, Off Alley, Alley Access, Electric Gate, Secured, Yes, Owned
Accessibility
- Accessibility features: No Disability Access
Details
- Parcel number: 14183150501001
- Special conditions: None
Construction
Type & style
- Home type: Condo
- Property subtype: Condominium, Duplex, Single Family Residence
Materials
- Brick
Condition
- New construction: No
- Year built: 2016
Utilities & green energy
- Sewer: Public Sewer
- Water: Lake Michigan
Community & HOA
HOA
- Has HOA: Yes
- Amenities included: Security Door Lock(s), Intercom, Public Bus
- Services included: Water, Parking, Insurance, Exterior Maintenance, Scavenger
- HOA fee: $252 monthly
Location
- Region: Chicago
Financial & listing details
- Price per square foot: $282/sqft
- Tax assessed value: $656,600
- Annual tax amount: $11,936
- Date on market: 8/12/2026
- Ownership: Condo
Estimated market value
$714,500
$679,000 - $750,000
$5,470/mo
Price history
| Date | Event | Price |
|---|---|---|
| 8/12/2026 | Listed for sale | $700,000+19.7%$282/sqft |
Source:  MRED as distributed by MLS GRID #12730782 Report a problem MRED as distributed by MLS GRID #12730782 Report a problem | ||
| 4/30/2021 | Sold | $585,000-2.5%$236/sqft |
Source: MRED as distributed by MLS GRID #10981800 Report a problem | ||
| 2/16/2021 | Contingent | $599,999$242/sqft |
Source: MRED as distributed by MLS GRID #10981800 Report a problem | ||
| 1/28/2021 | Listed for sale | $599,999+6.2%$242/sqft |
Source: MRED as distributed by MLS GRID #10981800 Report a problem | ||
| 5/15/2019 | Sold | $565,000-2.4%$228/sqft |
Source: MRED as distributed by MLS GRID #10299794 Report a problem | ||
| 4/3/2019 | Pending sale | $579,000$234/sqft |
Source: Coldwell Banker Residential #10299794 Report a problem | ||
| 4/3/2019 | Listed for sale | $579,000+26.4%$234/sqft |
Source: Coldwell Banker Residential #10299794 Report a problem | ||
| 5/9/2017 | Sold | $458,000-20.2%$185/sqft |
Source: Public Record Report a problem | ||
| 1/12/2017 | Sold | $574,000+121.6%$232/sqft |
Source: Baird & Warnerc #09349345_60618_1 Report a problem | ||
| 4/22/2014 | Sold | $259,000-21.5%$104/sqft |
Source: Public Record Report a problem | ||
| 6/29/2005 | Sold | $330,000$133/sqft |
Source: Public Record Report a problem | ||
Public tax history
| Year | Property taxes | Tax assessment |
|---|---|---|
| 2024 | $11,936 -11.5% | $65,660 +5.9% |
| 2023 | $13,493 +2.7% | $61,999 |
| 2022 | $13,142 +2.2% | $61,999 |
| 2021 | $12,862 -1.3% | $61,999 +9.2% |
| 2020 | $13,038 +6.6% | $56,761 -9% |
| 2019 | $12,226 +1.6% | $62,389 |
| 2018 | $12,028 -4.9% | $62,389 +9.5% |
| 2017 | $12,653 | $56,974 |
Find assessor info on the county website
Monthly payment
Est. payment
Payment breakdown
Explore the cost of this home by adjusting the details. Changes won't be saved.Climate risks
Neighborhood: North Center
Nearby schools
GreatSchools rating
- 9/10Coonley Elementary SchoolGrades: K-8Distance: 0.2 mi
- 3/10Amundsen High SchoolGrades: 9-12Distance: 1.4 mi
Schools provided by the listing agent
- Elementary: Coonley Elementary School
- Middle: Coonley Elementary School
- High: Amundsen High School
- District: 299
Source: MRED as distributed by MLS GRID. This data may not be complete. We recommend contacting the local school district to confirm school assignments for this home.
- $606,1002 bd2 ba5.8k sqft4111 N Western Ave #2, Chicago, IL 60618Off Market
- $784,3002 bd2 ba1.6k sqft4111 N Western Ave #3, Chicago, IL 60618Off Market
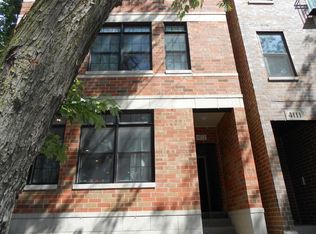
- $149,4413 bd1 ba1.6k sqft4111 N Western Ave, Chicago, IL 60618Off Market

- $1,379,2002 bd2 ba2.3k sqft4113 N Western Ave, Chicago, IL 60618Off Market
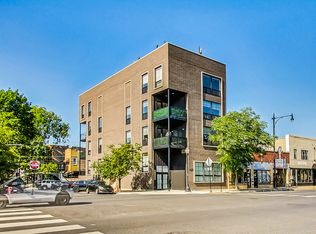
- $3,2002 bd2 ba-- sqft4113 N Western Ave APT 3, Chicago, IL 60618For Rent
- $--2 bd2 ba-- sqft4113 N Western Ave APT 2, Chicago, IL 60618Off Market
- $--3 bd3 ba2.3k sqft4113 N Western Ave APT 1, Chicago, IL 60618Off Market
- $--2 bd2 ba1.5k sqft4113 N Western Ave APT 4, Chicago, IL 60618Off Market
A local agent can set up tours, give advice and negotiate with sellers.
A local lender can help you make sure your offer is ready when you are.
Similar homes
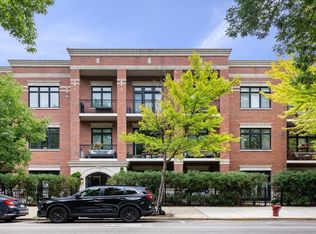
- $789,0003 bd3 ba2.2k sqft3024 W Irving Park Rd #3S, Chicago, IL 60618New
 MLS ID #12731888, Nikki Carrizalez, Compass. MRED as distributed by MLS GRID
 - $750,0004 bd3 ba2.1k sqft3340 N Lawndale Ave #1N, Chicago, IL 60618New
 MLS ID #12730966, Jennifer Downey Piehl, ABR, Compass. MRED as distributed by MLS GRID
 - $699,9993 bd2 ba1.6k sqft4927 N Damen Ave APT 2F, Chicago, IL 60625New
 MLS ID #12725171, Catherine Dunlop, @properties Christie's International Real Estate. MRED as distributed by MLS GRID
 - $649,0002 bd2 ba1.3k sqft2040 W Belmont Ave APT 405, Chicago, IL 60618New
 MLS ID #12579816, Jim Streff, Berkshire Hathaway HomeServices Chicago. MRED as distributed by MLS GRID
 - $725,0002 bd3 ba1.7k sqft1701 W Terra Cotta Pl #E, Chicago, IL 60614NewMLS ID #12731963, Julie Sawicki, @properties Christie's International Real Estate. MRED as distributed by MLS GRID
- $574,9902 bd2 ba1.4k sqft2040 W Belmont Ave APT 308, Chicago, IL 60618NewMLS ID #12731720, Christopher Pertile, Compass. MRED as distributed by MLS GRID
- $699,9002 bd2 ba1.4k sqft3329 N Whipple St #3, Chicago, IL 60618NewMLS ID #12732856, Paulina Sambor, Real People Realty. MRED as distributed by MLS GRID
- $774,9003 bd3 ba2.2k sqft853 W Lakeside Pl APT 1W, Chicago, IL 60640NewMLS ID #12731302, Mark Zipperer, RE/MAX Premier. MRED as distributed by MLS GRID
- $629,0004 bd4 ba1.4k sqft3829 W Addison St, Chicago, IL 60618NewMLS ID #12733455, Jose Aguilar, Realty of America, LLC. MRED as distributed by MLS GRID
- $599,9003 bd2 ba1.5k sqft4717 N Clark St APT 3N, Chicago, IL 60640NewMLS ID #12720344, Millie Rosenbloom, Baird & Warner. MRED as distributed by MLS GRID
- $835,0003 bd3 ba2.3k sqft3004 W Lyndale St #1E, Chicago, IL 60647NewMLS ID #12723932, Lauren Mitrick Wood, Compass. MRED as distributed by MLS GRID
- $529,0003 bd3 ba2.2k sqft3750 N Lake Shore Dr APT 2C, Chicago, IL 60613NewMLS ID #12732915, Maggie Perez, HomeSmart Connect LLC. MRED as distributed by MLS GRID
- $910,0003 bd3 ba2.4k sqft3713 N Ashland Ave APT 1N, Chicago, IL 60613NewMLS ID #12733884, Sari Levy, Lucid Realty, Inc.. MRED as distributed by MLS GRID
- $650,0005 bd4 ba2.1k sqft4100 N Kimball Ave, Chicago, IL 60618ActiveMLS ID #12723102, Aleya Abdulawal, Coldwell Banker Realty. MRED as distributed by MLS GRID
- $--5 bd3 ba2.2k sqft2825 N Sacramento Ave, Chicago, IL 60618AuctionAuction.com 2
- $749,0003 bd3 ba2.2k sqft3800 N Lake Shore Dr #3D, Chicago, IL 60613ActiveMLS ID #12725126, Evelyn Fred, Baird & Warner. MRED as distributed by MLS GRID
- $419,9002 bd2 ba1.4k sqft3559 W Montrose Ave #4E, Chicago, IL 60618NewMLS ID #12730279, Bill Erdman, Century 21 Circle. MRED as distributed by MLS GRID
- $829,0003 bd2 ba1.8k sqft1109 W Belmont Ave APT 4, Chicago, IL 60657NewMLS ID #12717258, Debra Flynn, Baird & Warner. MRED as distributed by MLS GRID
- $649,0004 bd4 ba2k sqft3908 N Bernard St, Chicago, IL 60618Price ChangeMLS ID #12691026, Frank Brignone, HomeSmart Connect LLC. MRED as distributed by MLS GRID
- $724,9003 bd3 ba2k sqft2438 N Western Ave #1, Chicago, IL 60647ActiveMLS ID #12724357, Sarah Robins, Rothman Real Estate. MRED as distributed by MLS GRID
