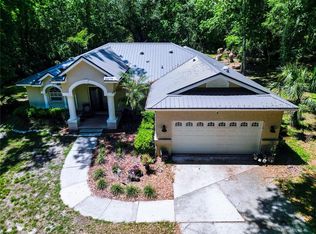
Brand-new architectural shingle roof highlights this custom New England-style ranch at 25344 Croom Rd on 4.6 acres, offering timeless design, modern efficiency, and exceptional privacy. Inside, enjoy a spacious layout with a welcoming living area, an oversized great room with a double-sided gas fireplace, a large country kitchen with gas stove and dining area, dedicated office space, fiber internet, whole-home generator, and Rinnai on-demand gas hot water system. The showpiece of the property is the resort-style outdoor living area featuring an expansive lanai and a stunning custom free-form black-bottom heated pool with natural rock edging, creating a private backyard oasis perfect for entertaining or relaxing year-round. A winding walking trail beneath mature live oaks and citrus trees enhances the peaceful, park-like setting. Conveniently located near Croom mountain bike trails and the Withlacoochee State Trail. Most furnishings convey, with hidden extras throughout the property creating a true prepper’s paradise, making this a rare turnkey luxury opportunity
For sale
$694,000
25344 Croom Rd, Brooksville, FL 34601
4beds
2,633sqft
Single Family Residence
Built in 2006
4.6 Acres Lot
$681,200 Zestimate®
$264/sqft
$-- HOA
What's special
Double-sided gas fireplaceNatural rock edgingDedicated office spaceGas stoveExpansive lanaiPrivate backyard oasisBrand-new architectural shingle roof
- 13 days |
- 647 |
- 63 |
Zillow last checked:
Listing updated:
Listed by:
Alin Zdroba 888-817-3383,
PROPERTIO 888-817-3383
Source: Stellar MLS,MLS#: O6377143 Originating MLS: Orlando Regional
Originating MLS: Orlando Regional
Loading...
Facts & features
Interior
Bedrooms & bathrooms
- Bedrooms: 4
- Bathrooms: 3
- Full bathrooms: 2
- 1/2 bathrooms: 1
Rooms
- Room types: Storage Rooms
Primary bedroom
- Features: Walk-In Closet(s)
- Level: First
- Area: 4 Square Feet
- Dimensions: 2x2
Kitchen
- Level: First
- Area: 4 Square Feet
- Dimensions: 2x2
Living room
- Level: First
- Area: 4 Square Feet
- Dimensions: 2x2
Heating
- Central, Electric, Heat Pump, Zoned
Cooling
- Central Air, Zoned
Appliances
- Included: Convection Oven, Cooktop, Dryer, Exhaust Fan, Freezer, Gas Water Heater, Ice Maker, Kitchen Reverse Osmosis System, Microwave, Range, Range Hood, Refrigerator, Tankless Water Heater, Washer, Water Filtration System, Water Purifier, Water Softener
- Laundry: Laundry Room
Features
- Cathedral Ceiling(s), Ceiling Fan(s), Eating Space In Kitchen, High Ceilings, Kitchen/Family Room Combo, Open Floorplan, Primary Bedroom Main Floor, Split Bedroom, Stone Counters, Thermostat, Tray Ceiling(s), Walk-In Closet(s)
- Flooring: Engineered Hardwood
- Doors: Outdoor Grill
- Windows: Window Treatments
- Has fireplace: Yes
- Fireplace features: Gas
- Furnished: Yes
Interior area
- Total structure area: 4,500
- Total interior livable area: 2,633 sqft
Property
Parking
- Total spaces: 2
- Parking features: Garage - Attached
- Attached garage spaces: 2
Features
- Levels: One
- Stories: 1
- Patio & porch: Patio, Porch
- Exterior features: Garden, Lighting, Outdoor Grill, Rain Gutters, Storage
- Has private pool: Yes
- Pool features: Child Safety Fence, Gunite, Heated, In Ground, Lighting, Pool Sweep, Screen Enclosure, Solar Cover
Lot
- Size: 4.6 Acres
Details
- Parcel number: R0942220000000500020
- Zoning: RS
- Special conditions: None
Construction
Type & style
- Home type: SingleFamily
- Property subtype: Single Family Residence
Materials
- Block, Concrete, Stucco, Vinyl Siding
- Foundation: Slab
- Roof: Shingle
Condition
- Completed
- New construction: No
- Year built: 2006
Utilities & green energy
- Sewer: Septic Tank
- Water: Private, Well
- Utilities for property: Electricity Connected
Community & HOA
Community
- Features: Horses Allowed
- Pet fee: $0 monthly
- Subdivision: BROOKSVILLE
HOA
- Has HOA: No
Location
- Region: Brooksville
Financial & listing details
- Price per square foot: $264/sqft
- Tax assessed value: $591,586
- Annual tax amount: $4,369
- Date on market: 1/26/2026
- Cumulative days on market: 121 days
- Listing terms: Cash,Conventional
- Ownership: Fee Simple
- Total actual rent: 0
- Electric utility on property: Yes
- Road surface type: Asphalt
Estimated market value
$681,200
$647,000 - $715,000
$4,027/mo
Price history
| Date | Event | Price |
|---|---|---|
| 5/29/2026 | Listed for sale | $694,000+2.8%$264/sqft |
Source:  Stellar MLS #O6377143 Report a problem Stellar MLS #O6377143 Report a problem | ||
| 5/14/2026 | Listing removed | $674,900$256/sqft |
Source: Stellar MLS #O6377143 Report a problem | ||
| 4/25/2026 | Price change | $674,900-3.5%$256/sqft |
Source: Stellar MLS #O6377143 Report a problem | ||
| 3/26/2026 | Price change | $699,500-3.5%$266/sqft |
Source: Stellar MLS #O6377143 Report a problem | ||
| 3/13/2026 | Price change | $724,900-3.1%$275/sqft |
Source: Stellar MLS #O6377143 Report a problem | ||
| 2/16/2026 | Price change | $748,000-3.5%$284/sqft |
Source: Stellar MLS #O6377143 Report a problem | ||
| 1/27/2026 | Listed for sale | $775,000+124.6%$294/sqft |
Source: Stellar MLS #O6377143 Report a problem | ||
| 2/17/2017 | Sold | $345,000-8.1%$131/sqft |
Source:  HCMLS #2155803 Report a problem HCMLS #2155803 Report a problem | ||
| 2/15/2017 | Pending sale | $375,500$143/sqft |
Source: BHHS Florida Properties #2155803 Report a problem | ||
| 2/15/2017 | Listed for sale | $375,500$143/sqft |
Source: BHHS Florida Properties #2155803 Report a problem | ||
| 12/14/2016 | Listing removed | $375,500$143/sqft |
Source: BHHS FLORIDA PROPERTIES #2155803 Report a problem | ||
| 10/27/2015 | Price change | $375,500+0.1%$143/sqft |
Source: Spring Hill Office #2155803 Report a problem | ||
| 5/18/2014 | Listed for sale | $375,000+294.7%$142/sqft |
Source: Southern Homes & Land Realty #2152598 Report a problem | ||
| 11/2/2004 | Sold | $95,000+46.2%$36/sqft |
Source: Public Record Report a problem | ||
| 6/24/2004 | Sold | $65,000$25/sqft |
Source: Public Record Report a problem | ||
Public tax history
| Year | Property taxes | Tax assessment |
|---|---|---|
| 2024 | $4,399 +2.2% | $304,381 +3% |
| 2023 | $4,303 +2% | $295,516 +3% |
| 2022 | $4,218 -1% | $286,909 +3% |
| 2021 | $4,260 +6.8% | $278,552 +1.4% |
| 2020 | $3,990 | $274,706 +2.3% |
| 2019 | -- | $268,530 +2.8% |
| 2018 | $3,406 +24.2% | $261,319 +33.6% |
| 2017 | $2,742 | $195,594 +14.8% |
| 2016 | $2,742 +18.1% | $170,384 +0.7% |
| 2015 | $2,322 +0.9% | $169,200 +0.8% |
| 2014 | $2,301 +12.7% | $167,857 +1.5% |
| 2013 | $2,041 +4.8% | $165,376 +0.3% |
| 2012 | $1,949 -10.8% | $164,879 -9.5% |
| 2011 | $2,185 | $182,203 -7.5% |
| 2010 | -- | $197,039 -16.8% |
| 2009 | $3,012 -15.4% | $236,945 -11.7% |
| 2008 | $3,559 | $268,293 |
Find assessor info on the county website
Monthly payment
Est. payment$--/mo
Payment breakdown
Explore the cost of this home by adjusting the details. Changes won't be saved.All calculations are estimates and provided by Zillow, Inc. for informational purposes only. Actual amounts may vary.
HOA fees may include property taxes on listings classified as Co-Ops. Contact the listing agent and/or owner for fee details.
Mortgage interest rates are dependent on a number of factors, including credit score, down payment, and repayment length. Interest rate data provided by Zillow Group Marketplace, Inc. as of 1/1/1970 from various mortgage lenders with which we have lead or other similar arrangements; the Estimated Payment is an average of those rates.
See how much you could borrow to make a competitive offer.
Climate risks
Neighborhood: 34601
Nearby schools
GreatSchools rating
- 3/10Brooksville Elementary SchoolGrades: PK-5Distance: 4 mi
- 2/10Hernando High SchoolGrades: PK,6-12Distance: 4.1 mi
- 5/10D. S. Parrott Middle SchoolGrades: 6-8Distance: 5.9 mi
A local agent can set up tours, give advice and negotiate with sellers.

- Florida
- Hernando County
- Brooksville
- 34601
- 25344 Croom Rd
Nearby cities
Nearby neighborhoods
Nearby zip codes
Other Brooksville Topics
