Peaceful country estate offering character, versatility and 10 acres to call your own. This 3-bedroom, 3-bath home features approximately 3,800 square feet with a spacious, functional layout and an abundance of flexible living areas. In addition to the generous main living areas, multiple bonus rooms provide opportunity for a home office, studio, recreation room, guest accommodations or whatever best fits your needs. Outside, a newly installed metal roof adds peace of mind, while mature trees and expansive grounds create a private backdrop for enjoying the outdoors. A detached garage/workshop offers valuable additional room for vehicles, equipment, storage or hobbies. Tucked away in a serene setting less than 15 minutes from downtown Tuscumbia, this property brings together acreage, functionality, and convenient access in a way that is increasingly hard to find.
For sale
$449,000
2535 County Farm Rd, Tuscumbia, AL 35674
3beds
3,800sqft
Single Family Residence
Built in 1991
10 Acres Lot
$-- Zestimate®
$118/sqft
$-- HOA
What's special
Multiple bonus roomsNewly installed metal roofExpansive groundsSpacious functional layoutMature trees
- 38 days
- 1,802
- 120
Likely to sell faster than
Zillow last checked:
Listing updated:
Listed by:
Brittany Gaston 256-394-4293,
Southern Shores Estates And Investments,
Robbie H Gaston 256-627-4451,
Southern Shores Estates And Investments
Source: Strategic MLS Alliance,MLS#: 531628
Facts & features
Interior
Bedrooms & bathrooms
- Bedrooms: 3
- Bathrooms: 3
- Full bathrooms: 2
- 1/2 bathrooms: 1
- Main level bathrooms: 2
- Main level bedrooms: 1
Basement
- Area: 0
Heating
- 2 Central Units, Fireplace(s)
Cooling
- Ceiling Fan(s), Central Air, Electric, Multi Units, Wall/Window Unit(s)
Appliances
- Included: Dishwasher, Electric Oven, Electric Range, Electric Water Heater, Microwave, Refrigerator
- Laundry: Laundry Room, Main Level
Features
- Ceiling - Speciality, Ceiling Fan(s), High Ceilings, Crown Molding, Double Vanity, Entrance Foyer, Primary Bedroom Main, Walk-In Closet(s)
- Flooring: Carpet, Ceramic Tile, Laminate, Tile
- Windows: Double Pane Windows
- Basement: None
- Attic: Access Only
- Number of fireplaces: 2
- Fireplace features: Gas, Gas Log
Interior area
- Total structure area: 3,800
- Total interior livable area: 3,800 sqft
- Finished area above ground: 3,800
- Finished area below ground: 0
Property
Parking
- Total spaces: 6
- Parking features: Detached Carport, Circular Driveway, Driveway, Attached, Detached
- Garage spaces: 4
- Carport spaces: 2
- Covered spaces: 6
- Has uncovered spaces: Yes
Features
- Levels: Two
- Stories: 2
- Patio & porch: Deck, Front Porch, Porch, Rear Porch
- Exterior features: Private Yard
- Has view: Yes
- View description: Trees/Woods
Lot
- Size: 10 Acres
- Dimensions: 10 acres
- Features: Back Yard, Front Yard, Many Trees, Wooded
Details
- Additional structures: Second Garage, Workshop
- Parcel number: 2202040002004.014
- Zoning: None
- Special conditions: Realtor Owned
Construction
Type & style
- Home type: SingleFamily
- Architectural style: Farmhouse
- Property subtype: Single Family Residence
Materials
- Brick, Vinyl Siding
- Foundation: Crawl Space
- Roof: Metal
Condition
- Year built: 1991
Utilities & green energy
- Sewer: Septic Tank
- Water: Public
- Utilities for property: Electricity Connected, Natural Gas Available, Water Connected
Community & HOA
Community
- Subdivision: None
HOA
- Has HOA: No
Location
- Region: Tuscumbia
Financial & listing details
- Price per square foot: $118/sqft
- Tax assessed value: $346,100
- Annual tax amount: $1,045
- Price range: $449K - $449K
- Date on market: 10/5/2026
- Electric utility on property: Yes
Estimated market value
Not available
Estimated sales range
Not available
Not available
Price history
| Date | Event | Price |
|---|---|---|
| 10/5/2026 | Listed for sale | $449,000+56.2%$118/sqft |
Source: Strategic MLS Alliance #531628 Report a problem | ||
| 4/8/2016 | Sold | $287,500-11.5%$76/sqft |
Source: Strategic MLS Alliance #97741 Report a problem | ||
| 7/6/2012 | Listed for sale | $324,900-1.5%$86/sqft |
Source: Coldwell Banker Tennessee Valley Realty #377639 Report a problem | ||
| 8/22/2011 | Price change | $329,900-2.9%$87/sqft |
Source: Coldwell Banker Tennessee Valley Realty #375432 Report a problem | ||
| 6/9/2011 | Listed for sale | $339,900$89/sqft |
Source: Tennessee Valley Realty #375432 Report a problem | ||
| 9/15/2010 | Listing removed | $339,900$89/sqft |
Source: Coldwell Banker Tennessee Valley Realty #369295 Report a problem | ||
| 6/12/2010 | Listed for sale | $339,900-5.6%$89/sqft |
Source: Coldwell Banker Tennessee Valley Realty #369295 Report a problem | ||
| 3/15/2010 | Listing removed | $359,900$95/sqft |
Source: Coldwell Banker Tennessee Valley Realty #369295 Report a problem | ||
| 10/17/2009 | Listed for sale | $359,900+41.1%$95/sqft |
Source: Coldwell Banker Tennessee Valley Realty #369295 Report a problem | ||
| 6/19/2006 | Sold | $255,000$67/sqft |
Source: Strategic MLS Alliance #127607 Report a problem | ||
Public tax history
| Year | Property taxes | Tax assessment |
|---|---|---|
| 2025 | $1,046 +6.3% | $346,100 +6.4% |
| 2024 | $984 +5.4% | $325,400 +5.4% |
| 2023 | $933 +9.3% | $308,840 +993.6% |
| 2022 | $854 +12.5% | $28,240 +12.6% |
| 2021 | $759 +10% | $25,080 +10.1% |
| 2020 | $690 | $22,780 |
| 2018 | $690 | $22,780 -16.8% |
| 2017 | $690 -9.2% | $27,380 +9% |
| 2016 | $761 | $25,120 |
| 2013 | $761 +29.1% | -- |
| 2010 | $589 | $22,300 +127.6% |
| 2002 | -- | $9,800 |
Find assessor info on the county website
Monthly payment
Est. payment
Payment breakdown
Explore the cost of this home by adjusting the details. Changes won't be saved.Climate risks
Neighborhood: 35674
Nearby schools
Schools provided by the listing agent
- Elementary: Colbert Heights
- Middle: Colbert Heights
- High: Colbert Heights
Source: Strategic MLS Alliance. This data may not be complete. We recommend contacting the local school district to confirm school assignments for this home.
- $167,300-- bd1 ba1.4k sqft2530 County Farm Rd, Tuscumbia, AL 35674Off Market
- $174,200-- bd2 ba1.7k sqft2570 County Farm Rd, Tuscumbia, AL 35674Off Market
- $194,400-- bd2 ba1.4k sqft2490 County Farm Rd, Tuscumbia, AL 35674Off Market
- $134,000-- bd-- ba1.1k sqft2585 County Farm Rd, Tuscumbia, AL 35674Off Market
Similar homes
- $412,5003 bd3 ba3.1k sqft6280 Hawk Pride Mountain Rd, Tuscumbia, AL 35674For Sale
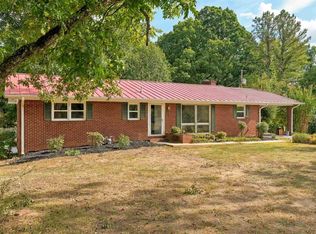 MLS ID #531627, Jason S Hale. Strategic MLS Alliance
- $489,9004 bd4 ba3k sqft1806 Maclin Dr, Tuscumbia, AL 35674For Sale
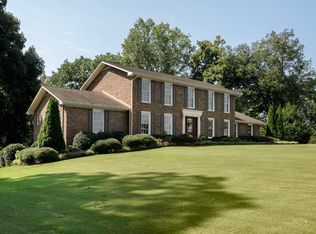 MLS ID #531369, Michelle James. Strategic MLS Alliance
- $449,0003 bd3 ba2.8k sqft502 Washington Dr, Muscle Shoals, AL 35661For Sale
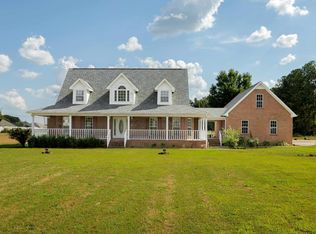 MLS ID #531228, Michelle James. Strategic MLS Alliance
- $574,9003 bd3 ba2.7k sqft903 Betty Rose Ln, Tuscumbia, AL 35674For Sale
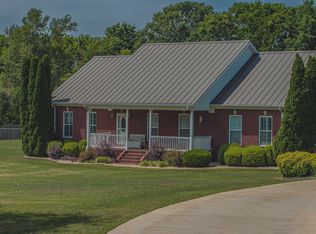 MLS ID #529282, Shane Kilby. Strategic MLS Alliance
