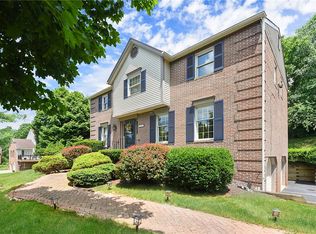
Welcome to 2535 Morton Road, a timeless Tudor in one of Upper St. Clair’s most sought-after locations, perfectly positioned across from scenic walking trails and just minutes from parks, shopping, dining, and award-winning schools. Offering four bedrooms, three-and-a-half baths, and an abundance of living space, this home was designed for both comfortable everyday living and effortless entertaining. The dramatic cathedral family room is filled with natural light and anchored by a striking floor-to-ceiling brick fireplace, creating a warm and inviting centerpiece for the home. The updated kitchen with gourmet island, tile backsplash, stainless steel appliances and cabinets galore will please the chef in your household. Thoughtful, high-quality finishes can be found throughout. Rich hardwood flooring, beautifully selected ceramic tile, and carefully chosen updates reflect pride of ownership and timeless style. Spacious room sizes provide flexibility for today’s lifestyle, while the finished lower level offers the perfect space for a game room, media room, home gym, or playroom. Step outside to the covered rear deck & custom patio, an ideal setting for morning coffee, outdoor dining, or relaxing with family and friends. Enjoy the extra peace of mind that comes from a new roof, new kitchen appliances and new hot water tank. Blending classic Tudor architecture, quality craftsmanship, and an exceptional location in the highly regarded Upper St. Clair School District, 2535 Morton Road is a place where you’ll feel at home from the moment you arrive.
Sold for $575,000
Zillow last checked:
Listing updated:
Bought with:
Erica Witsberger, RS357780
HOWARD HANNA REAL ESTATE SERVICES
Source: WPMLS,MLS#: 1762465 Originating MLS: West Penn Multi-List
Originating MLS: West Penn Multi-ListPrice history
| Date | Event | Price |
|---|---|---|
| 8/10/2026 | Sold | $575,000+0.9%$251/sqft |
Source:  WPMLS #1762465 Report a problem WPMLS #1762465 Report a problem | ||
| 8/10/2026 | Pending sale | $569,900$248/sqft |
Source: WPMLS #1762465 Report a problem | ||
| 7/2/2026 | Contingent | $569,900$248/sqft |
Source: WPMLS #1762465 Report a problem | ||
| 7/1/2026 | Listed for sale | $569,900+1935.4%$248/sqft |
Source: WPMLS #1762465 Report a problem | ||
| 4/15/1985 | Sold | $28,000$12/sqft |
Source: Agent Provided Report a problem | ||
Nearby homes
Sell for more on Zillow
Get a Zillow Showcase℠ listing at no additional cost and you could sell for .
$575,900
2% more
+$11,518
With Zillow Showcase(estimated)
$587,418
