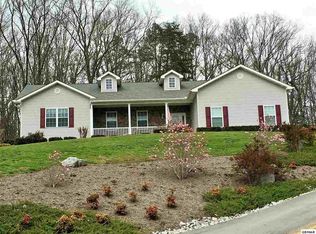
LOCATION, LOCATION, LOCATION. Minutes to Sevierville, Pigeon Forge, Gatlinburg, Smoky Mtns, Dandridge, Knoxville and Douglas Lake. Very Convenient 3BR, 2BA, 3 Car Gar Main Level Ranch featuring an Open Plan Style Home at the end of a Cul-de-sac with Fantastic Mtn Views. What else could one ask for with this main level home on an acre of Tennessee Ground with a Fenced in Back Yard boasting a Large Deck and New Concrete Patio. Home Features 3 Car Garage
for those vehicles, toys and workshop needs. Great Room Concept leading into Custom Kitchen and Dining Area, Flooring consists of LVT and Carpet Flooring. Large Primary Suite with Large Primary Bath featuring Double Vanities, Garden Tub and Shower along with a Large Walk In Closet. Opposite side consists of two more Bedrooms with their own Full Bath. Seller is leaving all Stainless Steel Major Kitchen Appliances along with the Washer and Dryer. Did I mention Fence has multiple Gates to enter with Mower or other Equipment and a Large Double Door Entry to the Crawl Space that's idea to store your Mower and Garden Tools and Needs. This Main Level Beauty is a must see. Call Today.
Sold for $420,000
Zillow last checked:
Listing updated:
Bought with:
Burlin Allen, 285400
RE/MAX Between the Lakes
Source: Lakeway Area AOR,MLS#: 703862
Price history
| Date | Event | Price |
|---|---|---|
| 7/2/2024 | Sold | $420,000-1.2%$289/sqft |
Source:  Lakeway Area AOR #703862 Report a problem Lakeway Area AOR #703862 Report a problem | ||
| 5/30/2024 | Pending sale | $424,900$293/sqft |
Source:  GSMAR, GSMMLS #301277 Report a problem GSMAR, GSMMLS #301277 Report a problem | ||
| 5/30/2024 | Listed for sale | $424,900$293/sqft |
Source: GSMAR, GSMMLS #301277 Report a problem | ||
| 5/30/2024 | Pending sale | $424,900$293/sqft |
Source:  East Tennessee Realtors #1264513 Report a problem East Tennessee Realtors #1264513 Report a problem | ||
| 5/30/2024 | Listed for sale | $424,900+1.2%$293/sqft |
Source: East Tennessee Realtors #1264513 Report a problem | ||
| 5/24/2024 | Listing removed | -- |
Source: Owner Report a problem | ||
| 5/21/2024 | Listed for sale | $419,999$289/sqft |
Source: Owner Report a problem | ||
Nearby homes
- $320,3001.03 acres2531 Ryleigh Ridge Dr, New Market, TN 37820Off Market

- $397,700-- bd2 ba1.5k sqft2539 Ryleigh Ridge Dr, New Market, TN 37820Off Market
- $406,300-- bd2 ba1.5k sqft2527 Ryleigh Ridge Dr, New Market, TN 37820Off Market
- $466,9003 bd2 ba1.9k sqft2534 Ryleigh Ridge Dr, New Market, TN 37820Off Market
Get a cash offer in 3 minutes
Find out how much your home could sell for in as little as 3 minutes with a no-obligation cash offer.
Estimated market value
$412,800
