Seller is offering ***$15,000***. Buyers can use it as closing help, take it off the Price of the Home, or use it as a Rate Buy-Down**A rare find on 4.27 private acres, this surprisingly spacious split-foyer home features an impressive detached three-car garage, offering exceptional space for vehicles, a workshop, recreational equipment, tools, and additional storage. With a new roof, three bedrooms, three full baths, and two generous living areas, the home combines everyday comfort with the space and privacy buyers are looking for. The bright and airy main level welcomes you with vaulted ceilings and an abundance of windows that fill the home with natural light. The kitchen flows seamlessly into the living area, creating an inviting setting for daily living and entertaining. The primary suite includes a private full bath, while two additional bedrooms and a full hall bath complete the upper level. The fully finished lower level provides a spacious second family room, a full bath, a dedicated laundry area, and two finished bonus rooms that can accommodate home offices, a fitness area, hobbies, or additional storage. Outside, enjoy the peace, privacy, and possibilities provided by 4.27 acres. The detached three-car garage is a standout feature, with plenty of room for car enthusiasts, contractors, hobbyists, or anyone seeking substantial workshop and storage space. Offering acreage, versatile living space, a new roof, and an exceptional detached three-car garage, this property delivers a combination that is increasingly difficult to find.
For sale
$500,000
2535 Smith Point Rd, Nanjemoy, MD 20662
3beds
2,320sqft
Single Family Residence
Built in 2002
4.27 Acres Lot
$-- Zestimate®
$216/sqft
$-- HOA
What's special
Two finished bonus roomsImpressive detached three-car garageSpacious split-foyer homeVaulted ceilingsNew roofDedicated laundry areaThree bedrooms
- 118 days
- 288
- 38
Zillow last checked:
Listing updated:
Listed by:
Theresa Shoptaw 301-609-0939,
CENTURY 21 New Millennium 3016099000
Source: Bright MLS,MLS#: MDCH2056360
Facts & features
Interior
Bedrooms & bathrooms
- Bedrooms: 3
- Bathrooms: 3
- Full bathrooms: 3
- Main level bathrooms: 2
- Main level bedrooms: 3
Rooms
- Room types: Primary Bedroom, Bedroom 2, Kitchen, Family Room, Den, Bedroom 1, Study, Laundry, Other, Primary Bathroom, Full Bath
Primary bedroom
- Features: Ceiling Fan(s), Flooring - Luxury Vinyl Plank
- Level: Main
Bedroom 1
- Features: Flooring - Luxury Vinyl Plank
- Level: Main
Bedroom 2
- Features: Flooring - Luxury Vinyl Plank
- Level: Main
Primary bathroom
- Features: Flooring - Luxury Vinyl Plank
- Level: Main
Den
- Features: Flooring - Luxury Vinyl Plank
- Level: Lower
Family room
- Features: Flooring - Luxury Vinyl Plank, Cathedral/Vaulted Ceiling, Ceiling Fan(s)
- Level: Main
Other
- Features: Flooring - Luxury Vinyl Plank
- Level: Lower
Kitchen
- Features: Flooring - Luxury Vinyl Plank
- Level: Main
Laundry
- Level: Lower
Other
- Features: Ceiling Fan(s), Flooring - Luxury Vinyl Plank
- Level: Lower
Study
- Features: Ceiling Fan(s), Flooring - Luxury Vinyl Plank
- Level: Lower
Heating
- Heat Pump, Electric
Cooling
- Heat Pump, Electric
Appliances
- Included: Electric Water Heater
- Laundry: In Basement, Laundry Room
Features
- Combination Kitchen/Dining
- Basement: Exterior Entry,Finished
- Number of fireplaces: 1
Interior area
- Total structure area: 2,320
- Total interior livable area: 2,320 sqft
- Finished area above ground: 1,160
- Finished area below ground: 1,160
Property
Parking
- Total spaces: 3
- Parking features: Garage Faces Side, Driveway, Detached
- Garage spaces: 3
- Has uncovered spaces: Yes
Accessibility
- Accessibility features: None
Features
- Levels: Split Foyer,Two
- Stories: 2
- Pool features: None
- Has view: Yes
- View description: Trees/Woods
Lot
- Size: 4.27 Acres
Details
- Additional structures: Above Grade, Below Grade
- Parcel number: 0903012735
- Zoning: AC
- Special conditions: Standard
Construction
Type & style
- Home type: SingleFamily
- Property subtype: Single Family Residence
Materials
- Combination, Brick
- Foundation: Concrete Perimeter
Condition
- New construction: No
- Year built: 2002
Utilities & green energy
- Sewer: Septic Exists
- Water: Well
Community & HOA
Community
- Subdivision: Fechter
HOA
- Has HOA: No
Location
- Region: Nanjemoy
Financial & listing details
- Price per square foot: $216/sqft
- Tax assessed value: $234,600
- Annual tax amount: $3,374
- Date on market: 6/26/2026
- Listing agreement: Exclusive Right To Sell
- Ownership: Fee Simple
Estimated market value
Not available
Estimated sales range
Not available
Not available
Price history
| Date | Event | Price |
|---|---|---|
| 6/26/2026 | Listed for sale | $500,000+90.3%$216/sqft |
Source:  Bright MLS #MDCH2056360 Report a problem Bright MLS #MDCH2056360 Report a problem | ||
| 5/20/2026 | Sold | $262,700-9.4%$113/sqft |
Source: Public Record Report a problem | ||
| 2/21/2018 | Sold | $289,950$125/sqft |
Source: Public Record Report a problem | ||
| 11/8/2017 | Pending sale | $289,950$125/sqft |
Source: RE/MAX 100 #1000078443 Report a problem | ||
| 8/23/2017 | Price change | $289,950-6.5%$125/sqft |
Source: RE/MAX 100 #CH10029906 Report a problem | ||
| 8/11/2017 | Listed for sale | $309,950+115.2%$134/sqft |
Source: RE/MAX 100 #CH10029906 Report a problem | ||
| 3/27/2017 | Sold | $144,000-0.7%$62/sqft |
Source: Public Record Report a problem | ||
| 10/8/2016 | Listing removed | $145,000$63/sqft |
Source: Century 21 Downtown #CH9710151 Report a problem | ||
| 8/22/2016 | Price change | $145,000-3.3%$63/sqft |
Source: Century 21 Downtown #CH9710151 Report a problem | ||
| 8/6/2016 | Price change | $149,900-6.3%$65/sqft |
Source: Century 21 Downtown #CH9710151 Report a problem | ||
| 7/16/2016 | Price change | $159,900-5.9%$69/sqft |
Source: Century 21 Downtown #CH9710151 Report a problem | ||
| 7/9/2016 | Listed for sale | $169,900-5%$73/sqft |
Source: Century 21 Downtown #CH9710151 Report a problem | ||
| 5/28/2002 | Sold | $178,900+1035.9%$77/sqft |
Source: Public Record Report a problem | ||
| 1/11/2002 | Sold | $15,750-81.5%$7/sqft |
Source: Public Record Report a problem | ||
| 10/25/1996 | Sold | $85,000$37/sqft |
Source: Public Record Report a problem | ||
Public tax history
| Year | Property taxes | Tax assessment |
|---|---|---|
| 2026 | $5,731 +9.6% | $400,167 +3.7% |
| 2025 | $5,229 +7.1% | $385,900 +7.7% |
| 2024 | $4,884 +17.8% | $358,400 +8.3% |
| 2023 | $4,146 +22.9% | $330,900 +9.1% |
| 2022 | $3,374 -4% | $303,400 +8.2% |
| 2021 | $3,514 +8.9% | $280,467 +8.9% |
| 2020 | $3,227 +4.4% | $257,533 +9.8% |
| 2019 | $3,090 | $234,600 |
| 2018 | $3,090 | $234,600 |
| 2017 | $3,090 -4.7% | $234,600 -2.7% |
| 2016 | $3,242 | $241,200 |
| 2015 | $3,242 | $241,200 |
| 2014 | $3,242 | $241,200 -9.4% |
| 2013 | -- | $266,300 |
| 2012 | -- | $266,300 |
| 2011 | -- | $266,300 -25% |
| 2010 | -- | $354,940 +14.7% |
| 2009 | -- | $309,530 +17.2% |
| 2008 | -- | $264,120 +20.8% |
| 2007 | -- | $218,710 +10.9% |
| 2006 | -- | $197,146 +12.3% |
| 2005 | -- | $175,583 +14% |
| 2004 | -- | $154,020 +2.1% |
| 2003 | -- | $150,786 +2.2% |
| 2002 | -- | $147,553 +312.5% |
| 2001 | -- | $35,770 |
Find assessor info on the county website
Monthly payment
Est. payment
Payment breakdown
Explore the cost of this home by adjusting the details. Changes won't be saved.Climate risks
Neighborhood: 20662
Nearby schools
Schools provided by the listing agent
- High: Henry E. Lackey
- District: Charles County Public Schools
Source: Bright MLS. This data may not be complete. We recommend contacting the local school district to confirm school assignments for this home.
Similar homes
- $439,9003 bd3 ba2.2k sqft6536 Grogan Ln, King George, VA 22485For Sale
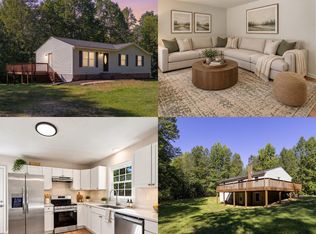
 MLS ID #VAKG2009034, Alex Belcher, Belcher Real Estate, LLC.. Bright MLS
 - $499,9004 bd3 ba2.2k sqft1100 John Paul Jones Dr, Stafford, VA 22554For Sale
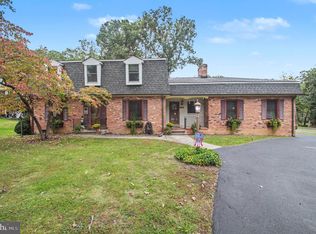 MLS ID #VAST2054768, Susan Shelton, Berkshire Hathaway HomeServices PenFed Realty. Bright MLS
 - $470,9003 bd3 ba1.7k sqftLOT 11 Indiantown Rd, King George, VA 22485New Construction
 MLS ID #VAKG2008558, Jamie Brissey, RMG Realty. Bright MLS
 - $466,9003 bd2 ba1.5k sqftLOT 10 Indiantown Rd, King George, VA 22485New Construction
 MLS ID #VAKG2006502, Jamie Brissey, RMG Realty. Bright MLS
 - $499,0004 bd2 ba2.1k sqft23 Greenridge Dr, Stafford, VA 22554For SaleMLS ID #VAST2053182, Rodney Mims, EXP Realty, LLC. Bright MLS
- $459,9994 bd3 ba2.2k sqft8337 Reagan Dr, King George, VA 22485For SaleMLS ID #VAKG2008908, Trisha McFadden, Samson Properties. Bright MLS
- $485,0003 bd4 ba2.1k sqft816 Northside Dr, Fredericksburg, VA 22405For SaleMLS ID #VAST2054714, Carleen Brand, Keller Williams Capital Properties. Bright MLS
- $539,9003 bd3 ba1.6k sqft515 Shelton Shop Rd, Stafford, VA 22554For SaleMLS ID #VAST2054244, Amy Cherry Taylor, Porch & Stable Realty, LLC. Bright MLS
- $549,9994 bd3 ba2.8k sqft9195 Balsam Run, Bel Alton, MD 20611For SaleMLS ID #MDCH2055776, Kristina Gardiner, Infinitas Realty Group. Bright MLS
- $499,9003 bd3 ba3k sqft12970 Meadow Way, King George, VA 22485New ConstructionMLS ID #VAKG2008634, Alex Belcher, Belcher Real Estate, LLC.. Bright MLS
- $509,9003 bd3 ba2.2k sqft2226 Harpoon Dr, Stafford, VA 22554For SaleMLS ID #VAST2053372, Diego Abregu, Keller Williams Realty. Bright MLS
- $496,5023 bd4 ba2.5k sqft4 Jefferson St, Fredericksburg, VA 22405New ConstructionMLS ID #VAKG2007684, Jamie Brissey, RMG Realty. Bright MLS
- $484,9004 bd3 ba1.8k sqft498 Brooke Rd, Fredericksburg, VA 22405For SaleMLS ID #VAST2052696, Peter Tucker, Belcher Real Estate, LLC.. Bright MLS
- $490,0004 bd4 ba3.2k sqft9533 Barbaras Way, King George, VA 22485For SaleMLS ID #VAKG2007794, Marizel Brewington, JPAR Real Estate Professionals. Bright MLS
- $430,0004 bd4 ba2.3k sqft8427 Tompkins Dr, King George, VA 22485For SaleMLS ID #VAKG2008842, Amy Cherry Taylor, Porch & Stable Realty, LLC. Bright MLS
- $645,0005 bd3 ba2.9k sqft11 Holly Brooke Ct, Stafford, VA 22554For SaleMLS ID #VAST2050200, Eric Carrington, eXp Realty LLC. Bright MLS
- $560,0004 bd3 ba2.3k sqft9 Pebble Pl, Fredericksburg, VA 22405For SaleMLS ID #VAST2054740, Mary Beth Rich, CENTURY 21 New Millennium. Bright MLS
- $545,0004 bd3 ba2.3k sqft2320 Harpoon Dr, Stafford, VA 22554For SaleMLS ID #VAST2054558, Dilara Wentz, KW Metro Center. Bright MLS
- $479,9004 bd3 ba2.5k sqft2411 Harpoon Dr, Stafford, VA 22554For SaleMLS ID #VAST2053568, Mike Unruh, Berkshire Hathaway HomeServices PenFed Realty. Bright MLS
- $479,9004 bd3 ba2.3k sqft4081 Fern Ct, King George, VA 22485For SaleMLS ID #VAKG2008828, Brooke Miller, Long & Foster Real Estate, Inc.. Bright MLS
