Skip main navigation
Sold for $465,000
  • $465,000

    2535 TRICO ROAD, NORTH PORT, FL 34287

    4beds
    1,948sqft
    Single Family Residence
    Built in 2024
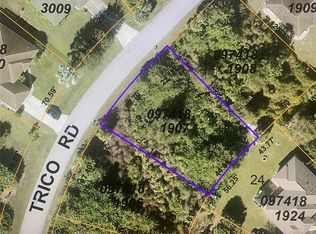
    10,375 Square Feet Lot
    $475,700 Zestimate®
    $239/sqft
    $2,346 Estimated rent

    Home value

    $475,700

    $452,000 - $499,000

    $2,346/mo

    Zestimate® history
    Loading
    Loading...

    Owner options

    List your home for rent

    $2,346/mo

    Rent Zestimate®

    Find your next renter with Zillow Rental Manager. Plus, with online applications, you can quickly screen prospective tenants – for free.

    Learn more

    $2,346/mo

    Rent Zestimate®

    Refinance and save

    $3,208/mo

    Est. payment

    Refinancing to a lower rate could help reduce your monthly payments and save thousands over the life of the loan.

    See today's rates

    $3,208/mo

    Est. payment

    Explore your selling options

    Work with a Zillow partner agent

    Leverage their expertise and Zillow's premium Showcase listings to get your home seen by more buyers.

    Get started

    List with your own agent

    Get your home in front of millions of buyers by listing it on Zillow.

    Learn how to do it

    Sell it yourself

    Take full control of how buyers see your home on Zillow by listing For Sale by Owner (FSBO).

    List your home

    What's special

    Custom swimming poolSpacious two-car garageBackyard oasisWell-appointed ensuite bathroomOpen light-filled floor planSpacious primary suiteStunning modern kitchen
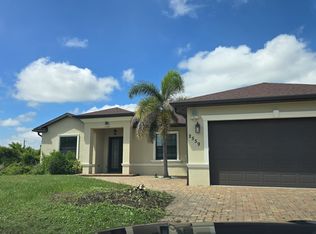
    Virtually Staged. One or more photo(s) was virtually staged. Luxury meets comfort in this beautifully updated 4-bedroom (office converted to bedroom), 3-bath pool home, ideally located just minutes from the famous Warm Mineral Springs. Offering nearly 2,000 square feet of thoughtfully designed living space, this exceptional home features an open, light-filled floor plan with quality finishes throughout. The stunning modern kitchen is the centerpiece of the home, complete with stainless steel appliances, ample cabinetry, and generous counter space—perfect for everyday living and entertaining. Large windows fill the interior with natural light, creating a warm and inviting atmosphere. The spacious primary suite offers a private retreat with two walk-in closets and a well-appointed ensuite bathroom. Three additional bedrooms provide flexibility for family and guests, including one that was converted from an office with the addition of a closet. Another bedroom features a private ensuite bathroom with direct access to the pool, making it ideal as a guest suite or future pool bath. Step outside to your own backyard oasis featuring a custom swimming pool, perfect for relaxing or entertaining year-round. Additional highlights include a dedicated laundry room with washer and dryer, a spacious two-car garage, and exceptional attention to detail throughout. Located just minutes from downtown Wellen Park, the Atlanta Braves Spring Training Stadium, Gulf Coast beaches, shopping, dining, parks, and the natural beauty of Warm Mineral Springs, this home offers the perfect combination of luxury, convenience, and Florida living. Schedule your private showing today!

    Zillow last checked:

    Listing updated:

    Listed by:

    Max Pshichenko 720-278-9849,

    HOMESMART 407-476-0461

    Bought with:

    Georgia Sotiriou, 3602365

    WEICHERT REALTORS HALLMARK PRO

    Source: Stellar MLS,MLS#: A4700293MLS LogoOriginating MLS: Suncoast Tampa

    Facts & features

    Interior

    Bedrooms & bathrooms
    • Bedrooms: 4
    • Bathrooms: 3
    • Full bathrooms: 3
    Primary bedroom
    • Features: Ceiling Fan(s), Walk-In Closet(s)
    • Level: First
    • Area: 208 Square Feet
    • Dimensions: 16x13
    Bedroom 2
    • Features: Walk-In Closet(s)
    • Level: First
    • Area: 126 Square Feet
    • Dimensions: 12x10.5
    Bedroom 3
    • Features: En Suite Bathroom, Built-in Closet
    • Level: First
    • Area: 138 Square Feet
    • Dimensions: 12x11.5
    Primary bathroom
    • Features: Dual Sinks, Exhaust Fan
    • Level: First
    • Area: 105 Square Feet
    • Dimensions: 15x7
    Bathroom 2
    • Level: First
    • Area: 40 Square Feet
    • Dimensions: 8x5
    Bathroom 3
    • Level: First
    • Area: 40 Square Feet
    • Dimensions: 5x8
    Bathroom 4
    • Features: Built-in Closet
    • Level: First
    • Area: 114 Square Feet
    • Dimensions: 12x9.5
    Dining room
    • Level: First
    • Area: 108 Square Feet
    • Dimensions: 12x9
    Foyer
    • Level: First
    • Area: 60 Square Feet
    • Dimensions: 8x7.5
    Kitchen
    • Features: Bar, Pantry, Kitchen Island
    • Level: First
    • Area: 180 Square Feet
    • Dimensions: 12x15
    Laundry
    • Level: First
    • Area: 30 Square Feet
    • Dimensions: 5x6
    Living room
    • Features: Ceiling Fan(s)
    • Level: First
    • Area: 314.5 Square Feet
    • Dimensions: 18.5x17
    Heating
    • Heat Pump
    Cooling
    • Central Air
    Appliances
    • Included: Dishwasher, Disposal, Dryer, Electric Water Heater, Microwave, Range, Refrigerator, Washer, Water Softener
    • Laundry: Laundry Room
    Features
    • Ceiling Fan(s), Crown Molding, Open Floorplan, Stone Counters, Thermostat, Tray Ceiling(s), Walk-In Closet(s)
    • Flooring: Luxury Vinyl
    • Windows: Window Treatments
    • Has fireplace: No
    Interior area
    • Total structure area: 2,756
    • Total interior livable area: 1,948 sqft

    Property

    Parking
    • Total spaces: 2
    • Parking features: Driveway, Garage Door Opener
    • Attached garage spaces: 2
    • Has uncovered spaces: Yes
    • Details: Garage Dimensions: 21x20
    Features
    • Levels: One
    • Stories: 1
    • Patio & porch: Screened
    • Exterior features: Private Yard
    • Has private pool: Yes
    • Pool features: In Ground, Heated, Pool Alarm, Screen Enclosure
    • Has view: Yes
    • View description: Pool
    Lot
    • Size: 10,375 Square Feet
    • Dimensions: 83 x 125
    Details
    • Parcel number: 0974183002
    • Zoning: RSF2
    • Special conditions: None

    Construction

    Type & style
    • Home type: SingleFamily
    • Property subtype: Single Family Residence
    Materials
    • Block
    • Foundation: Slab
    • Roof: Shingle
    Condition
    • Completed
    • New construction: No
    • Year built: 2024

    Utilities & green energy

    • Sewer: Septic Tank
    • Water: Well
    • Utilities for property: Cable Available, Electricity Available, Electricity Connected

    Community & HOA

    Community
    • Security: Smoke Detector(s)
    • Pet fee: $0 monthly
    • Subdivision: PORT CHARLOTTE SUB 37
    HOA
    • Has HOA: No
    Location
    • Region: North Port

    Financial & listing details

    • Price per square foot: $239/sqft
    • Tax assessed value: $301,700
    • Annual tax amount: $5,411
    • Date on market: 7/17/2026
    • Cumulative days on market: 93 days
    • Listing terms: Cash,Conventional,FHA,VA Loan
    • Ownership: Fee Simple
    • Total actual rent: 0
    • Electric utility on property: Yes
    • Road surface type: Paved

    Price history

    DateEventPrice
    11/16/2026Sold$465,000-4.9%$239/sqft
    Source: Stellar MLS #A4700293 Report a problem
    10/19/2026Pending sale$489,000$251/sqft
    Source: Stellar MLS #A4700293 Report a problem
    10/7/2026Price change$489,000-2%$251/sqft
    Source: Stellar MLS #A4700293 Report a problem
    10/3/2026Listing removed$2,800$1/sqft
    Source: Zillow Rentals Report a problem
    9/19/2026Listed for rent$2,800-3.4%$1/sqft
    Source: Zillow Rentals Report a problem
    8/10/2026Price change$499,000-5.8%$256/sqft
    Source: Stellar MLS #A4700293 Report a problem
    7/21/2026Listing removed$2,900$1/sqft
    Source: Zillow Rentals Report a problem
    7/17/2026Listed for sale$530,000+34.1%$272/sqft
    Source: Stellar MLS #A4700293 Report a problem
    6/18/2026Price change$2,900-6.5%$1/sqft
    Source: Zillow Rentals Report a problem
    5/28/2026Listed for rent$3,100$2/sqft
    Source: Zillow Rentals Report a problem
    7/2/2024Sold$395,100+2157.7%$203/sqft
    Source: Public Record Report a problem
    4/28/2021Sold$17,500+207%$9/sqft
    Source: Public Record Report a problem
    8/21/2020Sold$5,700$3/sqft
    Source: Agent Provided Report a problem

    Public tax history

    YearProperty taxesTax assessment
    2025$5,408 +423.7%$301,700 +1594.9%
    2024$1,033 +51.4%$17,800 +0.6%
    2023$682 +35.3%$17,700 +28.3%
    2022$504 +22.2%$13,800 +112.3%
    2021$413 +2.5%$6,500 +6.6%
    2020$402 +3%$6,100 +8.9%
    2019$391 $5,600 +3.7%
    2018$391 +0.1%$5,400 +8.8%
    2017$390 +8.4%$4,961 +7.8%
    2016$360 +0.1%$4,600 +12.2%
    2015$360 +0.8%$4,100 +10.8%
    2014$357 +3.9%$3,700
    2013$343 +25.1%$3,700 -21.3%
    2012$274 +0.8%$4,700 -4.1%
    2011$272 -4.3%$4,900 -12.5%
    2010$284 -17.4%$5,600 +3.7%
    2009$344 $5,400 -34.9%
    2008$344 -51.4%$8,300 -76.8%
    2007$709 $35,700 +6.3%
    2006-- $33,600 +197.3%
    2005-- $11,300 +253.1%
    2004$140 +26.3%$3,200 +100%
    2003$111 +0.1%$1,600
    2002$111 +3.9%$1,600
    2001$107 -0.2%$1,600
    2000$107 $1,600
    Find assessor info on the county website

    Neighborhood: 34287

    Nearby schools

    GreatSchools rating
    Get a cash offer in 3 minutes
    Find out how much your home could sell for in as little as 3 minutes with a no-obligation cash offer.
    Estimated market value

    $475,700

    Get a cash offer in 3 minutes
    Find out how much your home could sell for in as little as 3 minutes with a no-obligation cash offer.
    Estimated market value

    $475,700