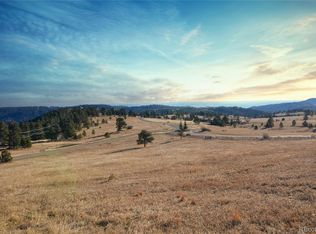
25350 Ridge Way, Golden, CO 80401
Home value
$2,035,100
$1.91M - $2.16M
$7,056/mo
Owner options
$7,056/mo
Rent Zestimate®
Find your next renter with Zillow Rental Manager. Plus, with online applications, you can quickly screen prospective tenants – for free.
$7,056/mo
Rent Zestimate®
$9,956/mo
Est. payment
Refinancing to a lower rate could help reduce your monthly payments and save thousands over the life of the loan.
$9,956/mo
Est. payment
Explore your selling options
Work with a Zillow partner agent
Leverage their expertise and Zillow's premium Showcase listings to get your home seen by more buyers.
Get startedList with your own agent
Get your home in front of millions of buyers by listing it on Zillow.
Learn how to do itSell it yourself
Take full control of how buyers see your home on Zillow by listing For Sale by Owner (FSBO).
List your homeWhat's special
Zillow last checked:
Listing updated:
James Zieper 720-530-3759 jim.zieper@madisonprops.com,
Madison & Company Properties
Kim Norton, 40041994
Kentwood Real Estate Cherry Creek
Facts & features
Interior
Bedrooms & bathrooms
- Bedrooms: 4
- Bathrooms: 4
- Full bathrooms: 2
- 3/4 bathrooms: 1
- 1/2 bathrooms: 1
- Main level bathrooms: 3
- Main level bedrooms: 2
Bedroom
- Description: Ensuite
- Level: Main
- Area: 172.5 Square Feet
- Dimensions: 12.5 x 13.8
Bedroom
- Level: Basement
- Area: 116.15 Square Feet
- Dimensions: 10.1 x 11.5
Bedroom
- Level: Basement
- Area: 224.54 Square Feet
- Dimensions: 10.9 x 20.6
Bathroom
- Description: Ensuite Bathroom In Br #2
- Level: Main
Bathroom
- Description: Powder Room Off The Entry Foyer
- Level: Main
Bathroom
- Description: Dual Vanity. Shower
- Level: Basement
Other
- Description: Adjoining Retreat Is 12.11 X 10.10
- Level: Main
- Area: 323.9 Square Feet
- Dimensions: 15.8 x 20.5
Other
- Description: Free-Standing Tub, 2 Toilets, Huge Steam Shower, Walk-In Closet
- Level: Main
- Area: 210.21 Square Feet
- Dimensions: 9.1 x 23.1
Dining room
- Level: Main
- Area: 130.49 Square Feet
- Dimensions: 16.11 x 8.1
Family room
- Description: Huge Space For Entertainment/Game Space
- Level: Basement
- Area: 1054.2 Square Feet
- Dimensions: 25.1 x 42
Great room
- Description: Vaulted. Gas Fp, Folding Doors To Open Up To Back Patio
- Level: Main
- Area: 481.92 Square Feet
- Dimensions: 25.1 x 19.2
Kitchen
- Description: Waterfall Edge On Island. Samsung Appliances In Matte, Adjoining Pantry
- Level: Main
- Area: 314.88 Square Feet
- Dimensions: 19.2 x 16.4
Laundry
- Description: Washer, Dryer, Utility Sink, & Cabinets. Access From Hall Or W-I Primary Closet
- Level: Main
- Area: 84.39 Square Feet
- Dimensions: 8.7 x 9.7
Mud room
- Description: Bench And Dog Wash
- Level: Main
- Area: 79.2 Square Feet
- Dimensions: 9 x 8.8
Office
- Description: Dutch Door To Outside
- Level: Main
- Area: 238.28 Square Feet
- Dimensions: 14.8 x 16.1
Workshop
- Description: In The Garage. Has Its Own Overhead Door To Backyard
- Level: Main
Heating
- Hot Water, Radiant Floor
Cooling
- Central Air
Appliances
- Included: Dishwasher, Disposal, Refrigerator
- Laundry: In Unit
Features
- Kitchen Island, Open Floorplan, T&G Ceilings
- Flooring: Carpet
- Windows: Window Coverings
- Basement: Daylight,Finished,Interior Entry,Partial
- Number of fireplaces: 1
- Fireplace features: Family Room
Interior area
- Total structure area: 5,552
- Total interior livable area: 5,552 sqft
- Finished area above ground: 3,182
- Finished area below ground: 1,370
Property
Parking
- Total spaces: 3
- Parking features: Asphalt, Dry Walled, Exterior Access Door
- Attached garage spaces: 3
Features
- Levels: One
- Stories: 1
- Patio & porch: Covered, Front Porch, Patio
- Exterior features: Dog Run, Gas Valve, Lighting
- Has spa: Yes
- Spa features: Steam Room, Spa/Hot Tub, Heated
- Fencing: Partial
- Has view: Yes
- View description: City, Meadow, Mountain(s), Plains
Lot
- Size: 1.26 Acres
- Features: Corner Lot, Foothills, Greenbelt, Meadow, Open Space
- Residential vegetation: Natural State, Wooded
Details
- Parcel number: 517333
- Special conditions: Standard
Construction
Type & style
- Home type: SingleFamily
- Architectural style: Contemporary
- Property subtype: Single Family Residence
Materials
- Concrete
- Foundation: Concrete Perimeter, Slab
- Roof: Metal
Condition
- Year built: 2023
Utilities & green energy
- Utilities for property: Electricity Connected, Natural Gas Connected
Green energy
- Energy efficient items: Construction, Insulation, Roof, Windows
Community & HOA
Community
- Security: Carbon Monoxide Detector(s), Radon Detector
- Subdivision: Mount Vernon Country Club
HOA
- Has HOA: Yes
- Amenities included: Clubhouse, Fitness Center, Pool, Tennis Court(s)
- Services included: Recycling, Road Maintenance, Snow Removal, Trash, Water
- HOA fee: $418 monthly
- HOA name: Mt. Vernon CC Metro District
- HOA phone: 303-526-3101
- Second HOA fee: $78 monthly
- Second HOA name: Mt Vernon Canyon Club
- Second HOA phone: 303-526-0616
Location
- Region: Golden
Financial & listing details
- Price per square foot: $369/sqft
- Tax assessed value: $1,752,465
- Annual tax amount: $15,576
- Date on market: 5/17/2025
- Listing terms: Cash,Conventional
- Exclusions: Washer, Dryer, And Freezer In The Pantry.
- Ownership: Individual
- Electric utility on property: Yes
- Road surface type: Gravel
Price history
| Date | Event | Price |
|---|---|---|
| 4/10/2026 | Sold | $2,050,000-6.6%$369/sqft |
Source: | ||
| 3/17/2026 | Pending sale | $2,195,000$395/sqft |
Source: | ||
| 2/22/2026 | Price change | $2,195,000-2.4%$395/sqft |
Source: | ||
| 2/13/2026 | Price change | $2,248,9500%$405/sqft |
Source: | ||
| 10/6/2025 | Price change | $2,249,000-2.2%$405/sqft |
Source: | ||
| 8/21/2025 | Price change | $2,299,000-2.2%$414/sqft |
Source: | ||
| 8/1/2025 | Price change | $2,350,000-2.1%$423/sqft |
Source: | ||
| 6/4/2025 | Price change | $2,400,000-2%$432/sqft |
Source: | ||
| 5/16/2025 | Listed for sale | $2,450,000$441/sqft |
Source: | ||
Public tax history
| Year | Property taxes | Tax assessment |
|---|---|---|
| 2025 | $14,653 +94.6% | $109,529 +1.6% |
| 2024 | $7,530 -22% | $107,794 +94.8% |
| 2023 | $9,653 +1764.1% | $55,347 -18.8% |
| 2022 | $518 | $68,150 |
Neighborhood: 80401
Nearby homes
- $--1 AcresLOT 3 Ridge Way, Golden, CO 80401Off Market

- $921,1003 bd3 ba2.7k sqft25381 Ridge Way, Golden, CO 80401Off Market
- $823,6003 bd2 ba1.7k sqft25371 Ridge Way, Golden, CO 80401Off Market
- $1,236,9004 bd2 ba3.9k sqft25331 Ridge Way, Golden, CO 80401Off Market
- $819,2003 bd2 ba2.7k sqft25391 Ridge Way, Golden, CO 80401Off Market
- $1,527,3003 bd3 ba2.5k sqft25320 Ridge Way, Golden, CO 80401Off Market
- $1,466,7004 bd4 ba2.3k sqft25401 Ridge Way, Golden, CO 80401Off Market
- $7005,183 Square Feet25150 Ridge Way, Golden, CO 80401Off Market
Nearby schools
GreatSchools rating
- 9/10Ralston Elementary SchoolGrades: K-5Distance: 0.3 mi
- 7/10Bell Middle SchoolGrades: 6-8Distance: 5 mi
- 9/10Golden High SchoolGrades: 9-12Distance: 4.4 mi
Schools provided by the listing agent
- Elementary: Ralston
- Middle: Bell
- High: Golden
- District: Jefferson County R-1
Source: REcolorado as distributed by MLS GRID. This data may not be complete. We recommend contacting the local school district to confirm school assignments for this home.
Get a cash offer in 3 minutes
- Colorado
- Jefferson County
- Golden
- 80401
- 25350 Ridge Way