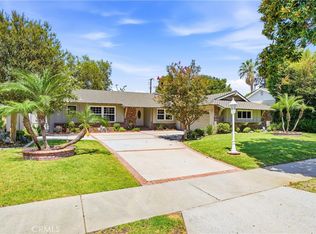
Welcome to 1201 Sheppard Drive, a single level ranch-style home tucked into the heart of Raymond Hills and offered for the first time in 33 years. Sitting on a uniquely shaped 11,616 SQFT lot, this is a home with great bones, an incredible setting, and the kind of potential that gives its next owner an opportunity to make something truly special. Inside, the three bedroom, two bathroom floor plan spans 1,771 square feet and is filled with natural light throughout. The living room is anchored by a brick fireplace, while the kitchen and adjoining living spaces open toward the backyard. Nearly the entire rear wall of the kitchen is lined with windows, filling the space with natural light and creating a connection to the outdoors that is hard to replicate. The home is almost entirely single level, with just one step before the front door, while a sunroom at the front of the property provides another place to relax and take in south facing peek-a-boo views. Out back is where the possibilities really begin. A large covered patio extends the living space outdoors, while the size and unique configuration of the lot leave plenty of room to reimagine what comes next. Whether that means creating an entertainer's backyard with a pool, expanding the existing footprint, or designing a detached ADU, there is space here to make the property your own. What has kept this home in the same hands for more than three decades goes beyond the property itself. Raymond Hills is one of Fullerton's most established neighborhoods, known for its quiet streets, sense of community, and hillside setting. Neighbors come together for Skyline Socials, while Hillcrest Park, Fullerton High School, Fullerton College, and Downtown Fullerton are all within walking distance. 1201 Sheppard Drive isn't a finished product, and that's exactly what makes it exciting. It's an opportunity to take a well loved home in a neighborhood people rarely want to leave and create something special for the next generation.
For sale
Listed by: T.N.G. Real Estate Consultants • Maxwell Thurman • Contact: 714-814-9644
$1,100,000
1201 Sheppard Dr, Fullerton, CA 92831
3beds
1,711sqft
Single Family Residence
Built in 1962
0.27 Acres Lot
$1,323,100 Zestimate®
$643/sqft
$-- HOA
What's special
- 3 days |
- 1,140 |
- 57 |
Likely to sell faster than
Zillow last checked:
Listing updated:
Listed by:
Maxwell Thurman DRE #02038853 714-814-9644,
T.N.G. Real Estate Consultants
Source: CRMLS,MLS#: PW26176200 Originating MLS: California Regional MLS
Originating MLS: California Regional MLSFacts & features
Interior
Bedrooms & bathrooms
- Bedrooms: 3
- Bathrooms: 2
- Full bathrooms: 1
- 3/4 bathrooms: 1
- Main level bathrooms: 2
- Main level bedrooms: 3
Rooms
- Room types: Bedroom, Family Room, Foyer, Kitchen, Laundry, Living Room, Primary Bedroom, Dining Room
Primary bedroom
- Features: Main Level Primary
Bedroom
- Features: All Bedrooms Down
Bedroom
- Features: Bedroom on Main Level
Bathroom
- Features: Bathtub
Heating
- Central
Cooling
- None
Appliances
- Included: Electric Range, Gas Oven
- Laundry: Laundry Room
Features
- Breakfast Bar, Breakfast Area, Separate/Formal Dining Room, All Bedrooms Down, Bedroom on Main Level, Entrance Foyer, Main Level Primary
- Flooring: Carpet
- Has fireplace: Yes
- Fireplace features: Living Room
- Common walls with other units/homes: No Common Walls
Interior area
- Total interior livable area: 1,711 sqft
Property
Parking
- Total spaces: 4
- Parking features: Door-Multi, Driveway, Garage Faces Front, Garage
- Attached garage spaces: 2
- Uncovered spaces: 2
Accessibility
- Accessibility features: None
Features
- Levels: One
- Stories: 1
- Entry location: 1
- Patio & porch: Glass Enclosed, Patio, Porch
- Pool features: None
- Spa features: None
- Fencing: Average Condition
- Has view: Yes
- View description: City Lights, Hills, Neighborhood, Peek-A-Boo
Lot
- Size: 0.27 Acres
- Features: 0-1 Unit/Acre
Details
- Parcel number: 28319410
- Special conditions: Standard,Trust
Construction
Type & style
- Home type: SingleFamily
- Architectural style: Ranch
- Property subtype: Single Family Residence
Materials
- Stucco, Wood Siding
- Foundation: Slab
- Roof: Asphalt
Condition
- Fixer,Repairs Cosmetic
- New construction: No
- Year built: 1962
Utilities & green energy
- Electric: Standard
- Sewer: Public Sewer
- Water: Public
- Utilities for property: Cable Available, Electricity Connected, Natural Gas Connected, Phone Available, Sewer Connected, Water Connected
Community & HOA
Community
- Features: Suburban, Sidewalks
- Subdivision: Raymond Hills
Location
- Region: Fullerton
Financial & listing details
- Price per square foot: $643/sqft
- Tax assessed value: $428,309
- Annual tax amount: $4,992
- Date on market: 8/12/2026
- Cumulative days on market: 3 days
- Listing terms: Cash,Cash to New Loan,Conventional,FHA,VA Loan
- Road surface type: Paved
Estimated market value
$1,323,100
$1.23M - $1.42M
$4,751/mo
Price history
| Date | Event | Price |
|---|---|---|
| 8/12/2026 | Listed for sale | $1,100,000+336.5%$643/sqft |
Source:  CRMLS #PW26176200 Report a problem CRMLS #PW26176200 Report a problem | ||
| 9/29/1993 | Sold | $252,000$147/sqft |
Source: Public Record Report a problem | ||
Public tax history
| Year | Property taxes | Tax assessment |
|---|---|---|
| 2025 | $4,992 +4.1% | $428,309 +2% |
| 2024 | $4,796 +2.5% | $419,911 +2% |
| 2023 | $4,679 +0.7% | $411,678 +2% |
| 2022 | $4,644 +1.8% | $403,606 +2% |
| 2021 | $4,563 +0.6% | $395,693 +1% |
| 2020 | $4,537 | $391,636 +2% |
| 2019 | $4,537 +2.6% | $383,957 +2% |
| 2018 | $4,420 +3.3% | $376,429 +2% |
| 2017 | $4,279 | $369,049 +2% |
| 2016 | $4,279 +2.1% | $361,813 +1.5% |
| 2015 | $4,190 +5.9% | $356,379 +2% |
| 2014 | $3,955 | $349,399 +0.5% |
| 2013 | -- | $347,820 +2% |
| 2012 | -- | $341,000 +2% |
| 2011 | -- | $334,314 +0.8% |
| 2010 | -- | $331,816 -0.2% |
| 2009 | -- | $332,606 +2% |
| 2008 | -- | $326,085 +2% |
| 2007 | -- | $319,692 +2% |
| 2006 | -- | $313,424 +2% |
| 2005 | -- | $307,279 +2% |
| 2004 | -- | $301,254 +1.9% |
| 2003 | -- | $295,733 +2% |
| 2002 | -- | $289,935 +2% |
| 2001 | $2,886 +1.9% | $284,250 +2% |
| 2000 | $2,831 | $278,677 |
Find assessor info on the county website
Monthly payment
Est. payment
Payment breakdown
Explore the cost of this home by adjusting the details. Changes won't be saved.Climate risks
Neighborhood: 92831
Nearby schools
GreatSchools rating
- 8/10Raymond Elementary SchoolGrades: K-6Distance: 0.7 mi
- 4/10Ladera Vista Junior High SchoolGrades: 7-8Distance: 1.4 mi
- 8/10Fullerton Union High SchoolGrades: 9-12Distance: 0.4 mi
Schools provided by the listing agent
- Elementary: Raymond
- Middle: Ladera Vista
- High: Fullerton
Source: CRMLS. This data may not be complete. We recommend contacting the local school district to confirm school assignments for this home.
- $1,389,0003 bd2 ba1.8k sqft1200 Luanne Ave, Fullerton, CA 92831Off Market
- $1,211,2003 bd2 ba2.3k sqft1208 Luanne Ave, Fullerton, CA 92831Off Market
- $1,427,3004 bd2 ba1.8k sqft1207 Sheppard Dr, Fullerton, CA 92831Off Market
- $1,307,4003 bd2 ba1.8k sqft1200 Sheppard Dr, Fullerton, CA 92831Off Market
- $1,592,0004 bd2 ba2.6k sqft1212 Luanne Ave, Fullerton, CA 92831Off Market
- $1,448,2004 bd3 ba2k sqft1213 Sheppard Dr, Fullerton, CA 92831Off Market
- $900,0004 bd2 ba1.8k sqft506 Harmony Pl, Fullerton, CA 92831Sold
- $1,425,6004 bd2 ba1.8k sqft1206 Sheppard Dr, Fullerton, CA 92831Off Market
A local agent can set up tours, give advice and negotiate with sellers.
Similar homes
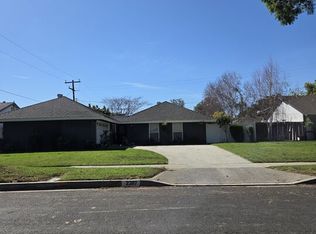
- $1,199,0003 bd2 ba1.5k sqft1613 Dorothy Ln, Fullerton, CA 92831For Sale
 MLS ID #SW26175413, Joseph Rogan, Coldwell Banker Assoc.Brks-CL. CRMLS
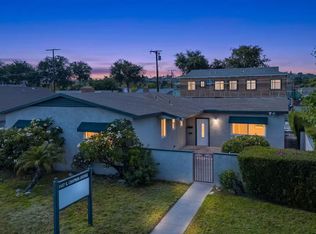
 - $985,0004 bd2 ba1.5k sqft2207 Braeburn Ave, Fullerton, CA 92831For Sale
 MLS ID #26871301, Charles Farano DRE # 02216709, Charles Farano. CLAW
 - $1,200,0003 bd1 ba1.7k sqft1457 E Chapman Ave, Fullerton, CA 92831For Sale
 MLS ID #26871799, Johnathan Pach DRE # 02196497, Compass. CLAW
 - $998,9003 bd2 ba1.3k sqft2017 Sudene Ave, Fullerton, CA 92831For Sale
 MLS ID #PW26159800, Carole Geronsin, BHHS CA Properties. CRMLS
 - $979,0003 bd2 ba1.4k sqft1406 W Baker Ave, Fullerton, CA 92833For SaleMLS ID #OC26176406, Luis Madrigal, Optimum First, Inc.. CRMLS
- $949,0004 bd3 ba1.4k sqft1436 W Valencia Dr, Fullerton, CA 92833For SaleMLS ID #26871687, Sue Choi DRE # 00943234, Choice 100 Realty, Inc.. CLAW
- $1,100,0003 bd2 ba1.7k sqft1040 El Mirador Dr, Fullerton, CA 92835For SaleMLS ID #PW26163273, Darryl Jones, ERA North Orange County. CRMLS
- $1,099,0003 bd2 ba2k sqft636 Colonial Cir, Fullerton, CA 92835For SaleMLS ID #PW26156390, Peter Suk, Reshape Real Estate. CRMLS
- $1,350,0004 bd3 ba2.4k sqft3806 Rosehedge Dr, Fullerton, CA 92835For SaleMLS ID #DW26177586, Marina Allensworth, Realty World Allensworth. CRMLS
- $999,9005 bd3 ba2.1k sqft1012 Maertin Ln, Fullerton, CA 92831For SaleMLS ID #PW26133203, Darryl Jones, ERA North Orange County. CRMLS
- $1,175,0003 bd2 ba1.6k sqft456 El Camino Dr, Fullerton, CA 92835For SaleMLS ID #PW26033480, Tom Knoll, Knoll Realty. CRMLS
- $1,399,0005 bd3 ba1.8k sqft124 N Princeton Ave, Fullerton, CA 92831For SaleMLS ID #PW26175165, Kyung Mi Park, Seeders Real Estate. CRMLS
- $1,195,0003 bd3 ba2.2k sqft1918 Edinburgh Way, Fullerton, CA 92831For SaleMLS ID #PW26140703, Kay Meewan Lee, Circa Properties, Inc.. CRMLS
- $1,495,0005 bd3 ba2.1k sqft1034 Verona Dr, Fullerton, CA 92835For SaleMLS ID #PW26174051, James Bobbett, Circa Properties, Inc.. CRMLS
- $1,190,0004 bd2 ba2k sqft2047 E Fern Dr, Fullerton, CA 92831For SaleMLS ID #AR26065612, Sharon Liu, Re/Max Premier Properties. CRMLS
- $1,500,0005 bd3 ba2.1k sqft993 Verona Dr, Fullerton, CA 92835For SaleMLS ID #SB26176908, Anthony Walker, Buckingham Investments, Inc. CRMLS
- $1,290,0003 bd3 ba2.1k sqft1355 Canterbury Ln, Fullerton, CA 92831For SaleMLS ID #PW26135643, Peter An, Circa Properties, Inc.. CRMLS
- $1,590,0004 bd3 ba2.1k sqft2244 Avenida Soledad, Fullerton, CA 92833For SaleMLS ID #PW26167083, Peter Suk, Reshape Real Estate. CRMLS
- $1,395,0004 bd2 ba2k sqft1344 Avolencia Dr, Fullerton, CA 92835For SaleMLS ID #OC26163306, Jeremi McMaster, Outsmart Finance Specialists, Inc. CRMLS
- $1,399,9005 bd3 ba2.5k sqft1501 Concord Ave, Fullerton, CA 92831For SaleMLS ID #PW26170774, Jacqueline Orzechowski, T.N.G. Real Estate Consultants. CRMLS
Local buyer's agents are ready to help
