Welcome to 1919 Aspen Circle a truly rare Fullerton offering where space, flexibility, and opportunity come together.
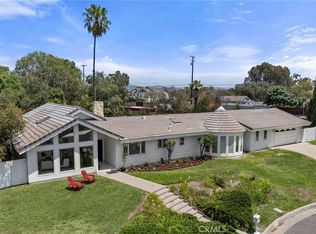
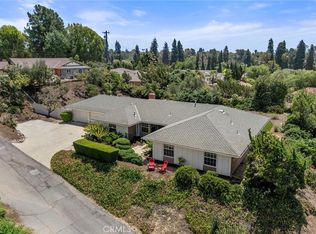
Tucked away on a quiet cul-de-sac within the highly regarded Fullerton School District, this exceptional property offers something increasingly difficult to find: a single-family residence complemented by two separate ADUs, offering approximately 3,000 square feet of living space while creating an extraordinary level of versatility and privacy.
The main home features 4 bedrooms and 3 bathrooms, while the property’s two additional residences each offer 1 bedroom and 1 bathroom, ideal for multigenerational living or potential rental income.
Beyond the homes, the expansive backyard is where this property truly shines. A massive private yard, mature fruit trees, and a brand-new shed create a backyard retreat with room to entertain, garden, play, or simply enjoy the California lifestyle.
And with the local elementary school within walking distance, the combination of location, livability, and flexibility is hard to replicate.
1919 Aspen Circle isn’t simply a home, it’s a rare opportunity to own a property designed around the way modern families actually live.
For sale
Listed by: Keller Williams Realty N. Tustin • Robert Adams • Contact: 562-640-1571
$1,598,000
1919 Aspen Cir, Fullerton, CA 92835
6beds
2,990sqft
Single Family Residence
Built in 1964
0.26 Acres Lot
$1,568,900 Zestimate®
$534/sqft
$-- HOA
What's special
- 3 days |
- 534 |
- 22 |
Zillow last checked:
Listing updated:
Listed by:
Robert Adams DRE #02030395 562-640-1571,
Keller Williams Realty N. Tustin,
Samantha Buckwalter DRE #02054849,
Keller Williams Realty N. Tustin
Source: CRMLS,MLS#: OC26176646 Originating MLS: California Regional MLS
Originating MLS: California Regional MLSFacts & features
Interior
Bedrooms & bathrooms
- Bedrooms: 6
- Bathrooms: 5
- Full bathrooms: 5
- Main level bathrooms: 5
- Main level bedrooms: 6
Rooms
- Room types: Bedroom, Family Room, Living Room, Primary Bedroom, Office, Other, Dining Room
Primary bedroom
- Features: Main Level Primary
Primary bedroom
- Features: Primary Suite
Bedroom
- Features: All Bedrooms Down
Other
- Features: Walk-In Closet(s)
Heating
- Central
Cooling
- Central Air
Appliances
- Included: Gas Range, Microwave, Refrigerator
- Laundry: Gas Dryer Hookup, In Garage
Features
- Ceiling Fan(s), Separate/Formal Dining Room, All Bedrooms Down, Main Level Primary, Primary Suite, Walk-In Closet(s)
- Flooring: Laminate
- Has fireplace: Yes
- Fireplace features: Gas
- Common walls with other units/homes: 1 Common Wall
Interior area
- Total interior livable area: 2,990 sqft
Property
Parking
- Total spaces: 6
- Parking features: Garage
- Garage spaces: 2
- Uncovered spaces: 4
Features
- Levels: One
- Stories: 1
- Entry location: front of house
- Pool features: None
- Spa features: None
- Has view: Yes
- View description: None
Lot
- Size: 0.26 Acres
- Features: Corner Lot, Cul-De-Sac, Front Yard, Lawn, Sprinkler System
Details
- Parcel number: 28410307
- Special conditions: Standard
Construction
Type & style
- Home type: SingleFamily
- Property subtype: Single Family Residence
- Attached to another structure: Yes
Materials
- Stucco
- Roof: Asphalt
Condition
- New construction: No
- Year built: 1964
Utilities & green energy
- Sewer: Public Sewer
- Water: Public
- Utilities for property: Cable Connected, Electricity Connected, Natural Gas Connected, Sewer Connected, Water Connected
Community & HOA
Community
- Features: Street Lights
- Subdivision: 4079
Location
- Region: Fullerton
Financial & listing details
- Price per square foot: $534/sqft
- Tax assessed value: $1,131,141
- Annual tax amount: $12,720
- Date on market: 8/12/2026
- Cumulative days on market: 3 days
- Listing terms: Cash,Cash to New Loan,Conventional,1031 Exchange,FHA,VA Loan
Estimated market value
$1,568,900
$1.49M - $1.65M
$6,789/mo
Price history
| Date | Event | Price |
|---|---|---|
| 8/12/2026 | Listed for sale | $1,598,000+52.9%$534/sqft |
Source:  CRMLS #OC26176646 Report a problem CRMLS #OC26176646 Report a problem | ||
| 1/12/2021 | Sold | $1,045,000-0.4%$349/sqft |
Source:  CRMLS #OC20203449 Report a problem CRMLS #OC20203449 Report a problem | ||
| 11/18/2020 | Pending sale | $1,049,000$351/sqft |
Source: Re/Max Luxury Properties #OC20203449 Report a problem | ||
| 10/19/2020 | Listed for sale | $1,049,000+20.6%$351/sqft |
Source: Re/Max Luxury Properties #OC20203449 Report a problem | ||
| 12/7/2018 | Listing removed | $2,500$1/sqft |
Source: Owner Report a problem | ||
| 12/3/2018 | Listed for rent | $2,500+113.7%$1/sqft |
Source: Owner Report a problem | ||
| 10/6/2017 | Listing removed | $1,170 |
Source: White Glove Property Management Report a problem | ||
| 9/28/2017 | Listed for rent | $1,170 |
Source: White Glove Property Management Report a problem | ||
| 12/8/2016 | Sold | $870,000-3.3%$291/sqft |
Source: Public Record Report a problem | ||
| 8/13/2016 | Price change | $899,9800%$301/sqft |
Source: REO 2020 Realty & Investment #PW16110907 Report a problem | ||
| 7/23/2016 | Price change | $899,990-3.2%$301/sqft |
Source: REO 2020 Realty & Investment #PW16110907 Report a problem | ||
| 7/14/2016 | Price change | $929,8000%$311/sqft |
Source: REO 2020 Realty & Investment #PW16110907 Report a problem | ||
| 6/20/2016 | Price change | $929,900-1.1%$311/sqft |
Source: REO 2020 Realty & Investment #PW16110907 Report a problem | ||
| 6/9/2016 | Price change | $939,900-1.1%$314/sqft |
Source: REO 2020 Realty & Investment #PW16110907 Report a problem | ||
| 5/24/2016 | Price change | $949,900-3.1%$318/sqft |
Source: REO 2020 Realty & Investment #PW16110907 Report a problem | ||
| 4/5/2016 | Price change | $979,9000%$328/sqft |
Source: REO 2020 Realty & Investment #PW16069471 Report a problem | ||
| 3/12/2016 | Listed for sale | $979,980-17.6%$328/sqft |
Source: REO 2020 Realty & Investment #PW16069471 Report a problem | ||
| 12/9/2015 | Listing removed | $1,190,000$398/sqft |
Source: Cal Alpha Realty #PW15199395 Report a problem | ||
| 9/10/2015 | Listed for sale | $1,190,000+591.9%$398/sqft |
Source: Cal Alpha Realty #PW15199395 Report a problem | ||
| 6/16/1997 | Sold | $172,000$58/sqft |
Source: Public Record Report a problem | ||
Public tax history
| Year | Property taxes | Tax assessment |
|---|---|---|
| 2025 | $12,720 +4.1% | $1,131,141 +2% |
| 2024 | $12,220 +2.4% | $1,108,962 +2% |
| 2023 | $11,930 +0.6% | $1,087,218 +2% |
| 2022 | $11,860 -3.4% | $1,065,900 +13.4% |
| 2021 | $12,275 +18.2% | $939,867 +1.8% |
| 2020 | $10,386 | $923,250 +2% |
| 2019 | $10,386 +3.5% | $905,148 +2% |
| 2018 | $10,034 +3.3% | $887,400 +2% |
| 2017 | $9,715 | $870,000 +157.7% |
| 2016 | $9,715 +147.4% | $337,563 +1.5% |
| 2015 | $3,927 +5.9% | $332,493 +2% |
| 2014 | $3,708 | $325,980 +0.5% |
| 2013 | -- | $324,507 +2% |
| 2012 | -- | $318,145 +2% |
| 2011 | -- | $311,907 +0.8% |
| 2010 | -- | $309,576 -0.2% |
| 2009 | -- | $310,313 +2% |
| 2008 | -- | $304,229 +2% |
| 2007 | -- | $298,264 +2% |
| 2006 | -- | $292,416 +2% |
| 2005 | -- | $286,683 +2% |
| 2004 | -- | $281,062 +1.9% |
| 2003 | -- | $275,911 +2% |
| 2002 | -- | $270,501 +2% |
| 2001 | $2,694 +2% | $265,198 +2% |
| 2000 | $2,643 | $259,999 |
Find assessor info on the county website
Monthly payment
Est. payment
Payment breakdown
Explore the cost of this home by adjusting the details. Changes won't be saved.Climate risks
Neighborhood: 92835
Nearby schools
GreatSchools rating
- 5/10Rolling Hills Elementary SchoolGrades: K-6Distance: 0.6 mi
- 4/10Ladera Vista Junior High SchoolGrades: 7-8Distance: 2.4 mi
- 8/10Fullerton Union High SchoolGrades: 9-12Distance: 2.6 mi
- $--1 bd1 ba600 sqft1919 Aspen Cir #A, Fullerton, CA 92835Off Market

- $987,0003 bd2 ba1.6k sqft1913 Aspen Cir, Fullerton, CA 92835Sold

- $1,096,1003 bd2 ba1.2k sqft1966 Evergreen Ave, Fullerton, CA 92835Off Market

- $1,054,7003 bd2 ba1.5k sqft1960 Evergreen Ave, Fullerton, CA 92835Off Market
- $1,031,8004 bd1 ba1.4k sqft1972 Evergreen Ave, Fullerton, CA 92835Off Market
- $1,131,0003 bd2 ba1.7k sqft1907 Aspen Cir, Fullerton, CA 92835Off Market
- $986,3002 bd2 ba1.5k sqft3036 Live Oak Ave, Fullerton, CA 92835Off Market
- $1,225,2004 bd2 ba2.1k sqft3030 Live Oak Ave, Fullerton, CA 92835Off Market
A local agent can set up tours, give advice and negotiate with sellers.
Similar homes
- $1,500,0005 bd3 ba2.1k sqft993 Verona Dr, Fullerton, CA 92835For Sale
 MLS ID #SB26176908, Anthony Walker, Buckingham Investments, Inc. CRMLS
 - $1,750,0004 bd3 ba3.1k sqft201 Barcelona Cir, Fullerton, CA 92835For Sale
 MLS ID #PW26174047, James Bobbett, Circa Properties, Inc.. CRMLS
 - $1,495,0005 bd3 ba2.1k sqft1034 Verona Dr, Fullerton, CA 92835For Sale
 MLS ID #PW26174051, James Bobbett, Circa Properties, Inc.. CRMLS
 - $1,638,0004 bd5 ba2.7k sqft1601 Beechwood Ave, Fullerton, CA 92835For Sale
 MLS ID #PF26126957, Michelle Runjing Chen Parrish, Coldwell Banker. CRMLS
 - $1,350,0004 bd3 ba2.4k sqft3806 Rosehedge Dr, Fullerton, CA 92835For SaleMLS ID #DW26177586, Marina Allensworth, Realty World Allensworth. CRMLS
- $1,500,0005 bd4 ba2.7k sqft2943 San Juan Dr, Fullerton, CA 92835For SaleMLS ID #PW26159912, Alex Horowitz, Coldwell Banker Diamond. CRMLS
- $1,549,9005 bd4 ba2.3k sqft538 Tangier Ave, Placentia, CA 92870For SaleMLS ID #TR26177207, Ashok Patil, Blue Lotus Realty. CRMLS
- $1,950,0005 bd3 ba3k sqft646 Oak Tree St, Fullerton, CA 92835For SaleMLS ID #PW26177367, Denise Mitchell, Century 21 Discovery. CRMLS
- $--5 bd3 ba2.4k sqft2100 E Topaz Ave, La Habra, CA 90631AuctionServiceLink Auction
- $1,449,0005 bd2 ba2.2k sqft480 Cienaga Dr, Fullerton, CA 92835For SaleMLS ID #PW26164970, Jason Davila, Supreme Legacy Homes. CRMLS
- $1,450,0004 bd3 ba2.2k sqft2640 Middlesex Pl, Fullerton, CA 92835For SaleMLS ID #PW26143277, Bonnie Conte, Keller Williams Realty. CRMLS
- $1,399,9005 bd3 ba2.5k sqft1501 Concord Ave, Fullerton, CA 92831For SaleMLS ID #PW26170774, Jacqueline Orzechowski, T.N.G. Real Estate Consultants. CRMLS
- $1,789,0004 bd4 ba2.9k sqft2748 Ashwood Cir, Fullerton, CA 92835For SaleMLS ID #OC26151635, Hong Hu, Realty One Group West. CRMLS
- $1,288,8885 bd3 ba2.5k sqft4041 Alford Cir, Yorba Linda, CA 92886For SaleMLS ID #TR26175170, Melissa Estuar, Circa Properties, Inc.. CRMLS
- $1,675,0004 bd3 ba3.3k sqft2026 Lexington Dr, Fullerton, CA 92835For SaleMLS ID #PW26178456, Mania Persekian, Compas Dana Point. CRMLS
- $1,395,0004 bd2 ba2k sqft1344 Avolencia Dr, Fullerton, CA 92835For SaleMLS ID #OC26163306, Jeremi McMaster, Outsmart Finance Specialists, Inc. CRMLS
- $1,330,0003 bd2 ba1.9k sqft933 Boxwood Ave, Fullerton, CA 92835For SaleMLS ID #OC26164386, Epara Abudureheman, Coldwell Banker Realty. CRMLS
- $1,775,0004 bd4 ba2.5k sqft3030 San Juan Dr, Fullerton, CA 92835For SaleMLS ID #OC26007702, Cory Holt, First Team Real Estate. CRMLS
- $1,199,0003 bd2 ba1.5k sqft1613 Dorothy Ln, Fullerton, CA 92831For SaleMLS ID #SW26175413, Joseph Rogan, Coldwell Banker Assoc.Brks-CL. CRMLS
- $1,295,0004 bd3 ba2.9k sqft2286 Crestview Cir, Brea, CA 92821For SaleMLS ID #PW26176474, Denny Rockwell, BHHS CA Properties. CRMLS
Local buyer's agents are ready to help
