Skip main navigation
Sold for $900,000
  • Zestimate®
    $900,000

    2536 Ashley Ct, Raleigh, NC 27607

    3beds
    2,372sqft
    Single Family Residence
    Built in 1988
    0.44 Acres Lot
    $900,000 Zestimate®
    $379/sqft
    $2,816 Estimated rent

    Home value

    $900,000

    $855,000 - $945,000

    $2,816/mo

    Zestimate® history
    Loading
    Loading...

    Owner options

    List your home for rent

    $2,816/mo

    Rent Zestimate®

    Find your next renter with Zillow Rental Manager. Plus, with online applications, you can quickly screen prospective tenants – for free.

    Learn more

    $2,816/mo

    Rent Zestimate®

    Refinance and save

    $5,681/mo

    Est. payment

    Refinancing to a lower rate could help reduce your monthly payments and save thousands over the life of the loan.

    See today's rates

    $5,681/mo

    Est. payment

    Explore your selling options

    Work with a Zillow partner agent

    Leverage their expertise and Zillow's premium Showcase listings to get your home seen by more buyers.

    Get started

    List with your own agent

    Get your home in front of millions of buyers by listing it on Zillow.

    Learn how to do it

    Sell it yourself

    Take full control of how buyers see your home on Zillow by listing For Sale by Owner (FSBO).

    List your home

    What's special

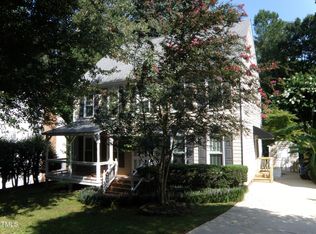
    From the moment you step inside, this cozy and inviting home welcomes you with exceptional warmth, timeless style, and total peace of mind thanks to extensive, top-to-bottom renovations. Key system upgrades include a new roof installed in October 2023, all-new replacement windows throughout, a high-efficiency tankless water heater, and a brand-new upstairs HVAC unit complete with a new air handler and total ductwork replacement. The classic wood-burning fireplace has undergone extensive repairs and ongoing professional maintenance to ensure it is fully operational and safe for cozy evenings. Additional functional improvements feature updated electrical outlets and switches, stylish new light fixtures, brand-new toilets, French drains, and fresh insulation in both the basement and crawlspace. Inside, bright and airy living spaces feature gleaming hardwood floors, an updated kitchen, and a freshly painted interior. A dedicated cooling system keeps the finished third-floor bonus space comfortable year-round, offering the perfect spot for a home office, playroom, or retreat. Outside, your private oasis awaits. Relax on the well-maintained deck overlooking a massive exterior transformation featuring fresh front and side sod, a redesigned staircase, an extended retaining wall, and beautiful mature azaleas, dogwoods, and hydrangeas. Direct access to city walking trails is just a quarter-mile away, and you are only minutes from top local dining, shopping, and vibrant neighborhood amenities. This home is truly a rare find.

    Zillow last checked:

    Listing updated:

    Listed by:

    Rob Sutter 984-400-5355,

    Howard Hanna Allen Tate Durham

    Bought with:

    Erica Jevons Sizemore, 310092

    Keller Williams Realty

    Source: Doorify MLS,MLS#: 10191472MLS Logo

    Facts & features

    Interior

    Bedrooms & bathrooms
    • Bedrooms: 3
    • Bathrooms: 3
    • Full bathrooms: 2
    • 1/2 bathrooms: 1
    • Main level bathrooms: 1
    Primary bedroom
    • Level: Second
    • Dimensions: 11.9 x 10.9
    Bedroom 2
    • Level: Second
    • Dimensions: 10.1 x 11.1
    Bedroom 3
    • Level: Second
    • Dimensions: 11.9 x 10.8
    Primary bathroom
    • Level: Second
    • Dimensions: 6.8 x 10.4
    Bathroom 2
    • Level: Main
    • Dimensions: 5.4 x 5.4
    Bathroom 3
    • Level: Second
    • Dimensions: 8.4 x 7.8
    Bonus room
    • Level: Third
    • Dimensions: 30.6 x 19.8
    Den
    • Level: Main
    • Dimensions: 12.3 x 11.6
    Dining room
    • Level: Main
    • Dimensions: 11.1 x 12.2
    Kitchen
    • Level: Main
    • Dimensions: 10.3 x 19.1
    Living room
    • Level: Main
    • Dimensions: 15.4 x 15.6
    Heating
    • Electric
    Cooling
    • Central Air
    Appliances
    • Laundry: Laundry Closet, Upper Level
    Features
    • Bookcases, Ceiling Fan(s), Entrance Foyer, Eat-in Kitchen, High Ceilings, Pantry, Vaulted Ceiling(s), Walk-In Closet(s), Bathtub/Shower Combination, Smooth Ceilings
    • Flooring: Ceramic Tile, Hardwood
    • Windows: Blinds, Insulated Windows, Skylight(s)
    • Basement: Partial
    • Number of fireplaces: 1
    • Fireplace features: Family Room, Masonry, Wood Burning
    Interior area
    • Total structure area: 2,372
    • Total interior livable area: 2,372 sqft
    • Finished area above ground: 2,372
    • Finished area below ground: 0

    Property

    Parking
    • Total spaces: 2
    • Parking features: Concrete
    • Uncovered spaces: 2
    Features
    • Levels: One
    • Stories: 1
    • Patio & porch: Deck
    • Exterior features: Rain Gutters, Fenced Yard
    Lot
    • Size: 0.44 Acres
    • Dimensions: 110 x 58 x 112 x 37 x 12 x 68 x 191
    • Features: Landscaped, Wooded, Hardwood Trees
    Details
    • Parcel number: 0794.12856512000
    • Zoning: R-6
    • Special conditions: Standard

    Construction

    Type & style
    • Home type: SingleFamily
    • Architectural style: Traditional
    • Property subtype: Single Family Residence
    Materials
    • Fiber Cement
    • Foundation: Brick/Mortar
    • Roof: Shingle
    Condition
    • New construction: No
    • Year built: 1988
    • Major remodel year: 1998

    Utilities & green energy

    • Sewer: Public Sewer
    • Water: Public
    • Utilities for property: Cable Available

    Community & HOA

    Community
    • Features: Playground
    • Subdivision: Gardner Place
    HOA
    • Has HOA: No
    Location
    • Region: Raleigh

    Financial & listing details

    • Price per square foot: $379/sqft
    • Tax assessed value: $729,466
    • Annual tax amount: $6,382
    • Date on market: 9/16/2026
    • Listing agreement: Exclusive Right To Sell
    • Listing terms: Cash,Conventional,FHA,USDA Loan,VA Loan
    • Ownership type: Other

    Price history

    DateEventPrice
    11/3/2026Sold$900,000+2.9%$379/sqft
    Source: Doorify MLS #10191472 Report a problem
    9/19/2026Pending sale$875,000$369/sqft
    Source: Doorify MLS #10191472 Report a problem
    9/16/2026Listed for sale$875,000+12.9%$369/sqft
    Source: Doorify MLS #10191472 Report a problem
    10/6/2023Sold$775,000+3.3%$327/sqft
    Source: Doorify MLS #2530365 Report a problem
    9/15/2023Contingent$750,000$316/sqft
    Source: Doorify MLS #2530365 Report a problem
    9/7/2023Listed for sale$750,000+174.7%$316/sqft
    Source: Doorify MLS #2530365 Report a problem
    7/15/1999Sold$273,000$115/sqft
    Source: Public Record Report a problem

    Public tax history

    YearProperty taxesTax assessment
    2025$6,382 +0.4%$729,466
    2024$6,355 +15.9%$729,466 +45.6%
    2023$5,481 +7.6%$501,033
    2022$5,093 +4%$501,033
    2021$4,895 +1.9%$501,033
    2020$4,806 -13.3%$501,033 +5.2%
    2019$5,541 $476,423
    2018$5,541 +11.4%$476,423
    2017$4,976 +2.1%$476,423
    2016$4,874 +11%$476,423 +12.9%
    2015$4,391 +5.4%$422,144
    2014$4,165 $422,144
    2013-- $422,144
    2012-- $422,144
    2011-- $422,144
    2010-- $422,144
    2009-- $422,144
    2008-- --
    2007-- --
    2006-- --
    2005-- --
    2004-- --
    2003-- --
    2002-- --
    2001-- --
    Find assessor info on the county website

    Neighborhood: Wade

    Nearby schools

    GreatSchools rating
    Schools provided by the listing agent
    • Elementary: Wake - Olds Elementary
    • Middle: Wake - Martin Middle
    • High: Wake - Needham Broughton High

    Source: Doorify MLS. This data may not be complete. We recommend contacting the local school district to confirm school assignments for this home.

    Get a cash offer in 3 minutes
    Find out how much your home could sell for in as little as 3 minutes with a no-obligation cash offer.
    Estimated market value

    $900,000

    Get a cash offer in 3 minutes
    Find out how much your home could sell for in as little as 3 minutes with a no-obligation cash offer.
    Estimated market value

    $900,000