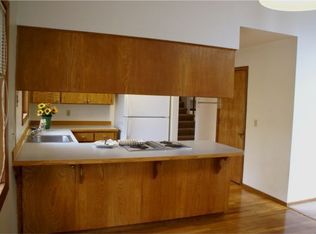
Hello there, I have been fully cosmetically renovated and offer a clean, updated feel with a versatile tri level layout that lives comfortably across multiple levels. My main living area is filled with natural light and flows seamlessly into the living room and a fully updated gourmet kitchen featuring an oversized peninsula island, brand new stainless steel appliances, new solid surface countertops, and a gas range with hood, all designed for both everyday living and entertaining. My upper level offers three well positioned bedrooms and two full bathrooms, including a comfortable primary suite. My lower level adds flexibility with an additional bedroom, a fully updated bathroom, and a spacious family room anchored by a fireplace, ideal for relaxing or hosting. With partial daylight exposure, this level provides functional additional living space with great separation. Throughout the home, you will notice new solid surface flooring and thoughtful cosmetic updates that create a move in ready experience, blending style and functionality. The layout provides separation without sacrificing flow, making the home feel both open and practical. Step outside and enjoy a generously sized yard with space to unwind, garden, or entertain, complete with a detached workshop equipped with electricity, perfect for hobbies, projects, or additional storage. I am tucked into a desirable West Linn location with convenient access to everyday essentials and local favorites. Nearby outdoor options include Mary S. Young Park with miles of scenic trails and river access, as well as Willamette Park and Maddax Woods offering additional greenspace and recreation. Dining, coffee, and entertainment can be found along Willamette Falls Dr including J. Willy’s Public House & Eatery, Lark Café, and Chantrel Bar & Restaurant, along with a variety of local shops and services. Come take a look and see how easily I could feel like home.
Sold
$711,000
2536 Debok Rd, West Linn, OR 97068
4beds
2,127sqft
Residential, Single Family Residence
Built in 1978
10,018 Square Feet Lot
$702,300 Zestimate®
$334/sqft
$3,336 Estimated rent
Home value
$702,300
$667,000 - $737,000
$3,336/mo
Zestimate® history
Owner options
List your home for rent
$3,336/mo
Rent Zestimate®
Find your next renter with Zillow Rental Manager. Plus, with online applications, you can quickly screen prospective tenants – for free.
$3,336/mo
Rent Zestimate®
Refinance and save
$4,647/mo
Est. payment
Refinancing to a lower rate could help reduce your monthly payments and save thousands over the life of the loan.
$4,647/mo
Est. payment
Explore your selling options
Work with a Zillow partner agent
Leverage their expertise and Zillow's premium Showcase listings to get your home seen by more buyers.
Get startedList with your own agent
Get your home in front of millions of buyers by listing it on Zillow.
Learn how to do itSell it yourself
Take full control of how buyers see your home on Zillow by listing For Sale by Owner (FSBO).
List your homeWhat's special
Oversized peninsula islandFully updated bathroomClean updated feelGas range with hoodFully cosmetically renovatedComfortable primary suiteNew solid surface flooring
Zillow last checked:
Listing updated:
Listed by:
Darryl Bodle 503-709-4632,
Keller Williams Realty Portland Premiere,
Kelly Christian 908-328-1873,
Keller Williams Realty Portland Premiere
Bought with:
Michelle McCabe, 201209934
Windermere Realty Trust
Source: RMLS (OR),MLS#: 465931387
Facts & features
Interior
Bedrooms & bathrooms
- Bedrooms: 4
- Bathrooms: 3
- Full bathrooms: 3
Rooms
- Room types: Bedroom 4, Laundry, Bedroom 2, Bedroom 3, Dining Room, Family Room, Kitchen, Living Room, Primary Bedroom
Primary bedroom
- Features: Closet, Suite
- Level: Upper
- Area: 143
- Dimensions: 13 x 11
Bedroom 2
- Features: Closet
- Level: Upper
- Area: 100
- Dimensions: 10 x 10
Bedroom 3
- Features: Closet
- Level: Upper
- Area: 100
- Dimensions: 10 x 10
Bedroom 4
- Features: Closet
- Level: Lower
- Area: 140
- Dimensions: 14 x 10
Dining room
- Features: Living Room Dining Room Combo
- Level: Main
Family room
- Features: Fireplace
- Level: Lower
- Area: 255
- Dimensions: 17 x 15
Kitchen
- Features: Dishwasher, Disposal, Eat Bar, Gas Appliances, Gourmet Kitchen, Free Standing Range, Peninsula, Plumbed For Ice Maker, Solid Surface Countertop
- Level: Main
- Area: 182
- Width: 13
Living room
- Features: Builtin Features, Fireplace, Living Room Dining Room Combo, Sliding Doors
- Level: Main
- Area: 270
- Dimensions: 27 x 10
Heating
- Forced Air 90, Fireplace(s)
Cooling
- Central Air
Appliances
- Included: Dishwasher, Disposal, Free-Standing Gas Range, Gas Appliances, Microwave, Plumbed For Ice Maker, Range Hood, Stainless Steel Appliance(s), Free-Standing Range, Electric Water Heater, Tank Water Heater
- Laundry: Laundry Room
Features
- Hookup Available, Closet, Built-in Features, Living Room Dining Room Combo, Eat Bar, Gourmet Kitchen, Peninsula, Suite, Storage, Kitchen Island, Pot Filler
- Flooring: Concrete
- Doors: Sliding Doors
- Windows: Double Pane Windows, Vinyl Frames
- Basement: Daylight,Finished
- Number of fireplaces: 2
- Fireplace features: Gas, Wood Burning
Interior area
- Total structure area: 2,127
- Total interior livable area: 2,127 sqft
Property
Parking
- Total spaces: 2
- Parking features: Driveway, RV Access/Parking, RV Boat Storage, Garage Door Opener, Attached, Extra Deep Garage, Oversized
- Attached garage spaces: 2
- Has uncovered spaces: Yes
Accessibility
- Accessibility features: Garage On Main, Natural Lighting, Utility Room On Main, Accessibility
Features
- Levels: Multi/Split,Tri Level
- Stories: 2
- Patio & porch: Deck
- Exterior features: Garden, Yard
- Fencing: Fenced
- Has view: Yes
- View description: Trees/Woods
Lot
- Size: 10,018 Square Feet
- Dimensions: 82.89 x 120.65
- Features: Level, Trees, SqFt 10000 to 14999
Details
- Additional structures: Outbuilding, RVBoatStorage, ToolShed, HookupAvailable, GarageWorkshop, Storage
- Parcel number: 00400836
Construction
Type & style
- Home type: SingleFamily
- Property subtype: Residential, Single Family Residence
Materials
- Brick, Lap Siding
- Foundation: Concrete Perimeter, Stem Wall
- Roof: Composition
Condition
- Updated/Remodeled
- New construction: No
- Year built: 1978
Utilities & green energy
- Gas: Gas
- Sewer: Public Sewer
- Water: Public
Community & HOA
Community
- Security: Sidewalk
- Subdivision: Willamette
HOA
- Has HOA: No
Location
- Region: West Linn
Financial & listing details
- Price per square foot: $334/sqft
- Tax assessed value: $570,008
- Annual tax amount: $5,726
- Date on market: 3/30/2026
- Cumulative days on market: 4 days
- Listing terms: Cash,Conventional,FHA,VA Loan
- Road surface type: Paved
Price history
| Date | Event | Price |
|---|---|---|
| 5/8/2026 | Sold | $711,000+1.6%$334/sqft |
Source:  RMLS (OR) #465931387 Report a problem RMLS (OR) #465931387 Report a problem | ||
| 4/3/2026 | Pending sale | $699,900$329/sqft |
Source: RMLS (OR) #465931387 Report a problem | ||
| 3/30/2026 | Listed for sale | $699,900+22.4%$329/sqft |
Source: RMLS (OR) #465931387 Report a problem | ||
| 10/31/2025 | Sold | $571,700-1.3%$269/sqft |
Source: RMLS (OR) #167936783 Report a problem | ||
| 10/3/2025 | Pending sale | $579,000$272/sqft |
Source: RMLS (OR) #167936783 Report a problem | ||
| 9/24/2025 | Listed for sale | $579,000$272/sqft |
Source: RMLS (OR) #167936783 Report a problem | ||
Public tax history
| Year | Property taxes | Tax assessment |
|---|---|---|
| 2025 | $5,726 +3.9% | $297,133 +3% |
| 2024 | $5,512 +2.8% | $288,479 +3% |
| 2023 | $5,360 +3% | $280,077 +3% |
| 2022 | $5,203 +5.3% | $271,920 +3% |
| 2021 | $4,939 -0.7% | $264,000 +3% |
| 2020 | $4,972 +4.9% | $256,311 +3% |
| 2019 | $4,742 +4.7% | $248,846 +3% |
| 2018 | $4,530 | $241,598 +3% |
| 2017 | $4,530 +6.8% | $234,561 +3% |
| 2016 | $4,242 | $227,729 +3% |
| 2015 | $4,242 +7.2% | $221,096 +3% |
| 2014 | $3,956 +11.3% | $214,656 +3% |
| 2013 | $3,553 +1.6% | $208,404 +3% |
| 2012 | $3,498 +1% | $202,334 +3% |
| 2011 | $3,463 -0.6% | $196,441 +3% |
| 2010 | $3,483 +1.6% | $190,719 +3% |
| 2009 | $3,430 +6.7% | $185,164 +3% |
| 2008 | $3,214 +2% | $179,771 +3% |
| 2007 | $3,150 +0.6% | $174,535 +3% |
| 2006 | $3,131 +4.1% | $169,451 +3% |
| 2005 | $3,007 +3.9% | $164,516 +3% |
| 2004 | $2,892 +8.6% | $159,724 +3% |
| 2003 | $2,663 +2% | $155,072 +3% |
| 2002 | $2,609 +6.2% | $150,555 +3% |
| 2001 | $2,458 +0.9% | $146,170 +3% |
| 2000 | $2,436 | $141,913 |
Find assessor info on the county website
Neighborhood: Willamette
Nearby homes
- $599,2002 bd1 ba2k sqft2550 Debok Rd, West Linn, OR 97068Off Market

- $545,5003 bd2 ba1.8k sqft2516 Debok Rd, West Linn, OR 97068Off Market
- $615,6004 bd3 ba2.1k sqft2535 Oneal Ct, West Linn, OR 97068Off Market
- $546,3003 bd3 ba1.8k sqft2541 Oneal Ct, West Linn, OR 97068Off Market
- $647,7003 bd2 ba2k sqft2537 Debok Rd, West Linn, OR 97068Off Market
- $641,8004 bd3 ba2.2k sqft1387 Tamarisk Dr, West Linn, OR 97068Off Market
- $677,8004 bd3 ba2.3k sqft2517 Debok Rd, West Linn, OR 97068Off Market
- $674,1006 bd3 ba2.8k sqft2510 Debok Rd, West Linn, OR 97068Off Market
Nearby schools
GreatSchools rating
- 9/10Willamette Primary SchoolGrades: PK-5Distance: 1.1 mi
- 6/10Athey Creek Middle SchoolGrades: 6-8Distance: 0.9 mi
- 10/10West Linn High SchoolGrades: 9-12Distance: 2.2 mi
Schools provided by the listing agent
- Elementary: Willamette
- Middle: Athey Creek
- High: West Linn
Source: RMLS (OR). This data may not be complete. We recommend contacting the local school district to confirm school assignments for this home.
Get a cash offer in 3 minutes
Find out how much your home could sell for in as little as 3 minutes with a no-obligation cash offer.
Estimated market value
$702,300
Get a cash offer in 3 minutes
Find out how much your home could sell for in as little as 3 minutes with a no-obligation cash offer.
Estimated market value
$702,300
- Oregon
- Clackamas County
- West Linn
- 97068
- Willamette
- 2536 Debok Rd
