Welcome home to this beautifully maintained 3-bedroom, 2-full-bath Cape Cod, perfectly situated on a spacious 1.14-acre lot with no HOA restrictions. This property offers the ideal blend of comfortable living and outbuilding space for hobbies, storage, or a home business. Step inside to find new hardwood floors and kitchen with new countertops and new backsplash. The primary suite is a true retreat, located on the second floor with a full bath, large closet and cozy sitting area...the perfect private escape. Enjoy Indiana's changing seasons from the spacious covered front porch or unwind on the covered patio out back, ideal for entertaining or quiet evenings at home. Recent updates provide peace of mind, including a full bathroom remodel (2019). All appliances are included, and a transferable home warranty is already in place...giving the new owner extra confidence and value from day one. With its move-in-ready updates and a rare combination of acreage and outbuilding potential, this home is a must-see!
Active
Price cut: $4.9K (10/19)
$360,000
2536 Tansel Rd, Indianapolis, IN 46234
3beds
1,824sqft
Residential, Single Family Residence
Built in 1977
1.14 Acres Lot
$-- Zestimate®
$197/sqft
$-- HOA
What's special
Spacious covered front porchAll appliances are includedNew hardwood floors
- 57 days
- 1,504
- 188
Zillow last checked:
Listing updated:
Listed by:
Regina Jones rjones@callcarpenter.com,
Carpenter, REALTORS®
Source: MIBOR as distributed by MLS GRID,MLS#: 22123089
Facts & features
Interior
Bedrooms & bathrooms
- Bedrooms: 3
- Bathrooms: 2
- Full bathrooms: 2
- Main level bathrooms: 1
- Main level bedrooms: 2
Primary bedroom
- Level: Upper
- Area: 255 Square Feet
- Dimensions: 15x17
Bedroom 2
- Level: Main
- Area: 224 Square Feet
- Dimensions: 14x16
Bedroom 3
- Level: Main
- Area: 143 Square Feet
- Dimensions: 11x13
Kitchen
- Level: Main
- Area: 294 Square Feet
- Dimensions: 14x21
Living room
- Level: Main
- Area: 308 Square Feet
- Dimensions: 14x22
Living room
- Level: Upper
- Area: 195 Square Feet
- Dimensions: 15x13
Heating
- Forced Air, Natural Gas, Electric, Baseboard
Cooling
- Central Air
Appliances
- Included: Dryer, Disposal, Electric Oven, Refrigerator, Washer, Water Heater, Range Hood
Features
- Eat-in Kitchen
- Has basement: No
Interior area
- Total structure area: 1,824
- Total interior livable area: 1,824 sqft
Property
Parking
- Total spaces: 4
- Parking features: Attached, Detached
- Attached garage spaces: 4
Features
- Levels: Two
- Stories: 2
- Patio & porch: Covered
Lot
- Size: 1.14 Acres
- Features: Access, Not In Subdivision, Mature Trees
Details
- Parcel number: 490528124005000900
- Horse amenities: None
Construction
Type & style
- Home type: SingleFamily
- Architectural style: Cape Cod
- Property subtype: Residential, Single Family Residence
Materials
- Vinyl Siding
- Foundation: Concrete Perimeter
Condition
- New construction: No
- Year built: 1977
Utilities & green energy
- Water: Public
Community & HOA
Community
- Subdivision: No Subdivision
HOA
- Has HOA: No
Location
- Region: Indianapolis
Financial & listing details
- Price per square foot: $197/sqft
- Tax assessed value: $219,900
- Annual tax amount: $2,516
- Date on market: 8/28/2026
- Cumulative days on market: 43 days
Estimated market value
Not available
Estimated sales range
Not available
Not available
Price history
| Date | Event | Price |
|---|---|---|
| 10/19/2026 | Price change | $360,000-1.3%$197/sqft |
Source:  MIBOR as distributed by MLS GRID #22123089 Report a problem MIBOR as distributed by MLS GRID #22123089 Report a problem | ||
| 9/21/2026 | Listed for sale | $364,900$200/sqft |
Source: MIBOR as distributed by MLS GRID #22123089 Report a problem | ||
| 9/7/2026 | Pending sale | $364,900$200/sqft |
Source: MIBOR as distributed by MLS GRID #22123089 Report a problem | ||
| 8/28/2026 | Listed for sale | $364,900$200/sqft |
Source: MIBOR as distributed by MLS GRID #22123089 Report a problem | ||
Public tax history
| Year | Property taxes | Tax assessment |
|---|---|---|
| 2025 | $2,263 -22.7% | $219,900 +13.4% |
| 2024 | $2,926 +4.7% | $193,900 |
| 2023 | $2,795 +33.9% | $193,900 +3.5% |
| 2022 | $2,088 +20.2% | $187,300 +21.3% |
| 2021 | $1,737 -4% | $154,400 +18% |
| 2020 | $1,810 +21.6% | $130,900 -3.7% |
| 2019 | $1,488 +9.4% | $135,900 +7.6% |
| 2018 | $1,361 +6.1% | $126,300 +10.3% |
| 2017 | $1,283 +9.1% | $114,500 +14.2% |
| 2016 | $1,176 +24.5% | $100,300 +9.1% |
| 2014 | $945 -6.3% | $91,900 -4.5% |
| 2013 | $1,008 | $96,200 -1.6% |
| 2012 | $1,008 | $97,800 +6.1% |
| 2011 | -- | $92,200 +2.1% |
| 2010 | $880 +7.9% | $90,300 -1.4% |
| 2009 | $815 | $91,600 |
Find assessor info on the county website
Monthly payment
Est. payment
Payment breakdown
Explore the cost of this home by adjusting the details. Changes won't be saved.Climate risks
Neighborhood: Key Meadows
- $294,2003 bd2 ba1.5k sqft2548 Tansel Rd, Indianapolis, IN 46234Off Market
- $340,8004 bd2 ba2.2k sqft2633 Applecard Dr, Indianapolis, IN 46234Off Market
- $304,7004 bd2 ba2k sqft2637 Applecard Dr, Indianapolis, IN 46234Off Market
- $298,1004 bd3 ba1.9k sqft8974 Mallard Green Dr, Indianapolis, IN 46234Off Market
Similar homes
- $329,9003 bd3 ba2.3k sqft651 Fenster Ct, Indianapolis, IN 46234Active
 MLS ID #22130559, Steven Kass, Carpenter, REALTORS®. MIBOR as distributed by MLS GRID
 - $260,0003 bd2 ba1.5k sqft2457 Manita Dr, Indianapolis, IN 46234Active
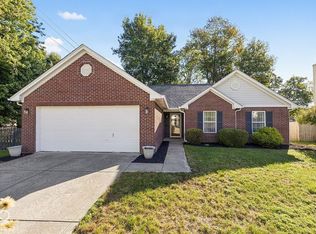 MLS ID #22129639, Jonathan Randolph, BluPrint Real Estate Group. MIBOR as distributed by MLS GRID
 - $359,9993 bd2 ba1.9k sqft4545 Byrkit St, Indianapolis, IN 46221Active
 MLS ID #22129830, Jennifer Dings, Hoosier Roots Real Estate Solutions, LLC. MIBOR as distributed by MLS GRID
 - $267,0003 bd2 ba1.5k sqft7422 Glenfair Ct, Indianapolis, IN 46214Active
 MLS ID #22132498, Matthew Wehner, Gardner Property Group. MIBOR as distributed by MLS GRID
