Wow! Welcome to 3806 Rosehedge Dr in the Las Palmas/Hermosa area of Fullerton! Tucked away at two no-outlet streets, this is the quiet home you have been searching for! Half circle driveway features beautiful concrete work, plenty of parking and gated driveway back to detached 2 car garage. Mature trees & landscaping line front yard. Step from front porch entry through the Mid-Century front door. Natural elements of wood beams & stone fireplace appoint living room & large french doors frame views of the backyard. Cozy kitchen with breakfast area, beautiful Mid-Century black & white appointment. Front & garden box windows shine natural light into kitchen. Built in range area is an open space design to the formal dining area. Featuring beamed wood ceilings, brick hearth fireplace, wood mantle, hardwood floors & lots of natural light, this is the gathering spot for family memories. Dining room leads to a fully screened-in back porch, perfect for summer evening dining or quiet morning coffee time. Unwind with the smell of morning glory shade vines over the covered back patio. 3 bedrooms located in the south wing. Primary suite is a flexible space features an en-suite remodeled bath with glass shower, double closets & vanity/ dressing area that could serve as a small workspace/makeup station. Beautiful views of backyard framed by windows & direct access back door. Two large bedrooms feature front yard views & share full hall bath. Southwest end of the house features a large service porch off of the kitchen with direct access to private powder bath, access to the yard and full laundry room. Step through service porch, down into a very large additional bonus room, currently used as a 4th br. With its own closets, bay window & front yard views, this space has endless potential! Additional private office space is tucked into this bonus room. Featuring loads of storage, multiple bookshelves & dedicated work from home desk space, this is a special feature not often found! This entire bonus area could also be re-imagined as huge 2nd master suite, as plumbing from laundry room & powder bath are adjacent, & large office could become huge walk-in closet. Generous side yards offer potential trailer/rv/toy parking/storage. Pet friendly dog kennel/potential chicken coop on north side yard. All new a/c, all new duct work, and a brand new roof await. In-tract award winning Hermosa Elementary minutes away, as well as Brea/Fullerton downtowns. Truly special & quiet location!
For sale
Listed by: Realty World Allensworth • Marina Allensworth • Contact: 714-504-2898
$1,350,000
3806 Rosehedge Dr, Fullerton, CA 92835
4beds
2,415sqft
Single Family Residence
Built in 1956
0.31 Acres Lot
$1,356,900 Zestimate®
$559/sqft
$-- HOA
What's special
- 2 days |
- 773 |
- 34 |
Zillow last checked:
Listing updated:
Listed by:
Marina Allensworth DRE #01382464 714-504-2898,
Realty World Allensworth
Source: CRMLS,MLS#: DW26177586 Originating MLS: California Regional MLS
Originating MLS: California Regional MLSFacts & features
Interior
Bedrooms & bathrooms
- Bedrooms: 4
- Bathrooms: 3
- Full bathrooms: 2
- 1/2 bathrooms: 1
- Main level bathrooms: 3
- Main level bedrooms: 4
Rooms
- Room types: Bonus Room, Bedroom, Primary Bathroom, Primary Bedroom, Office, Sunroom, Dining Room
Primary bedroom
- Features: Main Level Primary
Primary bedroom
- Features: Primary Suite
Bedroom
- Features: All Bedrooms Down
Bedroom
- Features: Bedroom on Main Level
Bathroom
- Features: Granite Counters, Tile Counters, Tub Shower, Upgraded, Vanity
Kitchen
- Features: Tile Counters
Heating
- Central
Cooling
- Central Air
Appliances
- Included: Built-In Range, Dishwasher, Gas Oven, Gas Range, Microwave, Water Heater
- Laundry: Inside, Laundry Room
Features
- Chair Rail, Ceiling Fan(s), Separate/Formal Dining Room, Eat-in Kitchen, In-Law Floorplan, Paneling/Wainscoting, Track Lighting, All Bedrooms Down, Bedroom on Main Level, Main Level Primary, Primary Suite
- Flooring: Carpet, Wood
- Doors: French Doors
- Has fireplace: Yes
- Fireplace features: Dining Room, Family Room
- Common walls with other units/homes: No Common Walls
Interior area
- Total interior livable area: 2,415 sqft
Video & virtual tour
Property
Parking
- Total spaces: 2
- Parking features: Circular Driveway, Garage, Gated, RV Potential
- Garage spaces: 2
Features
- Levels: One
- Stories: 1
- Entry location: 1
- Patio & porch: Rear Porch, Covered, Front Porch, Open, Patio, Porch, Screened
- Pool features: None
- Spa features: None
- Fencing: Block
- Has view: Yes
- View description: Neighborhood
Lot
- Size: 0.31 Acres
- Features: Yard
Details
- Parcel number: 29339402
- Special conditions: Standard
Construction
Type & style
- Home type: SingleFamily
- Architectural style: Ranch
- Property subtype: Single Family Residence
Materials
- Roof: Composition
Condition
- New construction: No
- Year built: 1956
Utilities & green energy
- Sewer: Public Sewer
- Water: Public
- Utilities for property: Sewer Connected
Community & HOA
Community
- Features: Biking, Golf
- Subdivision: Other
Location
- Region: Fullerton
Financial & listing details
- Price per square foot: $559/sqft
- Tax assessed value: $928,467
- Annual tax amount: $10,514
- Date on market: 8/13/2026
- Cumulative days on market: 2 days
- Listing terms: Cash to New Loan
Estimated market value
$1,356,900
$1.29M - $1.42M
$5,941/mo
Price history
| Date | Event | Price |
|---|---|---|
| 8/13/2026 | Listed for sale | $1,350,000+22.7%$559/sqft |
Source:  CRMLS #DW26177586 Report a problem CRMLS #DW26177586 Report a problem | ||
| 6/9/2023 | Listing removed | -- |
Source:  bridgeMLS/CCAR/Bay East AOR #CRPW23089238 Report a problem bridgeMLS/CCAR/Bay East AOR #CRPW23089238 Report a problem | ||
| 6/5/2023 | Listed for sale | $1,100,000+37.5%$455/sqft |
Source: bridgeMLS/CCAR/Bay East AOR #CRPW23089238 Report a problem | ||
| 9/20/2016 | Sold | $800,000-1.7%$331/sqft |
Source: Public Record Report a problem | ||
| 7/26/2016 | Pending sale | $814,000$337/sqft |
Source: CENTURY 21 Discovery #PW16145975 Report a problem | ||
| 7/19/2016 | Listed for sale | $814,000$337/sqft |
Source: CENTURY 21 Discovery #PW16145975 Report a problem | ||
| 7/18/2016 | Pending sale | $814,000$337/sqft |
Source: Century 21 Discovery #PW16145975 Report a problem | ||
| 7/6/2016 | Listed for sale | $814,000$337/sqft |
Source: Century 21 Discovery #PW16145975 Report a problem | ||
Public tax history
| Year | Property taxes | Tax assessment |
|---|---|---|
| 2025 | $10,514 +4.1% | $928,467 +2% |
| 2024 | $10,100 +2.4% | $910,262 +2% |
| 2023 | $9,860 +0.6% | $892,414 +2% |
| 2022 | $9,801 +1.8% | $874,916 +2% |
| 2021 | $9,630 +0.5% | $857,761 +1% |
| 2020 | $9,579 | $848,966 +2% |
| 2019 | $9,579 +2.7% | $832,320 +2% |
| 2018 | $9,325 +3.2% | $816,000 +2% |
| 2017 | $9,031 | $800,000 +82.1% |
| 2016 | $9,031 +79.6% | $439,348 +1.5% |
| 2015 | $5,030 +5.9% | $432,749 +2% |
| 2014 | $4,747 | $424,273 +0.5% |
| 2013 | -- | $422,356 +2% |
| 2012 | -- | $414,075 +2% |
| 2011 | -- | $405,956 +0.8% |
| 2010 | -- | $402,922 -0.2% |
| 2009 | -- | $403,881 +2% |
| 2008 | -- | $395,962 +2% |
| 2007 | -- | $388,199 +2% |
| 2006 | -- | $380,588 +2% |
| 2005 | -- | $373,126 +2% |
| 2004 | -- | $365,810 +1.9% |
| 2003 | -- | $359,106 +2% |
| 2002 | -- | $352,065 +2% |
| 2001 | $3,500 +1.9% | $345,162 +2% |
| 2000 | $3,434 | $338,395 |
Find assessor info on the county website
Monthly payment
Est. payment
Payment breakdown
Explore the cost of this home by adjusting the details. Changes won't be saved.Climate risks
Neighborhood: 92835
Nearby schools
GreatSchools rating
- 8/10Hermosa Drive Elementary SchoolGrades: K-6Distance: 0.4 mi
- 4/10Ladera Vista Junior High SchoolGrades: 7-8Distance: 3.3 mi
- 8/10Sonora High SchoolGrades: 9-12Distance: 0.9 mi
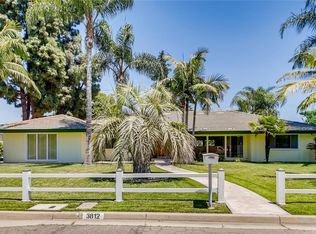
- $1,458,1003 bd3 ba2.5k sqft3812 Rosehedge Dr, Fullerton, CA 92835Off Market
- $1,567,7003 bd3 ba2.3k sqft3800 Rosehedge Dr, Fullerton, CA 92835Off Market
- $1,402,6004 bd2 ba2.2k sqft3829 Madonna Dr, Fullerton, CA 92835Off Market
- $1,600,9004 bd2 ba3k sqft3821 Madonna Dr, Fullerton, CA 92835Off Market
- $1,355,0004 bd3 ba2.3k sqft3837 Madonna Dr, Fullerton, CA 92835Off Market
- $1,471,3004 bd3 ba2.1k sqft3813 Madonna Dr, Fullerton, CA 92835Off Market
- $1,361,8003 bd3 ba2k sqft3801 Rosehedge Dr, Fullerton, CA 92835Off Market
- $1,354,9004 bd3 ba1.8k sqft618 Las Riendas Dr, Fullerton, CA 92835Off Market
A local agent can set up tours, give advice and negotiate with sellers.
Similar homes
- $1,460,0004 bd3 ba2k sqft774 Stephens Ave, Fullerton, CA 92833For Sale
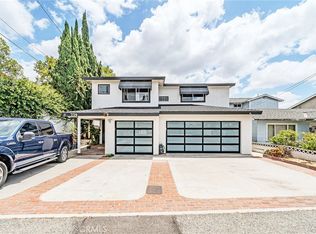 MLS ID #PW26117024, Kelly Kang, Sunny Hills Real Estate, Inc.. CRMLS
 - $1,349,9904 bd2 ba1.6k sqft3461 Marna Ave, Long Beach, CA 90808For Sale
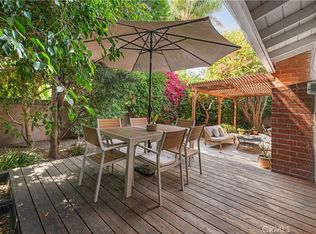 MLS ID #PW26175931, Sarah Ireland, Ignite RE Group. CRMLS
 - $1,350,0004 bd3 ba1.8k sqft1136 E Rosewood Ave, Orange, CA 92866For Sale
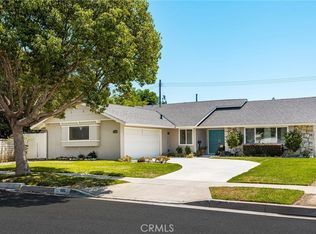 MLS ID #PW26170564, Andi MacCallum, First Team Real Estate. CRMLS
 - $1,050,0004 bd3 ba1.6k sqft640 W Imperial Hwy, Brea, CA 92821For Sale
 MLS ID #PW26118760, Deborah McCann, Circa Properties, Inc.. CRMLS
 - $1,625,0004 bd4 ba3k sqft1400 N Puente St, Brea, CA 92821For SaleMLS ID #PW26154193, Matt Luke, Major League Properties. CRMLS
- $1,299,8004 bd3 ba2.3k sqft14851 Las Tunas Dr, Hacienda Heights, CA 91745For SaleMLS ID #WS26088380, CHUNLING WANG, RE/MAX 2000 REALTY. CRMLS
- $998,9003 bd2 ba1.3k sqft2017 Sudene Ave, Fullerton, CA 92831For SaleMLS ID #PW26159800, Carole Geronsin, BHHS CA Properties. CRMLS
- $999,9005 bd3 ba2.1k sqft1012 Maertin Ln, Fullerton, CA 92831For SaleMLS ID #PW26133203, Darryl Jones, ERA North Orange County. CRMLS
- $1,879,0004 bd2 ba2.1k sqft1448 W Domingo Rd, Fullerton, CA 92833For SaleMLS ID #PW26155237, Peter Suk, Reshape Real Estate. CRMLS
- $1,398,0004 bd3 ba2.4k sqft20111 Evening Breeze Dr, Walnut, CA 91789For SaleMLS ID #OC26048243, Hugh Siu, Swabb, Inc.. CRMLS
- $1,230,0004 bd3 ba2.1k sqft17048 Wedgeworth Dr, Hacienda Heights, CA 91745For SaleMLS ID #MB26087554, JUAN COVARRUBIAS, UNITED CAPITAL REALTY. CRMLS
- $1,299,0004 bd2 ba2.2k sqft1675 Mountain View Ln, Chino Hills, CA 91709For SaleMLS ID #TR26077093, Thomas Ryan, Real Broker. CRMLS
- $1,299,0004 bd3 ba2.2k sqft1752 Maple Hill Rd, Diamond Bar, CA 91765For SaleMLS ID #WS26122085, YAMING WU, First Team Real Estate. CRMLS
- $1,360,0004 bd3 ba2.1k sqft1914 Mabury St, Santa Ana, CA 92705For SaleMLS ID #PW26150682, Mary Diab, First Team Real Estate. CRMLS
- $1,275,0004 bd3 ba2.5k sqft833 S Lemon St, Anaheim, CA 92805For SaleMLS ID #WS25243061, CINDY LIU, Real Brokerage Technologies. CRMLS
- $1,330,0005 bd2 ba2.3k sqft12071 Diane St, Garden Grove, CA 92840For SaleMLS ID #CV26076840, Leticia Sotomayor, Real Brokerage Technologies, Inc. CRMLS
- $1,749,9004 bd4 ba2.4k sqft4920 Sunnybrook Ave, Buena Park, CA 90621For SaleMLS ID #PW26136206, Jenice Park, Coldwell Banker Best Realty. CRMLS
- $1,199,0004 bd3 ba1.9k sqft13917 Walnut St, Whittier, CA 90602For SaleMLS ID #PW26121706, Antoinette Contreras, Keller Williams Realty. CRMLS
- $1,475,0005 bd4 ba3.3k sqft4029 E Country Canyon Rd, Anaheim, CA 92807For SaleMLS ID #PW26160026, Aaron Zapata, Real Broker. CRMLS
- $1,750,0004 bd3 ba2.2k sqft5712 Grandview Ave, Yorba Linda, CA 92886For SaleMLS ID #PW26151134, Steven Vartanian, First Team Real Estate. CRMLS
Local buyer's agents are ready to help
