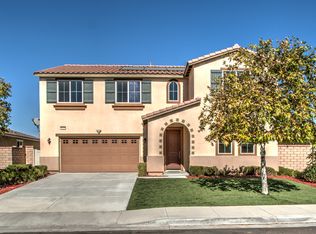
Welcome to 25362 Lone Acres, a beautiful 4 bedroom, 3 bathroom home that offers space, comfort, and a layout designed for everyday living and entertaining. Step inside to an open floor plan that flows seamlessly, creating a bright and inviting atmosphere throughout. The spacious kitchen is truly the heart of the home, featuring plenty of counter space, storage, and room to gather with family and friends.
Step outside to your private backyard retreat where you’ll find a pool built just two years ago, perfect for enjoying warm days and hosting unforgettable get-togethers. The backyard offers the ideal mix of relaxation and entertainment space, ready for you to make it your own. Solar panels add energy efficiency and help keep utility costs down year-round.
Located in a desirable Menifee neighborhood, this home offers a peaceful residential feel while still being close to shopping centers, dining, schools, and easy freeway access. The area continues to grow, making it a great place to settle in and invest in your future.
With its open layout, modern features, and inviting outdoor space, 25362 Lone Acres is ready to welcome you home.
For sale
Listed by: eXp Realty of Southern Ca, Inc
Price cut: $10K (4/28)
$689,999
25362 Lone Acres Rd, Menifee, CA 92584
4beds
2,706sqft
Est.: Get pre-qualified
Single Family Residence
Built in 2014
7,405 Square Feet Lot
$690,000 Zestimate®
$255/sqft
$140/mo HOA
What's special
Private backyard retreatModern featuresBright and inviting atmosphereInviting outdoor spaceSpacious kitchen
- 58 days |
- 733 |
- 44 |
Likely to sell faster than
Zillow last checked:
Listing updated:
Listing Provided by:
Maria Soberon DRE #02078996 6614214999,
eXp Realty of Southern Ca, Inc
Source: CRMLS,MLS#: PW26069058
Originating MLS: California Regional MLS
Tour with a local agent
Facts & features
Interior
Bedrooms & bathrooms
- Bedrooms: 4
- Bathrooms: 3
- Full bathrooms: 3
- Main level bathrooms: 3
- Main level bedrooms: 4
Rooms
- Room types: Bedroom, Entry/Foyer, Kitchen, Laundry, Living Room, Office, Other, Pantry, Dining Room
Bedroom
- Features: All Bedrooms Down
Bathroom
- Features: Bathroom Exhaust Fan, Enclosed Toilet, Soaking Tub, Separate Shower, Tub Shower, Walk-In Shower
Kitchen
- Features: Kitchen Island
Other
- Features: Walk-In Closet(s)
Pantry
- Features: Walk-In Pantry
Heating
- Central
Cooling
- Central Air
Appliances
- Included: Dishwasher, Gas Cooktop, Gas Oven, Gas Range, Microwave, Refrigerator, Water Heater
- Laundry: Washer Hookup, Gas Dryer Hookup, Inside, Laundry Room
Features
- Breakfast Bar, Ceiling Fan(s), Separate/Formal Dining Room, High Ceilings, Open Floorplan, Storage, Unfurnished, All Bedrooms Down, Walk-In Pantry, Walk-In Closet(s)
- Flooring: Carpet, Tile
- Has fireplace: No
- Fireplace features: None
- Common walls with other units/homes: No Common Walls
Interior area
- Total interior livable area: 2,706 sqft
Property
Parking
- Total spaces: 2
- Parking features: Concrete, Door-Single, Driveway, Garage Faces Front, Garage
- Attached garage spaces: 2
Accessibility
- Accessibility features: None
Features
- Levels: One
- Stories: 1
- Entry location: Main
- Patio & porch: Concrete, Open, Patio, See Remarks
- Exterior features: Rain Gutters
- Has private pool: Yes
- Pool features: In Ground, Private, Association
- Spa features: None
- Fencing: Block,Good Condition,Vinyl
- Has view: Yes
- View description: Neighborhood
Lot
- Size: 7,405 Square Feet
- Features: Back Yard, Front Yard, Sprinklers In Front, Rectangular Lot, Walkstreet
Details
- Additional structures: Storage
- Parcel number: 358420025
- Special conditions: Standard
Construction
Type & style
- Home type: SingleFamily
- Property subtype: Single Family Residence
Materials
- Wood Siding
- Foundation: Permanent
- Roof: Tile
Condition
- Turnkey
- New construction: No
- Year built: 2014
Utilities & green energy
- Electric: Standard
- Sewer: Public Sewer
- Water: Public
- Utilities for property: Electricity Connected, Natural Gas Connected, Sewer Connected, Water Connected
Community & HOA
Community
- Features: Street Lights, Sidewalks, Urban
- Security: Fire Detection System, Smoke Detector(s)
HOA
- Has HOA: Yes
- Amenities included: Call for Rules, Clubhouse, Maintenance Grounds, Barbecue, Pool
- HOA fee: $140 monthly
- HOA name: Keystone
- HOA phone: 951-382-0996
Location
- Region: Menifee
Financial & listing details
- Price per square foot: $255/sqft
- Tax assessed value: $541,942
- Annual tax amount: $10,064
- Date on market: 3/31/2026
- Cumulative days on market: 58 days
- Listing terms: Cash,Cash to New Loan,Conventional,FHA,VA Loan
- Road surface type: Paved
Estimated market value
$690,000
$656,000 - $725,000
$4,058/mo
Price history
| Date | Event | Price |
|---|---|---|
| 4/28/2026 | Price change | $689,999-1.4%$255/sqft |
Source: | ||
| 4/1/2026 | Listed for sale | $699,999+46.1%$259/sqft |
Source: eXp Realty #PW26069058 Report a problem | ||
| 12/7/2020 | Sold | $479,000$177/sqft |
Source: Public Record Report a problem | ||
| 10/29/2020 | Pending sale | $479,000$177/sqft |
Source: Express Realty #SW20221227 Report a problem | ||
| 10/29/2020 | Price change | $479,000+1.3%$177/sqft |
Source: Express Realty #SW20221227 Report a problem | ||
| 10/20/2020 | Listed for sale | $473,000+21.6%$175/sqft |
Source: Express Realty #SW20221227 Report a problem | ||
| 6/17/2015 | Sold | $389,000$144/sqft |
Source: Public Record Report a problem | ||
Public tax history
| Year | Property taxes | Tax assessment |
|---|---|---|
| 2025 | $10,064 +1.7% | $541,942 +6.6% |
| 2024 | $9,894 +3.4% | $508,317 +2% |
| 2023 | $9,570 +1.8% | $498,351 +2% |
| 2022 | $9,399 +1.1% | $488,580 +2% |
| 2021 | $9,294 +9.5% | $479,000 +12.1% |
| 2020 | $8,485 +2.2% | $427,482 +2% |
| 2019 | $8,302 +3.5% | $419,101 +2% |
| 2018 | $8,022 +2.1% | $410,884 +2% |
| 2017 | $7,858 | $402,829 +2% |
| 2016 | $7,858 +12% | $394,931 +16.5% |
| 2015 | $7,015 +84.5% | $339,037 +400.9% |
| 2014 | $3,802 | $67,685 +0.5% |
| 2013 | -- | $67,380 +570.6% |
| 2012 | -- | $10,047 |
Find assessor info on the county website
Monthly payment
Est. payment$--/mo
Payment breakdown
Explore the cost of this home by adjusting the details. Changes won't be saved.
All calculations are estimates and provided by Zillow, Inc. for informational purposes only. Actual amounts may vary.
HOA fees may include property taxes on listings classified as Co-Ops. Contact the listing agent and/or owner for fee details.
Mortgage interest rates are dependent on a number of factors, including credit score, down payment, and repayment length. Interest rate data provided by Zillow Group Marketplace, Inc. as of 1/1/1970 from various mortgage lenders with which we have lead or other similar arrangements; the Estimated Payment is an average of those rates.
See how much you could borrow to make a competitive offer.
Climate risks
Neighborhood: 92584
Nearby schools
GreatSchools rating
- 7/10Taawila ElementaryGrades: K-5Distance: 0.2 mi
- 6/10Kathryn Newport Middle SchoolGrades: 6-8Distance: 0.7 mi
- NAMenifee PreschoolGrades: Distance: 1 mi
A local agent can set up tours, give advice and negotiate with sellers.
Local buyer's agents are ready to help
- California
- Riverside County
- Menifee
- 92584
- 25362 Lone Acres Rd


