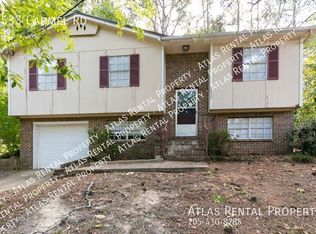
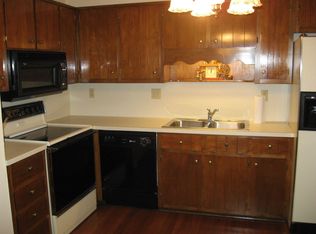
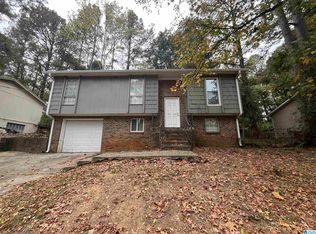
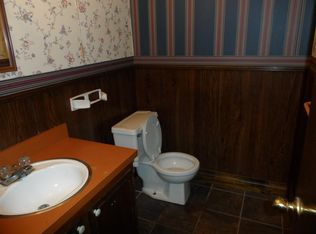
Welcome home to this fully renovated 4-bedroom, 2.5 -bathroom beauty offering the perfect blend of style, comfort, and functionality! Step inside to find luxury vinyl plank flooring throughout the main living areas, complemented by modern brown cabinetry, quartz countertops, a classic stone tile backsplash, and stainless steel appliances in the beautifully updated kitchen. The spacious floor plan features generously sized bedrooms and two fully renovated bathrooms, the master showcases a custom tile showers and designer finishes. Downstairs, you'll find a huge finished den with a half bath, perfect for a second living area, game room, home office, or entertainment space. Outside, enjoy a large backyard with plenty of room for gatherings, cookouts, and outdoor activities. A one-car garage provides additional storage and convenience. Dont wait, schedule your showing today!
For sale
Price cut: $5K (8/25)
$225,000
2537 Carmel Rd, Birmingham, AL 35235
4beds
1,700sqft
Single Family Residence
Built in 1975
0.26 Acres Lot
$223,900 Zestimate®
$132/sqft
$-- HOA
What's special
Generously sized bedroomsQuartz countertopsSpacious floor planClassic stone tile backsplashStainless steel appliancesTwo fully renovated bathroomsModern brown cabinetry
- 23 days
- 1,140
- 125
Zillow last checked:
Listing updated:
Listed by:
Alexia Mccall CELL:2055669176,
eXp Realty, LLC Central
Source: GALMLS,MLS#: 21461402
Facts & features
Interior
Bedrooms & bathrooms
- Bedrooms: 4
- Bathrooms: 3
- Full bathrooms: 2
- 1/2 bathrooms: 1
Rooms
- Room types: Bedroom, Den/Family (ROOM), Bathroom, Half Bath (ROOM), Kitchen, Living/Dining (ROOM), Master Bathroom, Master Bedroom
Primary bedroom
- Level: First
Bedroom 1
- Level: First
Bedroom 2
- Level: First
Bedroom 3
- Level: Basement
Primary bathroom
- Level: First
Bathroom 1
- Level: First
Family room
- Level: Basement
Kitchen
- Features: Stone Counters
- Level: First
Basement
- Area: 249
Heating
- Natural Gas
Cooling
- Central Air
Appliances
- Included: Dishwasher, Stainless Steel Appliance(s), Gas Water Heater
- Laundry: Electric Dryer Hookup, Washer Hookup, In Basement, Laundry Room, Yes
Features
- Recessed Lighting, Smooth Ceilings, Tub/Shower Combo
- Flooring: Carpet, Vinyl
- Basement: Full,Finished,Block
- Attic: Walk-up,Yes
- Has fireplace: No
Interior area
- Total interior livable area: 1,700 sqft
- Finished area above ground: 1,451
- Finished area below ground: 249
Video & virtual tour
Property
Parking
- Total spaces: 1
- Parking features: Attached, Driveway, Garage Faces Front
- Attached garage spaces: 1
- Has uncovered spaces: Yes
Features
- Levels: 2+ story
- Patio & porch: Open (DECK), Deck
- Pool features: None
- Fencing: Fenced
- Has view: Yes
- View description: None
- Waterfront features: No
Lot
- Size: 0.26 Acres
Details
- Parcel number: 1200103005006.000
- Special conditions: N/A
Construction
Type & style
- Home type: SingleFamily
- Property subtype: Single Family Residence
Materials
- Brick Over Foundation, HardiPlank Type
- Foundation: Basement
Condition
- Year built: 1975
Utilities & green energy
- Water: Public
- Utilities for property: Sewer Connected
Community & HOA
Community
- Subdivision: Grayson Valley
Location
- Region: Birmingham
Financial & listing details
- Price per square foot: $132/sqft
- Tax assessed value: $172,400
- Price range: $225K - $225K
- Date on market: 8/6/2026
Estimated market value
$223,900
$213,000 - $235,000
$1,825/mo
Price history
| Date | Event | Price |
|---|---|---|
| 8/25/2026 | Price change | $225,000-2.2%$132/sqft |
Source: | ||
| 8/6/2026 | Listed for sale | $230,000+64.3%$135/sqft |
Source: | ||
| 6/5/2026 | Sold | $139,999$82/sqft |
Source: | ||
| 5/20/2026 | Pending sale | $139,999$82/sqft |
Source: | ||
| 5/19/2026 | Listed for sale | $139,999-12.5%$82/sqft |
Source: | ||
| 5/1/2026 | Listing removed | $159,999$94/sqft |
Source: | ||
| 4/27/2026 | Price change | $159,999-5.9%$94/sqft |
Source: | ||
| 4/3/2026 | Price change | $169,999-8.1%$100/sqft |
Source: | ||
| 3/27/2026 | Listed for sale | $185,000$109/sqft |
Source: | ||
| 3/16/2026 | Listing removed | $185,000$109/sqft |
Source: | ||
| 2/26/2026 | Listed for sale | $185,000$109/sqft |
Source: | ||
Public tax history
| Year | Property taxes | Tax assessment |
|---|---|---|
| 2025 | -- | $17,240 +5.1% |
| 2024 | -- | $16,400 |
| 2023 | -- | $16,400 +38.7% |
| 2022 | -- | $11,820 +17.3% |
| 2021 | -- | $10,080 +6.8% |
| 2020 | -- | $9,440 |
| 2019 | -- | $9,440 +4.9% |
| 2018 | -- | $9,000 |
| 2017 | -- | $9,000 |
| 2016 | $415 +4.3% | $9,000 |
| 2015 | $398 -4.1% | $9,000 -4.9% |
| 2014 | $415 -15.5% | $9,460 |
| 2013 | $491 | $9,460 -3.5% |
| 2012 | $491 -1.3% | $9,800 -1.3% |
| 2011 | $498 +0.6% | $9,930 +0.6% |
| 2010 | $495 -3.5% | $9,870 -3.5% |
| 2009 | $513 -2% | $10,230 -2% |
| 2008 | $523 -2.8% | $10,440 -2.8% |
| 2007 | $538 +3% | $10,740 +3% |
| 2006 | $523 +8.5% | $10,430 +8.5% |
| 2005 | $481 +6.1% | $9,610 -47% |
| 2004 | $454 +4.3% | $18,120 +4.3% |
| 2003 | $435 +13.9% | $17,380 +127.8% |
| 2002 | $382 | $7,630 |
| 2001 | $382 | $7,630 |
| 2000 | $382 | $7,630 |
Find assessor info on the county website
Monthly payment
Est. payment
Payment breakdown
Explore the cost of this home by adjusting the details. Changes won't be saved.Climate risks
Neighborhood: 35235
Nearby schools
Schools provided by the listing agent
- Elementary: Bryan Park
- Middle: Clay - Chalkville
- High: Clay - Chalkville
Source: GALMLS. This data may not be complete. We recommend contacting the local school district to confirm school assignments for this home.