3 Bedroom + Office/Den/Retreat/4th Bedroom, 2 Bath single level home on 0.85 lot with no HOA! Step into this welcoming, open living space with soaring vaulted ceilings, warm laminate flooring, and abundant natural light. Expansive living room offers plenty of space for comfortable seating and entertaining, complete with a cozy fireplace and open flow into the dining area. Cheerful kitchen with lots of cabinets for storage, generous counter space, and a convenient breakfast bar for casual dining. Sunny eat-in area overlooking outdoor deck and treed backyard -perfect place for morning coffee. Spacious primary bedroom with two closets and vaulted ceilings. Bath features a double vanity sink and tub/shower combination. There is an additional 12' X 15" room connecting to the primary bedroom that can be used as a den, office, retreat, or a fourth bedroom. Split bedroom play with two additional bedrooms perfect for guests, office/den, and more! 23' X 16' Outdoor deck and a true southern 20' X 8' front porch. Oversized attached two-car garage (24' X 24') for parking or storage. Freedom to park your boat, rv, build a workshop, pool, or plant a garden- this is a rare find! 3.5 split ton HVAC installed in 2018 and termite treatment in 2025. Close to beautiful historic, downtown Conway but no city taxes.
Sold for $330,000
$330,000
2537 Hugo Rd., Conway, SC 29527
3beds
1,914sqft
Single Family Residence
Built in 2002
0.85 Acres Lot
$329,500 Zestimate®
$172/sqft
$2,043 Estimated rent
Home value
$329,500
$313,000 - $346,000
$2,043/mo
Zestimate® history
Owner options
List your home for rent
$2,043/mo
Rent Zestimate®
Find your next renter with Zillow Rental Manager. Plus, with online applications, you can quickly screen prospective tenants – for free.
$2,043/mo
Rent Zestimate®
Refinance and save
$1,904/mo
Est. payment
Refinancing to a lower rate could help reduce your monthly payments and save thousands over the life of the loan.
$1,904/mo
Est. payment
Explore your selling options
Work with a Zillow partner agent
Leverage their expertise and Zillow's premium Showcase listings to get your home seen by more buyers.
Get startedList with your own agent
Get your home in front of millions of buyers by listing it on Zillow.
Learn how to do itSell it yourself
Take full control of how buyers see your home on Zillow by listing For Sale by Owner (FSBO).
List your homeWhat's special
Cozy fireplaceOutdoor deckCheerful kitchenGenerous counter spaceWarm laminate flooringWelcoming open living spaceAbundant natural light
Zillow last checked:
Listing updated:
Listed by:
Davis & Hodges Team Office:843-903-4400,
CB Sea Coast Advantage CF,
Wendy Hodges 843-997-6664,
CB Sea Coast Advantage CF
Bought with:
Houser & Co. Team
CENTURY 21 Broadhurst
Source: CCAR,MLS#: 2608965 Originating MLS: Coastal Carolinas Association of Realtors
Originating MLS: Coastal Carolinas Association of RealtorsFacts & features
Interior
Bedrooms & bathrooms
- Bedrooms: 3
- Bathrooms: 2
- Full bathrooms: 2
Primary bedroom
- Features: Ceiling Fan(s), Main Level Primary, Vaulted Ceiling(s)
- Level: First
- Dimensions: 16' X 16'
Bedroom 1
- Level: First
- Dimensions: 16' X 14'
Bedroom 2
- Level: First
- Dimensions: 16' X 14'
Bedroom 3
- Level: First
- Dimensions: 12' X 15"
Primary bathroom
- Features: Dual Sinks, Tub Shower, Vanity
Kitchen
- Features: Breakfast Bar, Dishwasher
- Dimensions: 20 ' X 14'
Living room
- Features: Ceiling Fan(s), Vaulted Ceiling(s)
- Dimensions: 20' X 20'
Heating
- Central
Cooling
- Central Air
Appliances
- Included: Dishwasher, Microwave, Range
- Laundry: Washer Hookup
Features
- Ceiling Fan(s), Dual Sinks, Fireplace, Main Level Primary, Split Bedrooms, Tub Shower, Vanity, Vaulted Ceiling(s), Breakfast Bar
- Flooring: Carpet, Laminate
- Has fireplace: Yes
Interior area
- Total structure area: 2,652
- Total interior livable area: 1,914 sqft
Property
Parking
- Total spaces: 10
- Parking features: Attached, Two Car Garage, Garage, RV Access/Parking
- Attached garage spaces: 2
Features
- Levels: One
- Stories: 1
- Patio & porch: Deck, Front Porch
- Exterior features: Deck
Lot
- Size: 0.85 Acres
- Features: Outside City Limits
Details
- Additional parcels included: ,
- Parcel number: 37911020004
- Zoning: Res.
- Special conditions: None
Construction
Type & style
- Home type: SingleFamily
- Architectural style: Ranch
- Property subtype: Single Family Residence
Materials
- Vinyl Siding
- Foundation: Slab
Condition
- Resale
- Year built: 2002
Utilities & green energy
- Sewer: Septic Tank
- Water: Public
- Utilities for property: Cable Available, Electricity Available, Phone Available, Sewer Available, Septic Available, Water Available
Community & HOA
Community
- Subdivision: Not within a Subdivision
HOA
- Has HOA: No
Location
- Region: Conway
Financial & listing details
- Price per square foot: $172/sqft
- Tax assessed value: $294,222
- Annual tax amount: $825
- Date on market: 4/7/2026
- Listing terms: Cash,Conventional
- Electric utility on property: Yes
Price history
| Date | Event | Price |
|---|---|---|
| 6/26/2026 | Sold | $330,000-2.9%$172/sqft |
Source:  CCAR #2608965 Report a problem CCAR #2608965 Report a problem | ||
| 6/5/2026 | Pending sale | $340,000$178/sqft |
Source: CCAR #2608965 Report a problem | ||
| 5/16/2026 | Contingent | $340,000$178/sqft |
Source: CCAR #2608965 Report a problem | ||
| 5/6/2026 | Price change | $340,000-2.9%$178/sqft |
Source: CCAR #2608965 Report a problem | ||
| 4/7/2026 | Listed for sale | $350,000+1066.7%$183/sqft |
Source: CCAR #2608965 Report a problem | ||
| 5/22/1998 | Sold | $30,000$16/sqft |
Source: Public Record Report a problem | ||
Public tax history
| Year | Property taxes | Tax assessment |
|---|---|---|
| 2025 | $825 -2.9% | $199,962 |
| 2024 | $849 | $199,962 +15% |
| 2023 | -- | $173,880 |
| 2022 | -- | $173,880 |
| 2021 | $748 +15.1% | -- |
| 2020 | $650 | -- |
| 2019 | -- | -- |
| 2018 | $586 | $6,050 -59.2% |
| 2017 | -- | $14,843 |
| 2016 | -- | $14,843 +145.4% |
| 2015 | -- | $6,048 |
| 2014 | $571 | $6,048 |
| 2013 | -- | -- |
| 2012 | -- | -- |
| 2010 | -- | $6,548 +17.8% |
| 2009 | -- | $5,560 |
| 2008 | -- | $5,560 |
| 2007 | -- | $5,560 |
| 2005 | -- | $5,560 |
| 2004 | $977 +31.1% | $5,560 +31.1% |
| 2003 | $745 | $4,240 |
Find assessor info on the county website
Neighborhood: 29527
Nearby homes
- $88,971-- bd-- ba-- sqft2529 Hugo Rd, Conway, SC 29527Off Market
- $311,0003 bd2 ba1.6k sqft2682 Hugo Road Palm #2, Conway, SC 29527Sold
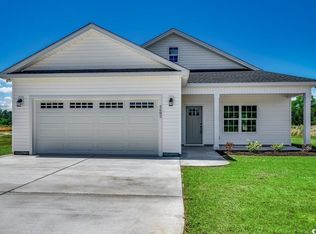
- $312,9004 bd2 ba1.6k sqft2686 Hugo Rd, Conway, SC 29527Sold
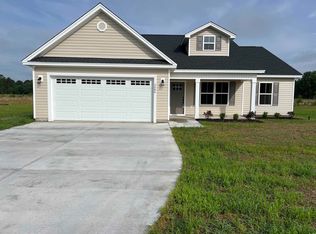
- $167,300-- bd-- ba-- sqft2541 Allen Dew Rd, Conway, SC 29527Off Market
- $314,9003 bd2 ba1.6k sqft2690 Hugo Rd #II, Conway, SC 29527Sold
- $255,0002 bd2 ba1.9k sqft2525 Hugo Rd, Conway, SC 29527Off Market
- $446,2004 bd2 ba2.7k sqft2531 Allen Dew Rd, Conway, SC 29527Off Market
- $15,0352 bd1 ba896 sqft2471 Allen Dew Rd, Conway, SC 29527Off Market
Nearby schools
GreatSchools rating
- 8/10South Conway Elementary SchoolGrades: PK-5Distance: 3.2 mi
- 4/10Whittemore Park Middle SchoolGrades: 6-8Distance: 4.2 mi
- 5/10Conway High SchoolGrades: 9-12Distance: 4.7 mi
Schools provided by the listing agent
- Elementary: South Conway Elementary School
- Middle: Whittemore Park Middle School
- High: Conway High School
Source: CCAR. This data may not be complete. We recommend contacting the local school district to confirm school assignments for this home.


Get pre-qualified for a loan
At Zillow Home Loans, we can pre-qualify you in as little as 5 minutes with no impact to your credit score.An equal housing lender. NMLS #10287.
Sell for more on Zillow
Get a Zillow Showcase℠ listing at no additional cost and you could sell for .
$329,500
2% more
+$6,590
With Zillow Showcase(estimated)
$336,090
- South Carolina
- Horry County
- Conway
- 29527
- 2537 Hugo Rd.
Nearby cities
Nearby neighborhoods
Nearby zip codes
Other Conway Topics
