Character, charm, and quality craftsmanship shine throughout this beautifully remodeled two-story home situated on over a half-acre lot. Featuring stunning original woodwork, hardwood and tile floors, custom millwork, and modern updates throughout, this home offers the perfect blend of historic appeal and contemporary convenience.
The remodeled kitchen boasts Amish-built custom cabinetry, tile backsplash, updated appliances, pantry storage, and abundant workspace. Spacious living and dining areas provide excellent entertaining space, highlighted by a cozy gas fireplace and numerous custom touches. The main-floor bathroom has been completely renovated, while the finished lower level adds a family room, full bathroom, bedroom with egress window, built-ins, and additional living space.
Major improvements include updated windows, exterior doors, roof, HVAC, insulation, electrical, plumbing, water heater, and water softener. Outside, enjoy the inviting covered porch, expansive backyard, mature landscaping, brick paver walkways, retaining walls, deck improvements, and room to play, garden, or entertain.
Move-in ready and meticulously maintained, this is a rare opportunity to own a home that offers both timeless character and extensive updates on a hard-to-find oversized lot.
Closed
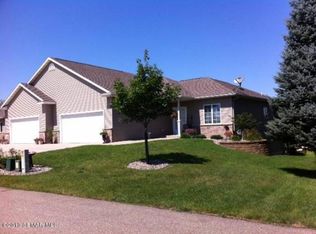
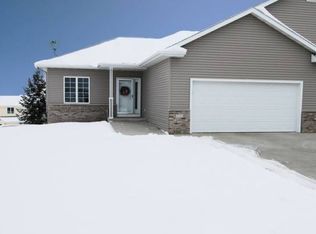
Street View
Zillow last checked:
Listing updated:
Bought with:
Arlene Schuman
Re/Max Results
Source: NorthstarMLS as distributed by MLS GRID,MLS#: 7083878
Price history
| Date | Event | Price |
|---|---|---|
| 8/12/2026 | Sold | $540,000-1.8%$178/sqft |
Source:  NorthstarMLS as distributed by MLS GRID #7083878 Report a problem NorthstarMLS as distributed by MLS GRID #7083878 Report a problem | ||
| 6/19/2026 | Pending sale | $549,900$182/sqft |
Source: NorthstarMLS as distributed by MLS GRID #7083878 Report a problem | ||
| 6/4/2026 | Listed for sale | $549,900+92.9%$182/sqft |
Source: NorthstarMLS as distributed by MLS GRID #7083878 Report a problem | ||
| 1/4/2018 | Sold | $285,000-5%$94/sqft |
Source: NorthstarMLS as distributed by MLS GRID #5129731 Report a problem | ||
| 11/14/2017 | Pending sale | $299,900$99/sqft |
Source: RE/MAX Results - Rochester #4082827 Report a problem | ||
| 11/10/2017 | Listed for sale | $299,900$99/sqft |
Source: RE/MAX Results - Rochester #4082827 Report a problem | ||
| 11/2/2017 | Pending sale | $299,900$99/sqft |
Source: RE/MAX Results - Rochester #4082827 Report a problem | ||
| 9/20/2017 | Price change | $299,900-3.2%$99/sqft |
Source: RE/MAX Results - Rochester #4082827 Report a problem | ||
| 9/7/2017 | Listed for sale | $309,900+27.8%$102/sqft |
Source: RE/MAX Results - Rochester #4082827 Report a problem | ||
| 4/30/2014 | Sold | $242,500+86.6%$80/sqft |
Source:  Lake Superior Area Realtors as distributed by MLS GRID #2140942 Report a problem Lake Superior Area Realtors as distributed by MLS GRID #2140942 Report a problem | ||
| 10/16/2013 | Sold | $129,990-31.2%$43/sqft |
Source: Agent Provided Report a problem | ||
| 8/14/2013 | Price change | $189,000-10%$62/sqft |
Source: Property Brokers of Minnesota, INC #4046187 Report a problem | ||
| 6/14/2013 | Listed for sale | $210,000-24.6%$69/sqft |
Source: Property Brokers of Minnesota, INC #4046187 Report a problem | ||
| 8/20/2012 | Sold | $278,424+25.9%$92/sqft |
Source: Public Record Report a problem | ||
| 11/8/2007 | Sold | $221,072$73/sqft |
Source: Public Record Report a problem | ||

Get a cash offer in 3 minutes
Find out how much your home could sell for in as little as 3 minutes with a no-obligation cash offer.
Estimated market value
$540,200
