Discover quiet country living in this beautifully custom built home situated on 1.34 private acres in Appling. Featuring 3 bedrooms and 2.5 bathrooms, this thoughtfully designed home offers a comfortable blend of charm, functionality, and peaceful surroundings. Custom details and upgrades can be found throughout, including beautiful built in bookshelves that add both character and functional storage. The great room features a Buck zero clearance wood burning stove framed by a truly distinctive mantel crafted from quarter sawn tiger oak. Believed to be more than 100 years old, the mantel retains its original beveled glass mirror and brings a remarkable piece of history into the home. The spacious kitchen is complemented by a large walk in pantry, providing plenty of room for organized storage. Engineered hardwood floors and tile throughout. A heated and cooled workshop offers the perfect space for hobbies, projects, and/or additional storage. With plenty of room to enjoy the outdoors and a setting that feels tucked away from it all, this property offers the privacy and tranquility you have been looking for while remaining convenient to area amenities.
Under contract
$509,900
2538 Ray Owens Road, Appling, GA 30802
3beds
2,370sqft
Single Family Residence
Built in 2020
1.34 Acres Lot
$509,000 Zestimate®
$215/sqft
$-- HOA
What's special
Heated and cooled workshopTile throughoutEngineered hardwood floorsSpacious kitchenGreat roomOriginal beveled glass mirror
- 12 days
- 980
- 92
Likely to sell faster than
Zillow last checked:
Listing updated:
Listed by:
Jaysa Biggar 762-333-3427,
ZACH TAYLOR REAL ESTATE
Source: Hive MLS,MLS#: 100604731 Originating MLS: REALTORS® of Greater Augusta
Originating MLS: REALTORS® of Greater AugustaFacts & features
Interior
Bedrooms & bathrooms
- Bedrooms: 3
- Bathrooms: 3
- Full bathrooms: 2
- 1/2 bathrooms: 1
Rooms
- Room types: Great Room, Master Bedroom, Dining Room, Bedroom 2, Bedroom 3, Other, Laundry
Primary bedroom
- Level: Main
- Dimensions: 186 x 144
Bedroom 2
- Level: Main
- Dimensions: 142 x 126
Bedroom 3
- Level: Main
- Dimensions: 142 x 126
Dining room
- Level: Main
- Dimensions: 142 x 125
Great room
- Level: Main
- Dimensions: 30 x 185.5
Kitchen
- Level: Main
- Dimensions: 156 x 126
Laundry
- Level: Main
- Dimensions: 104 x 92
Other
- Description: Pantry
- Level: Main
- Dimensions: 84 x 118
Other
- Description: Flex Room
- Level: Main
- Dimensions: 116 x 98
Heating
- Fireplace(s), Electric, Heat Pump
Cooling
- Central Air, Ceiling Fan(s)
Appliances
- Included: Built-In Microwave, Built-In Electric Oven, Refrigerator, Tankless Water Heater
- Laundry: Laundry Room
Features
- Walk-in Closet(s), Bookcases, Pantry, Walk-in Shower, Walk-In Closet(s)
- Flooring: Tile, See Remarks, Ceramic Tile, Hardwood
- Basement: None
- Attic: Pull Down Stairs
- Has fireplace: Yes
Interior area
- Total structure area: 2,370
- Total interior livable area: 2,370 sqft
Property
Parking
- Total spaces: 2
- Parking features: Concrete, Garage Door Opener, Garage
- Attached garage spaces: 2
Accessibility
- Accessibility features: None
Features
- Levels: One
- Patio & porch: Front Porch
- Exterior features: Irrigation System
- Pool features: None
- Fencing: None
- View description: None
- Waterfront features: None
- Frontage type: See Remarks
Lot
- Size: 1.34 Acres
- Features: Other
Details
- Additional structures: Workshop
- Parcel number: 027 097
- Zoning: R-1
Construction
Type & style
- Home type: SingleFamily
- Property subtype: Single Family Residence
Materials
- Brick, Wood Frame
- Foundation: Slab
- Roof: Composition
Condition
- New construction: No
- Year built: 2020
Utilities & green energy
- Sewer: Septic Tank
- Water: County Water
- Utilities for property: Water Available, Water Connected
Community & HOA
Community
- Security: Smoke Detector(s)
- Subdivision: Upland Farms
HOA
- Has HOA: No
- Amenities included: None
Location
- Region: Appling
Financial & listing details
- Price per square foot: $215/sqft
- Tax assessed value: $138,021
- Annual tax amount: $3,243
- Date on market: 9/19/2026
- Cumulative days on market: 12 days
- Listing agreement: Exclusive Right To Sell
- Listing terms: Cash,Conventional,FHA,USDA Loan,VA Loan
Estimated market value
$509,000
$484,000 - $534,000
$2,673/mo
Price history
| Date | Event | Price |
|---|---|---|
| 9/25/2026 | Contingent | $509,900$215/sqft |
Source:  Hive MLS #100604731 Report a problem Hive MLS #100604731 Report a problem | ||
| 9/19/2026 | Listed for sale | $509,900$215/sqft |
Source: Hive MLS #100604731 Report a problem | ||
Public tax history
| Year | Property taxes | Tax assessment |
|---|---|---|
| 2025 | $3,243 -0.6% | $345,053 +4.1% |
| 2024 | $3,263 +14.4% | $331,592 +0.8% |
| 2023 | $2,851 -12% | $329,092 +3.9% |
| 2022 | $3,240 -0.2% | $316,813 +4.4% |
| 2021 | $3,246 +1106.5% | $303,502 +3030.2% |
| 2020 | $269 | $9,696 |
Find assessor info on the county website
Monthly payment
Est. payment
Payment breakdown
Explore the cost of this home by adjusting the details. Changes won't be saved.Climate risks
Neighborhood: 30802
Nearby schools
Schools provided by the listing agent
- Elementary: North Columbia
- Middle: Harlem
- High: Harlem
Source: Hive MLS. This data may not be complete. We recommend contacting the local school district to confirm school assignments for this home.
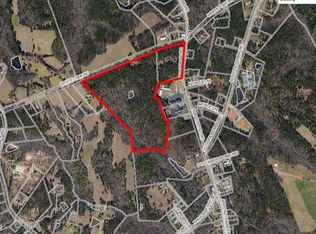
Similar homes
- $535,0003 bd3 ba2.1k sqft5660 White Oak Rd, Appling, GA 30802Active
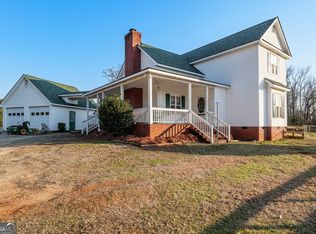
 MLS ID #10853931, Pam Lightsey, Courson Realty. GAMLS
 - $525,9004 bd3 ba2.2k sqft6511 Apple Lane, Appling, GA 30802New Construction
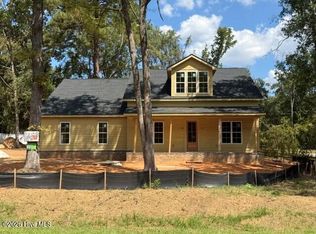
 MLS ID #100603607, Greg Honeymichael, Meybohm Real Estate - Evans. Hive MLS
 - $604,9004 bd4 ba3k sqft620 Fountainhead Way #1, Appling, GA 30802New Construction
 Hive MLS
 - $475,0003 bd2 ba2.3k sqft7025 Rance Perry Road, Appling, GA 30802For Sale
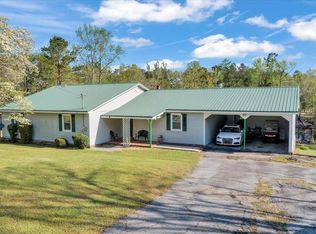 MLS ID #98253388, Kimberly B Smith, Southern Classic Realty. Hive MLS
 - $625,0004 bd3 ba3.2k sqft706 William Avenue, Appling, GA 30802For SaleMLS ID #100595946, The Stone Team, Meybohm Real Estate - Wheeler. Hive MLS
- $449,5003 bd2 ba2k sqft3428 Ray Owens Road, Appling, GA 30802For SaleMLS ID #100585111, Abbi Ashley, VanderMorgan Realty. Hive MLS
- $499,9003 bd3 ba1.9k sqft5505 Mended Fences Drive, Appling, GA 30802New ConstructionMLS ID #98256190, John C Beard, Douglas Lane Real Estate Group. Hive MLS
- $574,9005 bd3 ba3.3k sqft2539 William Few Parkway, Evans, GA 30809For SaleMLS ID #100606634, Andy Higgins, Meybohm Real Estate - Evans. Hive MLS
- $529,9005 bd3 ba2.7k sqft122 Hallmark Drive #16, Appling, GA 30802New ConstructionMLS ID #100577705, Micah Sikes, Hughston Homes Marketing, Inc.. Hive MLS
- $459,9005 bd3 ba2.6k sqft327 Drayton Way, Harlem, GA 30814For SaleMLS ID #100602200, Letitia Dechant, JT REALTY. Hive MLS
- $699,9003 bd3 ba2.2k sqft3371 Tom Bartles Road, Appling, GA 30802For SaleMLS ID #100589768, Greg Oldham, Meybohm Real Estate - Evans. Hive MLS
- $280,0003 bd2 ba1.8k sqft3245 Rosemont Road, Appling, GA 30802For SaleMLS ID #100604388, Jennifer Gomoll, Meybohm Real Estate - Evans. Hive MLS
- $675,0005 bd4 ba3.2k sqft4014 Highfield Drive, Grovetown, GA 30813For SaleMLS ID #100607679, Teresa Michelle Moxley-Kitchens, Berkshire Hathaway HomeServices Beazley Realtors. Hive MLS
- $599,9005 bd3 ba3.3k sqft7192 Bill Dorn Road #13, Appling, GA 30802New ConstructionHive MLS
- $275,0002 bd1 ba1.6k sqft6370 Columbia Road, Appling, GA 30802For SaleMLS ID #100587642, Greg Oldham, Meybohm Real Estate - Evans. Hive MLS
- $614,9005 bd4 ba3.3k sqft7220 Bill Dorn Road #6, Appling, GA 30802New ConstructionHive MLS
